Skip main navigation
Pending
  • Listed by: Every Door Real Estate • Becca Glaser
    $930,000

    31324 43rd Place SW, Federal Way, WA 98023

    4beds
    3,000sqft
    : 
    $5,789/mo
    Get pre-qualified
    Single Family Residence
    Built in 2018
    9,827 Square Feet Lot
    $931,500 Zestimate®
    $310/sqft
    $140/mo HOA

    What's special

    Tankless water heaterOversized patioQuiet cul-de-sac
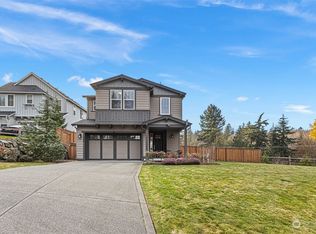
    Welcome home to this beautifully maintained 2018 build, perfectly tucked into a quiet cul-de-sac in Federal Way. Offering 3,000 square feet of thoughtfully designed living space, this 4-bedroom, 2.75-bathroom home is ready to fit your lifestyle.Step inside to an open-concept kitchen, dining, and living area that's bright, welcoming, and ideal for both everyday living and entertaining. A main-level bedroom adds convenience and flexibility, while additional flex spaces throughout the home can serve as a home office, hobby room, or cozy book nook.Upstairs, you'll find three additional bedrooms, including a spacious primary suite with a private en-suite bathroom and walk-in closet — your own personal retreat. A generous family/flex room rounds out the upper level, offering even more room to spread out, relax, or play.Stay comfortable in every season with the added benefits of A/C and a tankless water heater. Outside, the landscaped and fully fenced backyard is an entertainer's dream, featuring an oversized patio and a soothing bubbler fountain that add charm and ambiance to every gathering.Location is unbeatable — just minutes to Dash Point State Park and Browns Point Lighthouse, where scenic trails, beach access, and stunning Puget Sound views are practically at your doorstep. Easy I-5 access makes commuting a breeze, with nearby shopping and dining for everyday convenience.This is more than a house — it's a lifestyle. Don't miss your chance to make it yours!
    28 days
    |
    253
    |
    16
    |

    Zillow last checked:

    Listing updated:

    Listed by:

    Becca Glaser,

    Every Door Real Estate,

    Emily Anderson,

    Every Door Real Estate

    Source: NWMLS as distributed by MLS GRID,MLS#: 2555971MLS Logo

      Facts & features

      Interior

      Bedrooms & bathrooms
      • Bedrooms: 4
      • Bathrooms: 3
      • Full bathrooms: 2
      • 3/4 bathrooms: 1
      • Main level bathrooms: 1
      • Main level bedrooms: 1
      Primary bedroom
      • Level: Second
      Bathroom full
      • Level: Second
      Den office
      • Level: Main
      Dining room
      • Level: Main
      Entry hall
      • Level: Main
      Kitchen with eating space
      • Level: Main
      Living room
      • Level: Main
      Utility room
      • Level: Second
      Heating
      • Fireplace, Forced Air, Electric, Natural Gas
      Cooling
      • Has cooling: Yes
      Appliances
      • Included: Dishwasher, Dryer, Microwave, Refrigerator, Stove(s)/Range(s), Tankless Water Heater, Washer, Dishwasher(s), Dryer(s), Microwave(s), Refrigerator(s), Washer(s)
      Features
      • Bath Off Primary, Dining Room, Pantry
      • Flooring: Ceramic Tile, Engineered Hardwood, Carpet
      • Windows: Dbl Pane/Storm Window
      • Basement: None
      • Number of fireplaces: 1
      • Fireplace features: Main Level: 1, Fireplace
      Interior area
      • Total structure area: 3,000
      • Total interior livable area: 3,000 sqft
      Video & virtual tour

      Property

      Parking
      • Total spaces: 2
      • Parking features: Attached Garage
      • Has attached garage: Yes
      • Covered spaces: 2
      Features
      • Levels: Two
      • Stories: 2
      • Entry location: Main
      • Patio & porch: Bath Off Primary, Dbl Pane/Storm Window, Dining Room, Fireplace, Pantry, Security System
      Lot
      • Size: 9,827 Square Feet
      • Features: Cul-De-Sac, Curbs, Dead End Street, Paved, Sidewalk, Cable TV, Fenced-Fully, High Speed Internet, Patio, Sprinkler System
      • Topography: Level,Partial Slope,Terraces
      • Residential vegetation: Garden Space
      Details
      • Parcel number: 7876300050
      • Special conditions: Standard

      Construction

      Type & style
      • Home type: SingleFamily
      • Architectural style: 2 Story
      • Property subtype: Single Family Residence
      Materials
      • Cement Planked, Wood Siding, Cement Plank
      • Foundation: Poured Concrete
      • Roof: Composition
      Condition
      • Year built: 2018

      Utilities & green energy

      • Electric: Company: PSE
      • Sewer: Sewer Connected, Company: Lakehaven
      • Water: Public, Company: Tacoma Water
      • Utilities for property: Comcast, Comcast

      Community & HOA

      Community
      • Features: CCRs
      • Security: Security System
      • Subdivision: Dumas Bay
      HOA
      • Services included: Common Area Maintenance
      • HOA fee: $140 monthly
      Location
      • Region: Federal Way

      Financial & listing details

      • Price per square foot: $310/sqft
      • Tax assessed value: $909,000
      • Annual tax amount: $8,619
      • Date on market: 7/24/2026
      • Cumulative days on market: 28 days
      • Listing terms: Conventional,FHA,VA Loan
      • Inclusions: Dishwasher(s), Dryer(s), Microwave(s), Refrigerator(s), Stove(s)/Range(s), Washer(s)

        Estimated market value

        $931,500

        $885,000 - $978,000

        $4,294/mo

        Price history

        DateEventPrice
        7/26/2026Pending sale$930,000$310/sqft
        Source: NWMLS as distributed by MLS GRID #2555971 Report a problem
        7/23/2026Listed for sale$930,000+2.2%$310/sqft
        Source: NWMLS as distributed by MLS GRID #2555971 Report a problem
        5/1/2023Sold$910,000+1.1%$303/sqft
        Source: NWMLS as distributed by MLS GRID #2045764 Report a problem
        3/21/2023Pending sale$899,988$300/sqft
        Source: NWMLS as distributed by MLS GRID #NWM2045764 Report a problem
        3/16/2023Listed for sale$899,988+45.2%$300/sqft
        Source: NWMLS as distributed by MLS GRID #NWM2045764 Report a problem
        12/19/2018Sold$620,000$207/sqft
        Source: NWMLS as distributed by MLS GRID #1340210 Report a problem

        Public tax history

        YearProperty taxesTax assessment
        2025$9,118 +5.8%$909,000 +3.3%
        2024$8,619 -0.2%$880,000 +10.4%
        2023$8,639 +2.6%$797,000 -7.9%
        2022$8,416 +2%$865,000 +17.5%
        2021$8,248 +13.1%$736,000 +20.7%
        2020$7,293 +5.2%$610,000 +4.3%
        2019$6,934 +8.8%$585,000 +5%
        2018$6,373 $557,000
        Find assessor info on the county website

        Monthly payment

        Est. payment

        Payment breakdown

        Explore the cost of this home by adjusting the details. Changes won't be saved.
        All calculations are estimates and provided by Zillow, Inc. for informational purposes only. Actual amounts may vary.
        HOA fees may include property taxes on listings classified as Co-Ops. Contact the listing agent and/or owner for fee details.
        See how much you could borrow to make a competitive offer.

        Climate risks

        Neighborhood: Twin Lakes

        Getting around

        19 / 100
        Car-Dependent
        25 / 100
        Some Transit
        13 / 100
        Somewhat Bikeable

        Nearby schools

        GreatSchools rating

        A local agent can set up tours, give advice and negotiate with sellers.

        Browse local experts

        Similar homes