Last Chance to Own This Beautiful Ten Trails Home! Now offered at $799,950 after a major price improvement. This is the final price adjustment before the home is taken off market, making it a rare opportunity to own one of the largest homes in the community at an exceptional value. Backing to peaceful greenspace with no homes directly behind, this impressive 4,150 sq ft residence offers privacy, generous living spaces, and a versatile floor plan designed for today’s lifestyle. The main level features an office, a light-filled great room with newer luxury vinyl plank flooring, and a chef’s kitchen with double ovens, an oversized island, abundant cabinetry, and open sightlines for easy gathering. The luxurious main-floor primary suite offers a soaking tub, designer-tiled walk-in shower, spacious closet, and tranquil backyard views. Upstairs, an expansive bonus loft creates space for a media room, game room, or another area, while additional bedrooms, baths, and a junior suite make hosting guests or multi-generational living effortless. Step outs to a private patio overlooking trees and protected greenspace. Additional highlights include a 3-car garage, EV charger, central A/C, solar panels, a spacious laundry room, and abundant storage. Enjoy the Ten Trails lifestyle with miles of trails, parks, playgrounds, sports fields, fire pits, pea patches, community events, 1-gig fiber internet, nearby Civic Park, a future retail village anchored by Safeway, and new elementary school.
Pending
Listed by: The Amber Bills Group • Amber Bills Clarke
Price cut: $25.1K (7/14)
$799,950
32709 Ash Avenue SE, Black Diamond, WA 98010
4beds
4,150sqft
:
Get pre-qualified$5,083/mo
Single Family Residence
Built in 2021
5,915 Square Feet Lot
$798,400 Zestimate®
$193/sqft
$220/mo HOA
What's special
Oversized islandTranquil backyard viewsLuxurious main-floor primary suiteSoaking tubDesigner-tiled walk-in showerSpacious laundry roomLight-filled great room
- 62 days |
- 443 |
- 30 |
Zillow last checked:
Listing updated:
Listed by:
Amber Bills Clarke,
The Amber Bills Group
Source: NWMLS as distributed by MLS GRID,MLS#: 2536718
Facts & features
Interior
Bedrooms & bathrooms
- Bedrooms: 4
- Bathrooms: 4
- Full bathrooms: 2
- 3/4 bathrooms: 1
- 1/2 bathrooms: 1
- Main level bathrooms: 2
- Main level bedrooms: 1
Primary bedroom
- Level: Main
Bedroom
- Level: Second
Bedroom
- Level: Second
Bedroom
- Level: Second
Bathroom full
- Level: Second
Bathroom full
- Level: Main
Bathroom three quarter
- Level: Second
Other
- Level: Main
Bonus room
- Level: Second
Dining room
- Level: Main
Entry hall
- Level: Main
Great room
- Level: Main
Kitchen with eating space
- Level: Main
Utility room
- Level: Second
Heating
- Fireplace, 90%+ High Efficiency, Forced Air, High Efficiency (Unspecified), Electric, Natural Gas, See Remarks, Solar (Unspecified)
Cooling
- Forced Air, Heat Pump
Appliances
- Included: Dishwasher, Disposal, Double Oven, Dryer, Microwave, Refrigerator, Stove(s)/Range(s), Tankless Water Heater, Washer, Dishwasher(s), Dryer(s), Garbage Disposal, Microwave(s), Refrigerator(s), Washer(s), Water Heater: Gas/Tankless, Water Heater Location: Garage
Features
- Bath Off Primary, Dining Room, High Tech Cabling, Loft, Pantry
- Flooring: Ceramic Tile, Vinyl Plank, Carpet
- Windows: Dbl Pane/Storm Window
- Basement: None
- Number of fireplaces: 1
- Fireplace features: Gas, Main Level: 1, Fireplace
Interior area
- Total structure area: 4,150
- Total interior livable area: 4,150 sqft
Video & virtual tour
Property
Parking
- Total spaces: 3
- Parking features: Driveway, Attached Garage
- Has attached garage: Yes
- Covered spaces: 3
Features
- Levels: Two
- Stories: 2
- Entry location: Main
- Patio & porch: Bath Off Primary, Dbl Pane/Storm Window, Dining Room, Fireplace, High Tech Cabling, Loft, Pantry, Walk-In Closet(s), Water Heater
- Has view: Yes
- View description: Territorial
Lot
- Size: 5,915 Square Feet
- Dimensions: 60 x 99 x 60 x 98
- Features: Curbs, Open Lot, Paved, Sidewalk, Cable TV, Electric Car Charging, Fenced-Fully, Gas Available, High Speed Internet, Patio
- Topography: Level
Details
- Parcel number: 8576041460
- Zoning: MPD
- Zoning description: Jurisdiction: City
- Special conditions: Standard
Construction
Type & style
- Home type: SingleFamily
- Architectural style: Craftsman,2 Story
- Property subtype: Single Family Residence
Materials
- Cement Planked, Stone, Wood Siding, Cement Plank
- Foundation: Poured Concrete
- Roof: Composition
Condition
- Very Good
- Year built: 2021
Details
- Builder name: Lennar
Utilities & green energy
- Electric: Company: Puget Sound Energy
- Sewer: Sewer Connected, Company: City of Black Diamond
- Water: Public, Company: City of Black Diamond
- Utilities for property: Astound, Astound
Green energy
- Energy generation: Solar
Community & HOA
Community
- Features: Athletic Court, CCRs, Park, Playground, Trail(s)
- Subdivision: Black Diamond
HOA
- Services included: Common Area Maintenance, Internet, Maintenance Grounds
- HOA fee: $220 monthly
Location
- Region: Black Diamond
Financial & listing details
- Price per square foot: $193/sqft
- Tax assessed value: $956,000
- Annual tax amount: $7,884
- Date on market: 3/9/2026
- Cumulative days on market: 154 days
- Listing terms: Conventional,FHA,VA Loan
- Inclusions: Dishwasher(s), Double Oven, Dryer(s), Garbage Disposal, Microwave(s), Refrigerator(s), Stove(s)/Range(s), Washer(s)
Estimated market value
$798,400
$758,000 - $838,000
$4,879/mo
Price history
| Date | Event | Price |
|---|---|---|
| 7/31/2026 | Pending sale | $799,950$193/sqft |
Source:  NWMLS as distributed by MLS GRID #2536718 Report a problem NWMLS as distributed by MLS GRID #2536718 Report a problem | ||
| 7/14/2026 | Price change | $799,950-3%$193/sqft |
Source: NWMLS as distributed by MLS GRID #2536718 Report a problem | ||
| 6/26/2026 | Price change | $825,000-1.8%$199/sqft |
Source: NWMLS as distributed by MLS GRID #2536718 Report a problem | ||
| 6/9/2026 | Listed for sale | $840,500+12.8%$203/sqft |
Source: NWMLS as distributed by MLS GRID #2536718 Report a problem | ||
| 1/21/2025 | Listing removed | $3,595$1/sqft |
Source: Zillow Rentals Report a problem | ||
| 12/24/2024 | Price change | $3,595-4.1%$1/sqft |
Source: Zillow Rentals Report a problem | ||
| 11/14/2024 | Listed for rent | $3,750$1/sqft |
Source: Zillow Rentals Report a problem | ||
| 2/26/2021 | Sold | $744,950$180/sqft |
Source: Public Record Report a problem | ||
Public tax history
| Year | Property taxes | Tax assessment |
|---|---|---|
| 2025 | $8,236 +4.6% | $956,000 +4.4% |
| 2024 | $7,874 +2.9% | $916,000 +10.1% |
| 2023 | $7,649 +12% | $832,000 +1.3% |
| 2022 | $6,830 +8.3% | $821,000 +25% |
| 2021 | $6,308 +335.5% | $657,000 +366% |
| 2020 | $1,449 +2.4% | $141,000 |
| 2019 | $1,415 | $141,000 |
Find assessor info on the county website
Monthly payment
Est. payment
Payment breakdown
Explore the cost of this home by adjusting the details. Changes won't be saved.Climate risks
Neighborhood: 98010
Nearby schools
GreatSchools rating
- 8/10Black Diamond Elementary SchoolGrades: K-5Distance: 1.6 mi
- 8/10Thunder Mountain Middle SchoolGrades: 6-8Distance: 6.4 mi
- 4/10Enumclaw Sr High SchoolGrades: 9-12Distance: 8.3 mi
Schools provided by the listing agent
- Elementary: Black Diamond Elem
- Middle: Thunder Mtn Mid
- High: Enumclaw Snr High
Source: NWMLS as distributed by MLS GRID. This data may not be complete. We recommend contacting the local school district to confirm school assignments for this home.
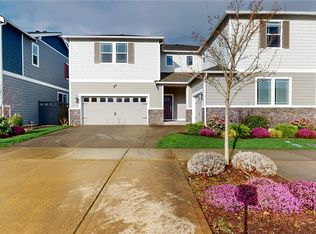
- $1,250,0006 bd6 ba4.2k sqft32745 Ash Ave SE, Black Diamond, WA 98010Sold
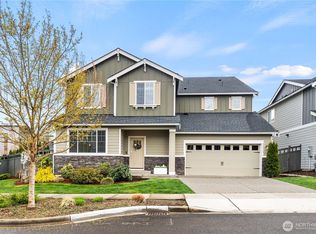
- $960,0005 bd5 ba4.1k sqft22819 SE Fir St, Black Diamond, WA 98010Sold
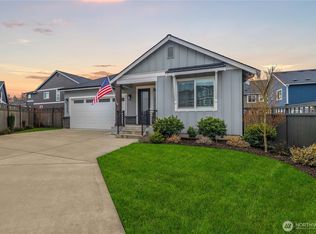
- $825,0003 bd3 ba2.6k sqft22867 SE Cherry St, Black Diamond, WA 98010Sold
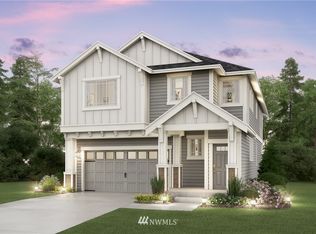
- $779,6004 bd3 ba2.5k sqft22837 SE Birch Ave SE #318, Black Diamond, WA 98010Off Market
- $775,0005 bd3 ba2.6k sqft22862 Birch Ave SE, Black Diamond, WA 98010For Sale
- $738,0004 bd3 ba2.3k sqft22855 Birch Ave SE, Black Diamond, WA 98010Sold
- $850,0004 bd4 ba3.2k sqft22892 Birch Ave SE, Black Diamond, WA 98010Sold
- $855,0004 bd4 ba3.3k sqft32854 Ash Ave SE, Black Diamond, WA 98010Sold
A local agent can set up tours, give advice and negotiate with sellers.
Similar homes
- $874,9504 bd3 ba3.1k sqftTen Trails, Black Diamond, WA 98010Active
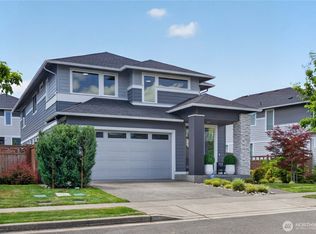 MLS ID #2542056, Bradley Hanson. NWMLS as distributed by MLS GRID
 - $780,0004 bd3 ba2.5k sqft32803 Stuart Avenue SE, Black Diamond, WA 98010Active
 MLS ID #2503955, Sorina Cazacu. NWMLS as distributed by MLS GRID
 - $785,0004 bd4 ba3k sqftTen Trails Ph 2 C Div 2, Black Diamond, WA 98010Active
 MLS ID #2525294, Ranjani Ravi. NWMLS as distributed by MLS GRID
 - $759,9505 bd3 ba3.1k sqftTen Trails, Black Diamond, WA 98010Active
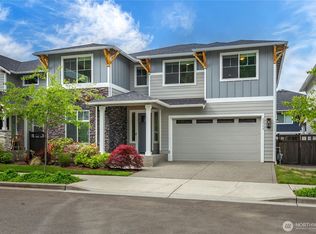 MLS ID #2556854, Amber Bills Clarke. NWMLS as distributed by MLS GRID
 - $699,9503 bd3 ba2.3k sqftTen Trails, Black Diamond, WA 98010ActiveMLS ID #2543864, Bradley Hanson. NWMLS as distributed by MLS GRID
- $878,8505 bd3 ba3.1k sqftLennar At Ten Trails Mountain View, Black Diamond, WA 98010ActiveNWMLS as distributed by MLS GRID
- $1,149,9995 bd5 ba4.1k sqftTen Trails, Black Diamond, WA 98010ActiveMLS ID #2514320, Bradley Hanson. NWMLS as distributed by MLS GRID
- $840,0005 bd4 ba3.1k sqft29941 219th Place SE, Covington, WA 98042ActiveMLS ID #2553300, Sherief Elbassuoni. NWMLS as distributed by MLS GRID
- $3,8004 bd3 ba2.3k sqft28109 224th Pl SE, Maple Valley, WA 98038For RentZillow Rentals
- $799,9504 bd3 ba2.5k sqft20438 SE 256th Street, Covington, WA 98042ActiveMLS ID #2547408, Sena Johnston-Krause. NWMLS as distributed by MLS GRID
- $779,9504 bd3 ba2.7k sqftCanyon Creek At Peasley, Auburn, WA 98001ActiveMLS ID #2558468, Amber Bills Clarke. NWMLS as distributed by MLS GRID
- $835,0005 bd4 ba3.1k sqft27926 219th Place SE, Maple Valley, WA 98038ActiveMLS ID #2484638, Dylan Kostadinov. NWMLS as distributed by MLS GRID
- $3,6004 bd3 ba2.7k sqft28226 226th Pl SE, Maple Valley, WA 98038For RentZillow Rentals
- $869,0004 bd4 ba3k sqftCedar Creek Park, Covington, WA 98042ActiveMLS ID #2516601, Chelsea Moon. NWMLS as distributed by MLS GRID
- $875,0004 bd4 ba3.1k sqftHawkesbury Div No. 02, Kent, WA 98042ActiveMLS ID #2539220, Steve Anderes. NWMLS as distributed by MLS GRID
- $799,0004 bd3 ba2.8k sqft6404 Stuart Place SE, Auburn, WA 98092ActiveMLS ID #2537392, Eleanor Merwin. NWMLS as distributed by MLS GRID
- $899,9505 bd4 ba4k sqft25714 207th Avenue SE, Covington, WA 98042ActiveMLS ID #2538495, Amber Bills Clarke. NWMLS as distributed by MLS GRID
- $749,9003 bd3 ba2.3k sqftPinnacle Peak, Enumclaw, WA 98022ActiveMLS ID #2531921, Danielle Cowart. NWMLS as distributed by MLS GRID
- $799,9504 bd3 ba2.7k sqft27343 14th Court S, Des Moines, WA 98198ActiveMLS ID #2533944, Grace Chang. NWMLS as distributed by MLS GRID
- $989,9994 bd3 ba2.5k sqft27481 226th Avenue SE, Maple Valley, WA 98038ActiveMLS ID #2546082, Sham Haile. NWMLS as distributed by MLS GRID
