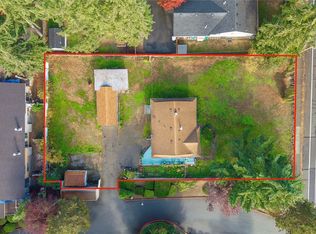
There’s a lot to love about this Kennydale home! Large windows bathe the living room in natural light, while bamboo floors, crown molding, and tongue-and-groove ceilings bring the character. The kitchen features white cabinetry, granite countertops, stainless steel appliances, and a tile backsplash, with easy access to the living and dining areas. Step outside from the dining room onto the spacious deck, with a paver patio and fenced yard below—plenty of room to gather, garden, or enjoy the afternoon. Downstairs, you’ll find all three bedrooms, including a generous primary bedroom with an electric fireplace, window seat, and conveniently located laundry. The downstairs bathroom features a tiled shower, double sinks, and heated floors for a little extra comfort on chilly mornings. Ductless heating and cooling keep things comfortable year-round. A detached two-car garage provides covered parking and space for projects or storage. Convenient to The Landing, parks, shopping, and I-405.
Active
Listed by: Real Property Associates, Inc. • Zach McDonald • 425-343-3661
$700,000
2113 Blaine Avenue NE, Renton, WA 98056
3beds
1,520sqft
Single Family Residence
Built in 1938
7,270 Square Feet Lot
$673,000 Zestimate®
$461/sqft
$-- HOA
What's special
- --
- on Zillow
- 654
- views
- 94
- saves
Likely to sell faster than
Zillow last checked:
Listing updated:
Listed by:
Zach McDonald 425-343-3661 zach@mcdonaldresidential.com,
Real Property Associates, Inc.
Source: NWMLS as distributed by MLS GRID,MLS#: 2602770
Facts & features
Interior
Bedrooms & bathrooms
- Bedrooms: 3
- Bathrooms: 2
- Full bathrooms: 1
- 3/4 bathrooms: 1
- Main level bathrooms: 1
Primary bedroom
- Level: Lower
Bedroom
- Level: Lower
Bedroom
- Level: Lower
Bathroom full
- Level: Main
Bathroom three quarter
- Level: Lower
Dining room
- Level: Main
Entry hall
- Level: Main
Kitchen without eating space
- Level: Main
Living room
- Level: Main
Heating
- Fireplace, Ductless, Wall Furnace, Electric
Cooling
- Ductless
Appliances
- Included: Dishwasher, Disposal, Dryer, Microwave, Refrigerator, Stove(s)/Range(s), Washer, Dishwasher(s), Dryer(s), Garbage Disposal, Microwave(s), Refrigerator(s), Washer(s), Water Heater: Electric, Water Heater Location: Basement
Features
- Ceiling Fan(s), Dining Room
- Flooring: Bamboo/Cork, Ceramic Tile, Vinyl, Carpet
- Windows: Dbl Pane/Storm Window
- Basement: Finished
- Number of fireplaces: 1
- Fireplace features: Electric, Lower Level: 1, Fireplace
Interior area
- Total structure area: 1,520
- Total interior livable area: 1,520 sqft
Video & virtual tour
Property
Parking
- Total spaces: 3
- Parking features: Driveway, Detached Garage, Off Street
- Has garage: Yes
- Covered spaces: 2
- Uncovered spaces: 1
Features
- Levels: One
- Stories: 1
- Entry location: Main
- Patio & porch: Ceiling Fan(s), Dbl Pane/Storm Window, Dining Room, Fireplace, Fireplace (Primary Bedroom), Water Heater
Lot
- Size: 7,270 Square Feet
- Features: Dead End Street, Cable TV, Deck, Electric Car Charging, Fenced-Fully, High Speed Internet, Patio
Details
- Parcel number: 3343901245
- Special conditions: Standard
Construction
Type & style
- Home type: SingleFamily
- Architectural style: 1 Story w/Bsmnt.
- Property subtype: Single Family Residence
Materials
- Brick
- Foundation: Poured Concrete
- Roof: Composition,Flat
Condition
- Year built: 1938
Utilities & green energy
- Electric: Company: PSE
- Sewer: Sewer Connected, Company: City of Renton
- Water: Public, Company: City of Renton
- Utilities for property: Xfinity, Xfinity
Community & HOA
Community
- Subdivision: Kennydale
Location
- Region: Renton
Financial & listing details
- Price per square foot: $461/sqft
- Tax assessed value: $646,000
- Annual tax amount: $6,833
- Date on market: 11/11/2026
- Listing terms: Conventional,FHA,VA Loan
- Inclusions: Dishwasher(s), Dryer(s), Garbage Disposal, Microwave(s), Refrigerator(s), Stove(s)/Range(s), Washer(s)
Estimated market value
$673,000
$639,000 - $707,000
$2,907/mo
Price history
| Date | Event | Price |
|---|---|---|
| 11/12/2026 | Listed for sale | $700,000$461/sqft |
Source:  NWMLS as distributed by MLS GRID #2602770 Report a problem | ||
| 8/11/2021 | Sold | $700,000+27.3%$461/sqft |
Source: NWMLS as distributed by MLS GRID #1799032 Report a problem | ||
| 3/1/2019 | Sold | $550,000+0.9%$362/sqft |
Source: NWMLS as distributed by MLS GRID #1399147 Report a problem | ||
| 1/19/2019 | Pending sale | $545,000$359/sqft |
Source: Every Door Real Estate #1399147 Report a problem | ||
| 1/9/2019 | Listed for sale | $545,000+172.5%$359/sqft |
Source: Every Door Real Estate #1399147 Report a problem | ||
| 11/27/2002 | Sold | $200,000$132/sqft |
Source: NWMLS as distributed by MLS GRID #22219422 Report a problem | ||
Public tax history
| Year | Property taxes | Tax assessment |
|---|---|---|
| 2025 | $6,991 +8.5% | $646,000 +3% |
| 2024 | $6,443 +6.8% | $627,000 +12.2% |
| 2023 | $6,030 -3.3% | $559,000 -13.5% |
| 2022 | $6,236 +9.3% | $646,000 +26.9% |
| 2021 | $5,703 +24% | $509,000 +30.8% |
| 2020 | $4,599 +0.6% | $389,000 +0.8% |
| 2019 | $4,572 +7% | $386,000 +3.5% |
| 2018 | $4,273 -1% | $373,000 +14.4% |
| 2017 | $4,318 +71.8% | $326,000 +14% |
| 2016 | $2,514 | $286,000 +31.2% |
| 2015 | $2,514 | $218,000 +10.1% |
| 2014 | $2,514 | $198,000 +16.5% |
| 2013 | $2,514 | $170,000 -8.6% |
| 2012 | -- | $186,000 -1.1% |
| 2011 | -- | $188,000 +2.7% |
| 2010 | -- | $183,000 |
| 2009 | -- | $183,000 |
| 2007 | -- | $183,000 +15.1% |
| 2006 | -- | $159,000 -4.2% |
| 2005 | -- | $166,000 +33.9% |
| 2001 | $1,491 +6.2% | $124,000 +14.8% |
| 2000 | $1,403 | $108,000 |
Find assessor info on the county website
Monthly payment
Est. payment
Payment breakdown
Explore the cost of this home by adjusting the details. Changes won't be saved.Climate risks
Neighborhood: Kennydale

Similar homes
- $--3 bd3 ba1.1k sqft762 Queen Ave NE, Renton, WA 98056Auction
 Auction.com 2
- $699,0003 bd1 ba1.3k sqft2406 NE 24th Street, Renton, WA 98056Active
 MLS ID #2554534, Doris Sierra Sanchez. NWMLS as distributed by MLS GRID
- $729,0003 bd2 ba1.3k sqftBel-Shane Add, Renton, WA 98056Active
 MLS ID #2571684, Robert McFarland. NWMLS as distributed by MLS GRID
- $699,9504 bd2 ba1.7k sqft1609 Union Avenue NE, Renton, WA 98059Active
 MLS ID #2600222, Trina Tuyet Luong. NWMLS as distributed by MLS GRID
