Along a garden path in Peach Tree Lane, a well-established Renton Highlands community, sits this single-owner townhome, thoughtfully updated throughout. Peach Tree Lane is a stable, well-run community where many original owners have chosen to stay, and it has never levied a special assessment. Inside, the living room has vaulted ceilings and a wall of windows that bring in natural light and views of the surrounding trees. A see-through fireplace connects the living and dining areas, and new flooring runs throughout the main level. The bright white kitchen opens to a sunny breakfast nook, a natural spot to start the day. Upstairs, the landing overlooks the living room below. The primary suite includes a walk-in closet and a bath with dual vanities, a soaking tub, and a separate shower. A second bedroom, a full bath, and new carpet complete the upper level. Sliding doors open to a private, fully fenced backyard framed by mature trees, and the HOA has pre-approved a full patio, with specific plans subject to HOA approval. With an attached garage and a quiet, tree-lined setting, the home is move-in ready and well cared for.
Active
Listed by: Real Broker LLC • Mark Popach • 425-297-3088
$517,500
4627 NE 6th Court #4627, Renton, WA 98059
2beds
1,319sqft
Townhouse, Condominium
Built in 1996
1,319 Square Feet Lot
$509,500 Zestimate®
$392/sqft
$640/mo HOA
What's special
- --
- on Zillow
- 126
- views
- 14
- saves
Likely to sell faster than
Zillow last checked:
Listing updated:
Listed by:
Mark Popach 425-297-3088 Mark@popachandco.com,
Real Broker LLC
Source: NWMLS as distributed by MLS GRID,MLS#: 2597966
Facts & features
Interior
Bedrooms & bathrooms
- Bedrooms: 2
- Bathrooms: 3
- Full bathrooms: 2
- 1/2 bathrooms: 1
- Main level bathrooms: 1
Other
- Level: Main
Dining room
- Level: Main
Entry hall
- Level: Main
Kitchen with eating space
- Level: Main
Living room
- Level: Main
Heating
- Fireplace, Forced Air, High Efficiency (Unspecified), Natural Gas
Cooling
- None
Appliances
- Included: Dishwasher, Disposal, Dryer, Microwave, Refrigerator, Stove(s)/Range(s), Washer, Dishwasher(s), Dryer(s), Garbage Disposal, Microwave(s), Refrigerator(s), Washer(s), Water Heater: 50 gallon tank, Water Heater Location: Garage
Features
- Flooring: Vinyl, Vinyl Plank, Carpet
- Number of fireplaces: 1
- Fireplace features: Gas, Main Level: 1, Fireplace
Interior area
- Total structure area: 1,319
- Total interior livable area: 1,319 sqft
Property
Parking
- Total spaces: 2
- Parking features: Individual Garage
- Has garage: Yes
- Covered spaces: 1
- Uncovered spaces: 1
Features
- Levels: Multi/Split
- Entry location: Main
- Patio & porch: Fireplace, Water Heater
Lot
- Size: 1,319 Square Feet
- Features: Paved
Details
- Parcel number: 6697000250
- Special conditions: Standard
- Other equipment: Leased Equipment: none
Construction
Type & style
- Home type: Townhouse
- Architectural style: Townhouse,Townhouse
- Property subtype: Townhouse, Condominium
Materials
- Metal/Vinyl
- Roof: Built-Up
Condition
- Year built: 1996
- Major remodel year: 1996
Utilities & green energy
- Electric: Company: Puget Sound Energy
- Sewer: Company: managed by HOA
- Water: Company: managed by HOA
- Utilities for property: Xfinity
Community & HOA
Community
- Subdivision: Highlands
HOA
- Services included: Common Area Maintenance, Earthquake Insurance, Maintenance Grounds, Road Maintenance, Sewer, Water
- HOA fee: $640 monthly
- HOA phone: 206-718-6136
Location
- Region: Renton
Financial & listing details
- Price per square foot: $392/sqft
- Tax assessed value: $495,000
- Annual tax amount: $4,992
- Date on market: 10/24/2026
- Listing terms: Conventional,FHA,VA Loan
- Inclusions: Dishwasher(s), Dryer(s), Garbage Disposal, Leased Equipment, Microwave(s), Refrigerator(s), Stove(s)/Range(s), Washer(s)
Estimated market value
$509,500
$484,000 - $535,000
$2,637/mo
Price history
| Date | Event | Price |
|---|---|---|
| 10/23/2026 | Listed for sale | $517,500+249.7%$392/sqft |
Source:  NWMLS as distributed by MLS GRID #2597786 Report a problem | ||
| 2/27/1997 | Sold | $148,000$112/sqft |
Source: Public Record Report a problem | ||
Public tax history
| Year | Property taxes | Tax assessment |
|---|---|---|
| 2025 | $5,357 +7.3% | $495,000 +1.9% |
| 2024 | $4,992 -10.8% | $486,000 -6.7% |
| 2023 | $5,594 +28% | $521,000 +15.5% |
| 2022 | $4,369 -3% | $451,000 +11.9% |
| 2021 | $4,504 +14.3% | $403,000 +19.9% |
| 2020 | $3,941 -8.4% | $336,000 -8.7% |
| 2019 | $4,302 +3.4% | $368,000 -0.3% |
| 2018 | $4,159 -3.5% | $369,000 +11.8% |
| 2017 | $4,308 +51.6% | $330,000 +19.6% |
| 2016 | $2,842 | $276,000 +12.2% |
| 2015 | $2,842 | $246,000 +9.8% |
| 2014 | $2,842 | $224,000 +28% |
| 2013 | $2,842 | $175,000 +2.3% |
| 2012 | -- | $171,000 -23.7% |
| 2011 | -- | $224,000 -12.5% |
| 2010 | -- | $256,000 |
| 2009 | -- | $256,000 -2.7% |
| 2007 | -- | $263,000 +10% |
| 2006 | -- | $239,000 +5.8% |
| 2005 | -- | $226,000 +34.5% |
| 2001 | $2,017 +3.6% | $168,000 +12% |
| 2000 | $1,946 | $150,000 |
Find assessor info on the county website
Monthly payment
Est. payment
Payment breakdown
Explore the cost of this home by adjusting the details. Changes won't be saved.Climate risks
Neighborhood: Orchards
Nearby schools
Schools provided by the listing agent
- Elementary: Hilltop Heritage Elementary
- High: Hazen Snr High
Source: NWMLS as distributed by MLS GRID. This data may not be complete. We recommend contacting the local school district to confirm school assignments for this home.

Similar homes
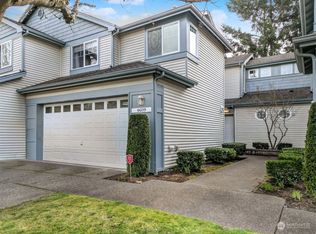
- $535,0002 bd3 ba1.3k sqftBlueberry Place, Renton, WA 98059Active
 MLS ID #2578687, Susan Lunsford. NWMLS as distributed by MLS GRID
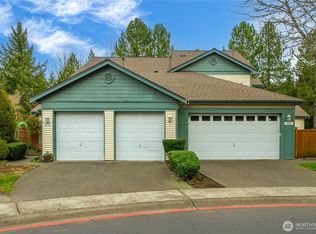
- $664,9003 bd2 ba1.9k sqftHeather Downs 01, Renton, WA 98059Active
 MLS ID #2596979, Katherine Azeltine. NWMLS as distributed by MLS GRID
- $559,9502 bd3 ba1.4k sqftCobblestone, Renton, WA 98056Active
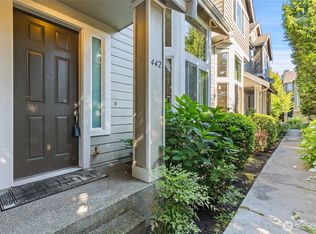 MLS ID #2404570, Viktor Vovk. NWMLS as distributed by MLS GRID
- $638,0002 bd3 ba1.5k sqft314 Chelan Avenue NE, Renton, WA 98059Active
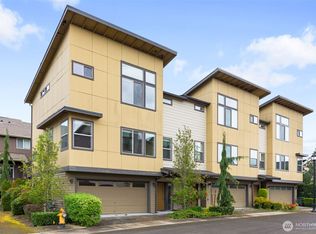 MLS ID #2524826, Xiaoyuan He. NWMLS as distributed by MLS GRID
