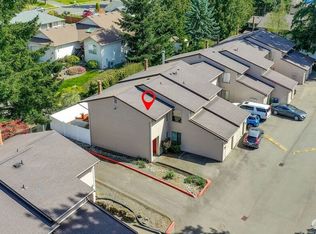
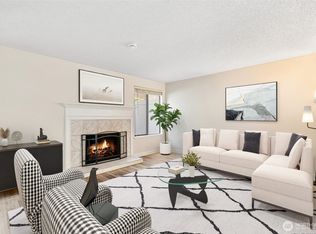
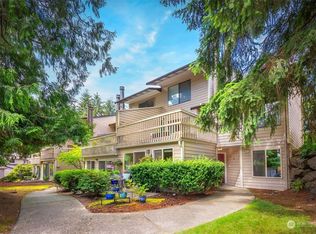
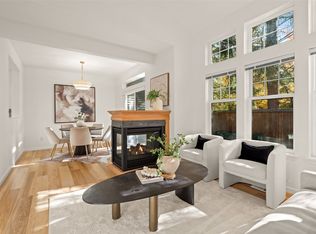
Beautifully updated 2-bedroom townhome with 1-car garage in Renton Highlands! Vaulted ceilings and an open layout create an airy first impression, complemented by warm luxury vinyl plank flooring, contemporary lighting and a cozy wood-burning fireplace. The updated kitchen features white cabinetry, granite counters and stainless steel appliances, while custom plantation-style shutters add a polished touch throughout. A dedicated upstairs workspace with built-in desk and shelving offers the perfect work-from-home setup without sacrificing a bedroom. The beautifully remodeled full bath features quartz counters and a tiled shower surround. Enjoy the convenience of an oversized 1-car attached garage, adjacent assigned parking space and plenty of storage. Step outside to your fully fenced private backyard with patio and garden space, an inviting retreat for relaxing or entertaining. Pet-friendly community conveniently located near shopping, dining, parks and trails, with The Landing, Gene Coulon Memorial Beach Park and Lake Washington nearby. Easy access to I-405 completes the package. Move-in ready and a great opportunity at $350,000!
Active
Listed by: eXp Realty • Mason Hwu • 206-335-1778
$350,000
1555 Union Avenue NE #24E, Renton, WA 98059
2beds
1,129sqft
Townhouse, Condominium
Built in 1980
-- sqft lot
$339,300 Zestimate®
$310/sqft
$735/mo HOA
What's special
Cozy wood-burning fireplaceContemporary lightingUpdated kitchenTiled shower surroundAdjacent assigned parking spaceCustom plantation-style shuttersWhite cabinetry
- --
- on Zillow
- 882
- views
- 88
- saves
Zillow last checked:
Listing updated:
Listed by:
Mason Hwu 206-335-1778 mason@masonhwu.com,
eXp Realty
Source: NWMLS as distributed by MLS GRID,MLS#: 2585675
Facts & features
Interior
Bedrooms & bathrooms
- Bedrooms: 2
- Bathrooms: 2
- Full bathrooms: 1
- 1/2 bathrooms: 1
- Main level bathrooms: 1
Primary bedroom
- Level: Second
Bedroom
- Level: Second
Bathroom full
- Level: Second
Other
- Level: Main
Den office
- Level: Second
Dining room
- Level: Main
Entry hall
- Level: Main
Kitchen without eating space
- Level: Main
Living room
- Level: Main
Heating
- Fireplace, Baseboard, Electric, Wood
Cooling
- None
Appliances
- Included: Dishwasher, Disposal, Dryer, Microwave, Refrigerator, Stove(s)/Range(s), Trash Compactor, Washer, Dishwasher(s), Dryer(s), Garbage Disposal, Microwave(s), Refrigerator(s), Washer(s), Water Heater: Electric, Water Heater Location: Garage, Cooking - Electric Hookup, Cooking-Electric, Dryer-Electric
- Laundry: Electric Dryer Hookup, Washer Hookup
Features
- Flooring: Ceramic Tile, Vinyl Plank, Carpet
- Number of fireplaces: 1
- Fireplace features: Wood Burning, Lower Level: 1, Fireplace
Interior area
- Total structure area: 1,129
- Total interior livable area: 1,129 sqft
Property
Parking
- Total spaces: 3
- Parking features: Individual Garage
- Has garage: Yes
- Covered spaces: 1
- Uncovered spaces: 2
Features
- Levels: Multi/Split
- Entry location: Main
- Patio & porch: Cooking-Electric, Dryer-Electric, Fireplace, Primary Bathroom, Vaulted Ceiling(s), Washer, Water Heater
- Has view: Yes
- View description: Territorial
Lot
- Features: Curbs, Open Lot, Paved, Secluded
Details
- Parcel number: 2599850240
- Special conditions: Standard
Construction
Type & style
- Home type: Townhouse
- Architectural style: Townhouse
- Property subtype: Townhouse, Condominium
Materials
- Wood Siding
- Roof: Composition
Condition
- Year built: 1980
Utilities & green energy
- Electric: Company: Puget Sound Energy
- Sewer: Company: HOA
- Water: Company: HOA
Community & HOA
Community
- Features: See Remarks
- Subdivision: Highlands
HOA
- Services included: Common Area Maintenance, Road Maintenance, Sewer, Water
- HOA fee: $735 monthly
- HOA phone: 425-747-5900
Location
- Region: Renton
Financial & listing details
- Price per square foot: $310/sqft
- Tax assessed value: $392,000
- Annual tax amount: $4,268
- Date on market: 9/22/2026
- Listing terms: Conventional,FHA,VA Loan
- Inclusions: Dishwasher(s), Dryer(s), Garbage Disposal, Microwave(s), Refrigerator(s), Stove(s)/Range(s), Trash Compactor, Washer(s)
Estimated market value
$339,300
$322,000 - $356,000
$2,536/mo
Price history
| Date | Event | Price |
|---|---|---|
| 9/22/2026 | Listed for sale | $350,000-6.7%$310/sqft |
Source:  NWMLS as distributed by MLS GRID #2585675 Report a problem | ||
| 2/26/2021 | Sold | $375,000+34.9%$332/sqft |
Source: NWMLS as distributed by MLS GRID #1719874 Report a problem | ||
| 11/21/2017 | Sold | $278,000+58.9%$246/sqft |
Source: NWMLS as distributed by MLS GRID #1205048 Report a problem | ||
| 9/2/2005 | Sold | $175,000+30.1%$155/sqft |
Source: Public Record Report a problem | ||
| 2/27/2003 | Sold | $134,500$119/sqft |
Source: Public Record Report a problem | ||
Public tax history
| Year | Property taxes | Tax assessment |
|---|---|---|
| 2025 | $4,268 +8.6% | $392,000 +3.2% |
| 2024 | $3,930 -11.7% | $380,000 -7.8% |
| 2023 | $4,449 +26.6% | $412,000 +15.1% |
| 2022 | $3,514 +4.4% | $358,000 +20.9% |
| 2021 | $3,365 +1.4% | $296,000 +5.7% |
| 2020 | $3,319 -2.1% | $280,000 -2.1% |
| 2019 | $3,390 +11.7% | $286,000 +8.3% |
| 2018 | $3,035 +6.3% | $264,000 +23.4% |
| 2017 | $2,856 +67.5% | $214,000 +16.3% |
| 2016 | $1,705 | $184,000 +21.1% |
| 2015 | $1,705 | $152,000 +13.4% |
| 2014 | $1,705 | $134,000 +21.8% |
| 2013 | $1,705 | $110,000 -14.1% |
| 2012 | -- | $128,000 -17.9% |
| 2011 | -- | $156,000 -12.8% |
| 2010 | -- | $179,000 |
| 2009 | -- | $179,000 -1.1% |
| 2007 | -- | $181,000 +24% |
| 2006 | -- | $146,000 +5.8% |
| 2005 | -- | $138,000 +25% |
| 2001 | $1,328 +19.4% | $110,400 +29.1% |
| 2000 | $1,112 | $85,500 |
Find assessor info on the county website
Monthly payment
Est. payment
Payment breakdown
Explore the cost of this home by adjusting the details. Changes won't be saved.Climate risks
Neighborhood: Glencoe
Nearby schools
Schools provided by the listing agent
- Elementary: Sierra Heights Elem
- Middle: Risdon Middle School
- High: Hazen Snr High
Source: NWMLS as distributed by MLS GRID. This data may not be complete. We recommend contacting the local school district to confirm school assignments for this home.

Similar homes
- $--2 bd2 ba1k sqft14120 SE 171st Way APT C202, Renton, WA 98058Auction
 Auction.com 2
- $517,5002 bd3 ba1.3k sqftPeachtree Lane, Renton, WA 98059Active
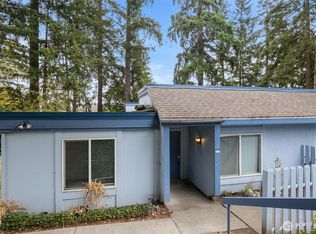
 MLS ID #2597966, Mark Popach. NWMLS as distributed by MLS GRID
- $339,0003 bd2 ba980 sqft12822 175th Avenue SE, Renton, WA 98059Active
 MLS ID #2586886, Daniela Bryan. NWMLS as distributed by MLS GRID
- $299,9993 bd1 ba982 sqftSpringtree Condominiums, Renton, WA 98059Active
 MLS ID #2592427, James Hua. NWMLS as distributed by MLS GRID
