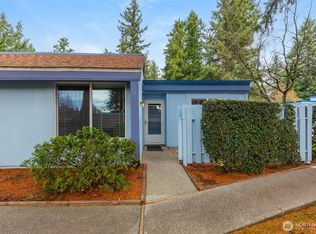
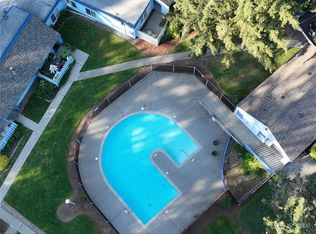
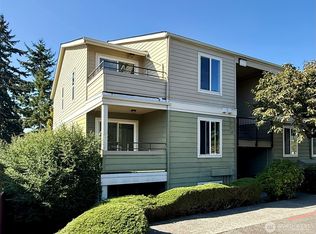
Minutes from I-405 and The Landing, this Springtree condo makes Renton living easy. The condo has natural light and a peaceful green outlook. It features new carpet, new flooring in the kitchen, new paint, new refrigerator, and a new bathroom fan installed within the last year. The kitchen offers generous space and a dining area that opens to the living room. Three bedrooms give you flexible space for sleeping, working, or guests. Dedicated parking, guest parking, an outdoor pool, and well-kept grounds round out the community. Close to shopping, dining, and transit, it's a strong choice as a home or an investment.
Active
Listed by: RADIUS PROPERTIES • James Hua • 206-595-1696
$299,999
4308 NE Sunset Boulevard #T2, Renton, WA 98059
3beds
982sqft
Condominium
Built in 1976
-- sqft lot
$-- Zestimate®
$305/sqft
$623/mo HOA
What's special
Outdoor poolGuest parkingDedicated parkingNatural lightWell-kept groundsNew refrigeratorPeaceful green outlook
- --
- on Zillow
- 543
- views
- 23
- saves
Likely to sell faster than
Zillow last checked:
Listing updated:
Listed by:
James Hua 206-595-1696 james@incolo.com,
RADIUS PROPERTIES,
Bao Ly 360-888-4970,
RADIUS PROPERTIES
Source: NWMLS as distributed by MLS GRID,MLS#: 2592427
Facts & features
Interior
Bedrooms & bathrooms
- Bedrooms: 3
- Bathrooms: 1
- Full bathrooms: 1
- Main level bathrooms: 1
- Main level bedrooms: 3
Primary bedroom
- Level: Main
Living room
- Level: Main
Heating
- Baseboard, Electric
Cooling
- None
Appliances
- Included: Dishwasher, Refrigerator, Stove(s)/Range(s), Dishwasher(s), Refrigerator(s), Water Heater: Electric, Water Heater Location: Closet, Cooking - Electric Hookup, Cooking-Electric
- Laundry: Common Area
Features
- Flooring: Vinyl, Vinyl Plank, Carpet
- Has fireplace: No
Interior area
- Total structure area: 982
- Total interior livable area: 982 sqft
Property
Parking
- Total spaces: 2
- Parking features: Uncovered
- Uncovered spaces: 2
Features
- Levels: One
- Stories: 1
- Entry location: Main
- Patio & porch: Cooking-Electric, Water Heater
Details
- Parcel number: 7229601060
- Special conditions: Standard
Construction
Type & style
- Home type: Condo
- Architectural style: Condo (1 Level)
- Property subtype: Condominium
Materials
- Wood Siding
- Roof: Composition
Condition
- Year built: 1976
- Major remodel year: 1976
Utilities & green energy
- Electric: Company: PSE
- Sewer: Company: HOA
- Water: Company: HOA
- Utilities for property: Xfinity
Community & HOA
Community
- Features: Athletic Court, Playground, Pool
- Subdivision: Renton
HOA
- Services included: Common Area Maintenance, Earthquake Insurance, Maintenance Grounds, Road Maintenance, Sewer, Water
- HOA fee: $623 monthly
- HOA phone: 425-897-3400
Location
- Region: Renton
Financial & listing details
- Price per square foot: $305/sqft
- Tax assessed value: $349,000
- Annual tax amount: $3,691
- Date on market: 10/9/2026
- Listing terms: Conventional
- Inclusions: Dishwasher(s), Refrigerator(s), Stove(s)/Range(s)
Estimated market value
Not available
Estimated sales range
Not available
Not available
Price history
| Date | Event | Price |
|---|---|---|
| 10/9/2026 | Listed for sale | $299,999$305/sqft |
Source:  NWMLS as distributed by MLS GRID #2592427 Report a problem | ||
Public tax history
| Year | Property taxes | Tax assessment |
|---|---|---|
| 2025 | $3,806 +11.9% | $349,000 +6.4% |
| 2024 | $3,402 -9.5% | $328,000 -5.5% |
| 2023 | $3,759 +31.2% | $347,000 +20.1% |
| 2022 | $2,865 +4% | $289,000 +20.4% |
| 2021 | $2,755 +5.3% | $240,000 +10.1% |
| 2020 | $2,618 +2.9% | $218,000 +3.3% |
| 2019 | $2,543 +18.6% | $211,000 +15.9% |
| 2018 | $2,145 +5.6% | $182,000 +22.1% |
| 2017 | $2,031 +91.4% | $149,000 +40.6% |
| 2016 | $1,061 | $106,000 +15.2% |
| 2015 | $1,061 | $92,000 +10.8% |
| 2014 | $1,061 | $83,000 +23.9% |
| 2013 | $1,061 | $67,000 -21.2% |
| 2012 | -- | $85,000 -10.5% |
| 2011 | -- | $95,000 -31.7% |
| 2010 | -- | $139,000 |
| 2009 | -- | $139,000 -1.4% |
| 2007 | -- | $141,000 +15.6% |
| 2006 | -- | $122,000 +7% |
| 2005 | -- | $114,000 +51.2% |
| 2001 | $909 +31.4% | $75,400 +42.3% |
| 2000 | $692 | $53,000 |
Find assessor info on the county website
Monthly payment
Est. payment
Payment breakdown
Explore the cost of this home by adjusting the details. Changes won't be saved.Climate risks
Neighborhood: Springtree
Nearby schools
Schools provided by the listing agent
- Elementary: Sierra Heights Elem
- Middle: Risdon Middle School
- High: Hazen Snr High
Source: NWMLS as distributed by MLS GRID. This data may not be complete. We recommend contacting the local school district to confirm school assignments for this home.


Similar homes
- $--2 bd2 ba1k sqft14120 SE 171st Way APT C202, Renton, WA 98058Auction
 Auction.com 2
- $235,9502 bd1 ba885 sqftCascade Park Condominiums, Renton, WA 98058Active
 MLS ID #2598451, Susan Camerer. NWMLS as distributed by MLS GRID
- $414,9502 bd1 ba985 sqftParterra At Newcastle, Newcastle, WA 98059Active
 MLS ID #2599541, Matthew W. Hodge. NWMLS as distributed by MLS GRID
- $290,0002 bd1 ba854 sqftSir Cedric, Renton, WA 98056Active
 MLS ID #2591354, Hai Ge Mo. NWMLS as distributed by MLS GRID
