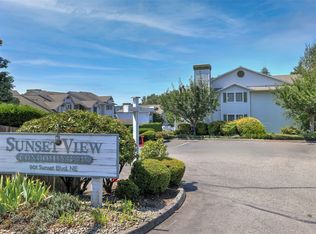
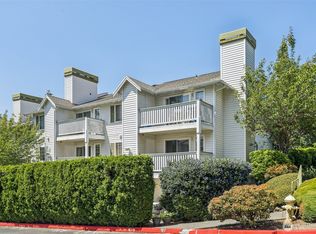
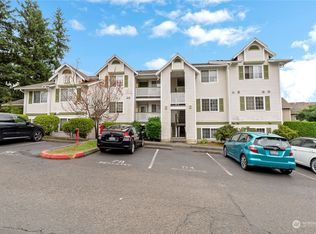
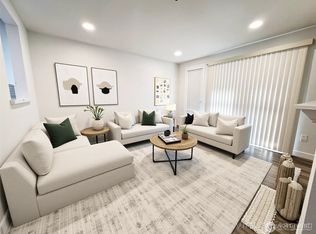
New Price PLUS an option to assume the sellers low FHA loan rate from when he purchased! Just WOW! Bright and beautiful with upgrades throughout! This choice top-floor end unit offers vaulted ceilings and an unusually spacious 3-bedroom layout. Step into newly painted interiors that feel fresh and bright with all new luxury vinyl plank flooring, crisp white trim, remodeled bathrooms, and a stylishly updated kitchen. The open flow is ideal whether you're entertaining friends or enjoying easy everyday living. On cool evenings, cozy up to the fireplace in the lofty living area. Sunny days are perfect for sipping coffee on your private balcony, complete with a handy storage closet for bikes or seasonal gear. Dinner is served in an open dining area just off the kitchen. The primary suite features its own updated en-suite bath, while two more bedrooms, a remodeled full guest bath, and convenient in-unit laundry are just down the hall. Extra perks include deeded, covered parking and a pet-friendly policy. Move right in and begin your carefree condo lifestyle, or invest and earn extra income with NO rental cap. Either way, you'll benefit from the central location near easy freeway access, Boeing, transit, parks, beaches, and The Landing's shops and dining. Need financing? This seller is offering an assumable FHA loan option to help a buyer get a rate they can afford at rates that are no longer available... a truly exceptional opportunity for the right buyer!
Active
Listed by: Windermere Mercer Island • Elisabeth Brown • 206-200-3941
Price cut: $15K (10/9)
$385,000
901 Sunset Boulevard NE #B307, Renton, WA 98056
3beds
1,066sqft
Condominium
Built in 1991
-- sqft lot
$382,200 Zestimate®
$361/sqft
$576/mo HOA
What's special
Private balconyStylishly updated kitchenRemodeled bathroomsRemodeled full guest bathCrisp white trimConvenient in-unit laundryVaulted ceilings
- --
- on Zillow
- 540
- views
- 28
- saves
Zillow last checked:
Listing updated:
Listed by:
Elisabeth Brown 206-200-3941 lisbrown@windermere.com,
Windermere Mercer Island
Source: NWMLS as distributed by MLS GRID,MLS#: 2583898
Facts & features
Interior
Bedrooms & bathrooms
- Bedrooms: 3
- Bathrooms: 2
- Full bathrooms: 2
- Main level bathrooms: 2
- Main level bedrooms: 3
Primary bedroom
- Level: Main
Bedroom
- Level: Main
Bedroom
- Level: Main
Bathroom full
- Level: Main
Bathroom full
- Level: Main
Dining room
- Level: Main
Kitchen without eating space
- Level: Main
Living room
- Level: Main
Utility room
- Level: Main
Heating
- Fireplace, Baseboard, Wall Furnace, Electric
Cooling
- None
Appliances
- Included: Dishwasher, Disposal, Microwave, Refrigerator, Stove(s)/Range(s), Washer, Dishwasher(s), Garbage Disposal, Microwave(s), Refrigerator(s), Washer(s), Water Heater: electric, Water Heater Location: closet, Cooking - Electric Hookup, Cooking-Electric, Dryer-Electric
- Laundry: Electric Dryer Hookup, Washer Hookup
Features
- Flooring: Ceramic Tile, Vinyl Plank
- Windows: Coverings: blinds
- Number of fireplaces: 1
- Fireplace features: Wood Burning, Main Level: 1, Fireplace
Interior area
- Total structure area: 1,066
- Total interior livable area: 1,066 sqft
Property
Parking
- Total spaces: 1
- Parking features: Carport, Uncovered
- Has carport: Yes
- Covered spaces: 1
Features
- Levels: One
- Stories: 1
- Patio & porch: Cooking-Electric, Dryer-Electric, End Unit, Fireplace, Primary Bathroom, Top Floor, Vaulted Ceiling(s), Washer, Water Heater
- Has view: Yes
- View description: Territorial
Lot
- Features: Paved, Sidewalk
Details
- Parcel number: 8137900200
- Special conditions: Standard
Construction
Type & style
- Home type: Condo
- Architectural style: Condo (1 Level)
- Property subtype: Condominium
Materials
- Metal/Vinyl
Condition
- Year built: 1991
Utilities & green energy
- Electric: Company: PSE
- Sewer: Company: HOA
- Water: Company: HOA
- Utilities for property: Xfinity, Xfinity
Community & HOA
Community
- Subdivision: Highlands
HOA
- Services included: Common Area Maintenance, Maintenance Grounds, Sewer, Water
- HOA fee: $576 monthly
- HOA phone: 425-747-5900
Location
- Region: Renton
Financial & listing details
- Price per square foot: $361/sqft
- Tax assessed value: $381,000
- Annual tax amount: $4,149
- Date on market: 9/19/2026
- Listing terms: Assumable,Conventional,FHA,See Remarks,State Bond,USDA Loan,VA Loan
- Inclusions: Dishwasher(s), Garbage Disposal, Microwave(s), Refrigerator(s), Stove(s)/Range(s), Washer(s)
Estimated market value
$382,200
$363,000 - $401,000
$2,551/mo
Price history
| Date | Event | Price |
|---|---|---|
| 10/9/2026 | Price change | $385,000-3.8%$361/sqft |
Source:  NWMLS as distributed by MLS GRID #2583898 Report a problem | ||
| 9/19/2026 | Listed for sale | $400,000+31.1%$375/sqft |
Source: NWMLS as distributed by MLS GRID #2583898 Report a problem | ||
| 8/27/2020 | Sold | $305,000+7%$286/sqft |
Source: NWMLS as distributed by MLS GRID #1626889 Report a problem | ||
| 7/22/2020 | Pending sale | $284,950$267/sqft |
Source: Keller Williams Downtown Sea #1626889 Report a problem | ||
| 7/14/2020 | Listed for sale | $284,950+141.5%$267/sqft |
Source: Keller Williams Downtown Sea #1626889 Report a problem | ||
| 5/26/1994 | Sold | $118,000$111/sqft |
Source: Public Record Report a problem | ||
Public tax history
| Year | Property taxes | Tax assessment |
|---|---|---|
| 2025 | $4,149 +13.8% | $381,000 +8.2% |
| 2024 | $3,647 -18% | $352,000 -14.6% |
| 2023 | $4,446 +37.2% | $412,000 +25.2% |
| 2022 | $3,241 -2.6% | $329,000 +12.3% |
| 2021 | $3,327 -5.6% | $293,000 -2% |
| 2020 | $3,524 +2.1% | $299,000 +2.4% |
| 2019 | $3,452 +10.4% | $292,000 +7% |
| 2018 | $3,126 +4.6% | $273,000 +21.3% |
| 2017 | $2,989 +42.5% | $225,000 +12.5% |
| 2016 | $2,097 | $200,000 +11.1% |
| 2015 | $2,097 | $180,000 +9.1% |
| 2014 | $2,097 | $165,000 +31% |
| 2013 | $2,097 | $126,000 +1.6% |
| 2012 | -- | $124,000 -13.9% |
| 2011 | -- | $144,000 -20% |
| 2010 | -- | $180,000 |
| 2009 | -- | $180,000 |
| 2007 | -- | $180,000 +12.5% |
| 2006 | -- | $160,000 +6% |
| 2005 | -- | $151,000 +38.4% |
| 2001 | $1,312 +4.2% | $109,100 +12.6% |
| 2000 | $1,259 | $96,900 |
Find assessor info on the county website
Monthly payment
Est. payment
Payment breakdown
Explore the cost of this home by adjusting the details. Changes won't be saved.Climate risks
Neighborhood: Sunset
Similar homes
- $335,0003 bd2 ba1.1k sqftAltamonte Condominium, Renton, WA 98057Active
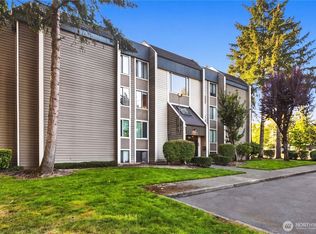 MLS ID #2580936, Mariia Kozlovets. NWMLS as distributed by MLS GRID
- $314,9992 bd2 ba982 sqftN/A, Renton, WA 98055Active
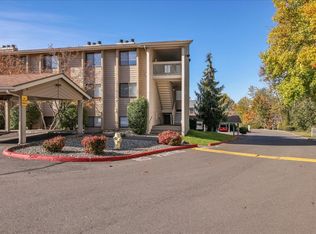 MLS ID #2597394, Jonathan Minerick. NWMLS as distributed by MLS GRID
- $284,9002 bd2 ba914 sqftSunset Garden, Renton, WA 98056Active
 MLS ID #2562090, La Donna Fry. NWMLS as distributed by MLS GRID
- $399,9503 bd2 ba1.1k sqftSteeple Chase Hill, Renton, WA 98055Active
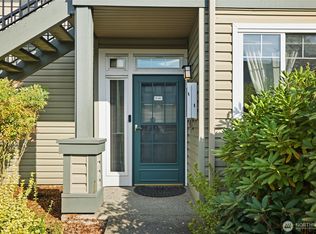 MLS ID #2586476, Khalid Farrah. NWMLS as distributed by MLS GRID
