**INVESTORS, BUILDERS & VISIONARIES—OPPORTUNITY KNOCKS IN RENTON!** Unlock the potential of this approximately 8,311 SF lot in an established neighborhood where land, location & future possibilities take center stage. Zoned R-8, this property presents an intriguing opportunity for buyers exploring redevelopment, middle-housing, expansion or a long-term hold strategy. The existing 2-bedroom, 1-bath residence offers approximately 660 SF and is connected to public water & sewer, providing an existing footprint while you evaluate the property's highest & best use. Renton continues to evolve with residential investment, infill development & increasing demand for housing positioned within convenient reach of major Eastside & Seattle employment centers. Whether your vision is to renovate, hold as an investment or investigate future development possibilities, the generous lot creates options rarely found at this price point. Tenant occupied; buyer to verify occupancy, possession, zoning, development feasibility, utilities & all intended uses to buyer's satisfaction. Property sold as-is. Bring your contractor, architect & imagination—the value here may extend well beyond the existing home.
Active
Listed by: RexMont Real Estate • Adriano Tori
$375,000
669 Pierce Court NE, Renton, WA 98056
2beds
660sqft
Single Family Residence
Built in 1952
8,311 Square Feet Lot
$-- Zestimate®
$568/sqft
$-- HOA
What's special
Generous lot
- --
- on Zillow
- 2,329
- views
- 77
- saves
Likely to sell faster than
Zillow last checked:
Listing updated:
Listed by:
Adriano Tori,
RexMont Real Estate
Source: NWMLS as distributed by MLS GRID,MLS#: 2578326
Facts & features
Interior
Bedrooms & bathrooms
- Bedrooms: 2
- Bathrooms: 1
- Full bathrooms: 1
- Main level bathrooms: 1
- Main level bedrooms: 2
Primary bedroom
- Level: Main
Bedroom
- Level: Main
Bathroom full
- Level: Main
Dining room
- Level: Main
Entry hall
- Level: Main
Kitchen with eating space
- Level: Main
Living room
- Level: Main
Utility room
- Level: Main
Heating
- Forced Air, Electric, Natural Gas
Cooling
- Has cooling: Yes
Appliances
- Included: Water Heater: Gas
Features
- Dining Room
- Flooring: Hardwood
- Windows: Dbl Pane/Storm Window
- Basement: None
- Has fireplace: No
- Fireplace features: Electric, Gas
Interior area
- Total structure area: 660
- Total interior livable area: 660 sqft
Property
Parking
- Total spaces: 5
- Parking features: Attached Carport, RV Parking
- Carport spaces: 1
- Uncovered spaces: 4
Features
- Levels: One
- Stories: 1
- Entry location: Main
- Patio & porch: Dbl Pane/Storm Window, Dining Room, Water Heater
- Has view: Yes
- View description: Mountain(s), Territorial
Lot
- Size: 8,311 Square Feet
- Features: Curbs, Paved, Secluded, Value In Land, High Speed Internet, Patio, RV Parking
- Topography: Level
- Residential vegetation: Garden Space
Details
- Parcel number: 0418000040
- Zoning: R8
- Zoning description: Jurisdiction: City
- Special conditions: Standard
Construction
Type & style
- Home type: SingleFamily
- Architectural style: Craftsman,1 Story
- Property subtype: Single Family Residence
Materials
- Wood Products
- Foundation: Poured Concrete
- Roof: Composition
Condition
- Year built: 1952
- Major remodel year: 1952
Utilities & green energy
- Electric: Company: PSE
- Sewer: Sewer Connected, Company: City of Renton
- Water: Public, Company: City of Renton
- Utilities for property: Xfinity, Xfinity/Starlink
Community & HOA
Community
- Features: Park, Trail(s)
- Subdivision: Highlands
Location
- Region: Renton
Financial & listing details
- Price per square foot: $568/sqft
- Tax assessed value: $399,000
- Annual tax amount: $3,976
- Date on market: 9/4/2026
- Listing terms: Conventional
Estimated market value
Not available
Estimated sales range
Not available
Not available
Price history
| Date | Event | Price |
|---|---|---|
| 9/4/2026 | Listed for sale | $375,000$568/sqft |
Source:  NWMLS as distributed by MLS GRID #2578326 Report a problem NWMLS as distributed by MLS GRID #2578326 Report a problem | ||
Public tax history
| Year | Property taxes | Tax assessment |
|---|---|---|
| 2025 | $4,318 +8.6% | $399,000 +3.1% |
| 2024 | $3,976 +6.8% | $387,000 +12.2% |
| 2023 | $3,721 -3.2% | $345,000 -13.5% |
| 2022 | $3,843 +13.6% | $399,000 +32.1% |
| 2021 | $3,383 +12.9% | $302,000 +18.4% |
| 2020 | $2,996 +0.6% | $255,000 +0.8% |
| 2019 | $2,978 +6.1% | $253,000 +2.4% |
| 2018 | $2,808 -1.2% | $247,000 +14.4% |
| 2017 | $2,842 +53.1% | $216,000 +13.7% |
| 2016 | $1,857 | $190,000 +23.4% |
| 2015 | $1,857 | $154,000 +5.5% |
| 2014 | $1,857 | $146,000 +15.9% |
| 2013 | $1,857 | $126,000 -8.7% |
| 2012 | -- | $138,000 -2.8% |
| 2011 | -- | $142,000 -16% |
| 2010 | -- | $169,000 |
| 2009 | -- | $169,000 +3% |
| 2007 | -- | $164,000 +9.3% |
| 2006 | -- | $150,000 +6.4% |
| 2005 | -- | $141,000 +28.2% |
| 2001 | $1,323 +3.9% | $110,000 +12.2% |
| 2000 | $1,274 | $98,000 |
Find assessor info on the county website
Monthly payment
Est. payment
Payment breakdown
Explore the cost of this home by adjusting the details. Changes won't be saved.Climate risks
Neighborhood: President Park
Nearby schools
Schools provided by the listing agent
- Elementary: Honeydew Elem
- Middle: Risdon Middle School
- High: Renton Snr High
Source: NWMLS as distributed by MLS GRID. This data may not be complete. We recommend contacting the local school district to confirm school assignments for this home.
Similar homes

- $429,0002 bd1 ba750 sqftWindsor Hills Add To Renton, Renton, WA 98056Active
 MLS ID #2578659, Melissa Schuldt. NWMLS as distributed by MLS GRID
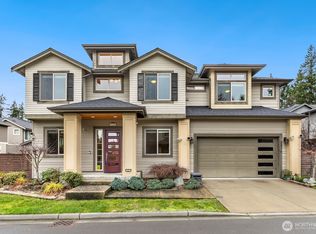
 - $--2 bd2 ba960 sqft715 Harrington Pl SE Unit 1141, Renton, WA 98058Auction
 Auction.com 1
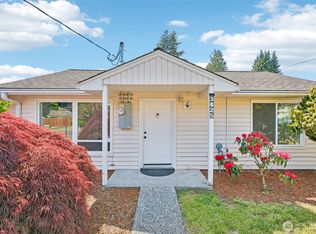
 - $--2 bd1 ba950 sqft11818 14th Ave S, Seattle, WA 98168Auction
 Auction.com 2
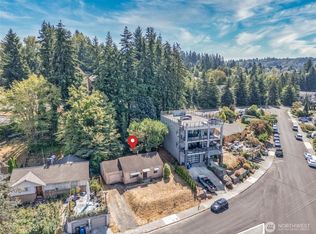
 - $507,0002 bd1 ba790 sqft12015 69th Avenue S, Seattle, WA 98178Active
 MLS ID #2585484, Kimberly Ann Taylor. NWMLS as distributed by MLS GRID
