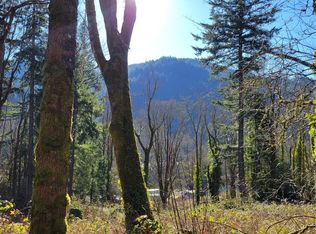
Rare opportunity to secure 1.27 acres in the heart of Issaquah's rapidly developing hill country in the High Point area with Cascade Mountain views and million dollar homes going up all around. The value here is in the land. The existing 2 bed, 1 bath, 830 sq ft structure is sold as is and would need a full rehab, but with the right vision it could be transformed into a private mountain retreat. Builders take note, zoning is RA2.5 allowing one dwelling unit per 2.5 to 10 acres. The property is served by a shared well and a 750 gallon septic last serviced in 2022 with deficiencies corrected at that time. Wildlife visits regularly and the natural setting is as peaceful as it gets. Located in the top rated Issaquah School District, just one minute off I-90 with quick access to downtown Issaquah, Issaquah Highlands, Grand Ridge trails, Lake Sammamish, and only 25 minutes to Bellevue. Whether you're a builder, developer, or someone with the ambition to restore a mountain hideaway, opportunities like this don't come around often. Monthly HOA dues cover water from shared well and road maintenance.
Active
Listed by: Realty One Group Orca • Robert Calkins • 425-791-5645
$403,000
27011 SE 74th Street, Issaquah, WA 98027
2beds
830sqft
Single Family Residence
Built in 1966
1.27 Acres Lot
$-- Zestimate®
$486/sqft
$225/mo HOA
What's special
Cascade mountain views
- --
- on Zillow
- 1,904
- views
- 88
- saves
Zillow last checked:
Listing updated:
Listed by:
Robert Calkins 425-791-5645 rob@rcpropertysales.com,
Realty One Group Orca
Source: NWMLS as distributed by MLS GRID,MLS#: 2505607
Facts & features
Interior
Bedrooms & bathrooms
- Bedrooms: 2
- Bathrooms: 1
- Full bathrooms: 1
- Main level bathrooms: 1
Heating
- Stove/Free Standing, Electric
Cooling
- None
Appliances
- Included: Water Heater: Electric, Water Heater Location: Kitchen
Features
- Basement: None
- Has fireplace: No
- Fireplace features: Electric
Interior area
- Total structure area: 830
- Total interior livable area: 830 sqft
Property
Parking
- Parking features: Driveway
Features
- Levels: One and One Half
- Stories: 1
- Entry location: Main
- Patio & porch: Water Heater
- Has view: Yes
- View description: Mountain(s), Territorial
Lot
- Size: 1.27 Acres
- Features: Secluded, Value In Land
- Topography: Level,Partial Slope,Sloped,Steep Slope
- Residential vegetation: Brush, Wooded
Details
- Parcel number: 3281300006
- Zoning: RA2.5
- Zoning description: Jurisdiction: County
- Special conditions: Standard
Construction
Type & style
- Home type: SingleFamily
- Architectural style: 1 1/2 Story
- Property subtype: Single Family Residence
Materials
- Wood Siding
Condition
- Year built: 1966
Utilities & green energy
- Electric: Company: PSE
- Sewer: Septic Tank, Company: Septic
- Water: Shared Well, Company: Shared Well
Community & HOA
Community
- Subdivision: High Point
HOA
- Services included: Road Maintenance, Water
- HOA fee: $225 monthly
Location
- Region: Issaquah
Financial & listing details
- Price per square foot: $486/sqft
- Tax assessed value: $484,000
- Annual tax amount: $5,233
- Date on market: 4/11/2026
- Listing terms: Conventional
- Road surface type: Dirt
Estimated market value
Not available
Estimated sales range
Not available
Not available
Price history
| Date | Event | Price |
|---|---|---|
| 6/25/2026 | Price change | $403,000-11.8%$486/sqft |
Source:  NWMLS as distributed by MLS GRID #2505607 Report a problem NWMLS as distributed by MLS GRID #2505607 Report a problem | ||
| 4/20/2026 | Price change | $457,000-20.5%$551/sqft |
Source: NWMLS as distributed by MLS GRID #2505607 Report a problem | ||
| 4/11/2026 | Listed for sale | $575,000$693/sqft |
Source: NWMLS as distributed by MLS GRID #2505607 Report a problem | ||
Public tax history
| Year | Property taxes | Tax assessment |
|---|---|---|
| 2025 | $5,232 +5.3% | $484,000 +4.3% |
| 2024 | $4,968 +5.6% | $464,000 +10% |
| 2023 | $4,706 +1.9% | $422,000 -18.1% |
| 2022 | $4,618 +1701.6% | $515,000 +436.5% |
| 2021 | $256 -9.5% | $96,000 |
| 2020 | $283 -2.6% | $96,000 |
| 2019 | $291 -1.3% | $96,000 |
| 2018 | $294 -6.7% | $96,000 -55.6% |
| 2017 | $316 -4.2% | $216,000 +11.9% |
| 2016 | $330 | $193,000 +4.3% |
| 2015 | $330 | $185,000 +13.5% |
| 2014 | $330 | $163,000 -10.4% |
| 2013 | $330 | $182,000 -2.7% |
| 2012 | -- | $187,000 +94.8% |
| 2011 | -- | $96,000 |
| 2010 | -- | $96,000 |
| 2009 | -- | $96,000 |
| 2007 | -- | $96,000 |
| 2006 | -- | $96,000 |
| 2005 | -- | $96,000 |
| 2001 | $338 -1.9% | $96,000 |
| 2000 | $344 | $96,000 |
Find assessor info on the county website
Monthly payment
Est. payment
Payment breakdown
Explore the cost of this home by adjusting the details. Changes won't be saved.Climate risks
Neighborhood: 98027
Nearby schools
Schools provided by the listing agent
- Elementary: Clark Elem
- Middle: Issaquah Mid
- High: Issaquah High
Source: NWMLS as distributed by MLS GRID. This data may not be complete. We recommend contacting the local school district to confirm school assignments for this home.
Similar homes
- $375,0003 bd1 ba1k sqft11435 163rd Avenue SE, Renton, WA 98059Active
 MLS ID #2529617, Austin Hellickson. NWMLS as distributed by MLS GRID
 - $449,9502 bd1 ba940 sqft10031 2nd Avenue S, Seattle, WA 98168Active
 MLS ID #2591189, Andre D. Jones. NWMLS as distributed by MLS GRID
 - $--2 bd1 ba838 sqft8248 126th Ave NE APT C301, Kirkland, WA 98033Auction
 Auction.com 2
 - $375,0002 bd1 ba660 sqftBalchs Albert President Park, Renton, WA 98056Active
 MLS ID #2578326, Adriano Tori. NWMLS as distributed by MLS GRID
