Sapphire Homes proudly presents Sapphire on 271st Lot C, an exceptional new construction luxury home in Issaquah with mountain views. This 4,732 sqft home offers 4 beds, 4.5 baths, open-concept gourmet kitchen with Kitchen Aid appliances, formal dining, sunlit great room, private office, and a main floor guest room/ensuite. Upper-level primary suite includes a spa-like bath with soaking tub and a large walk-in closet. Lower level has rec room with wet bar, yoga room/gym, an additional office, and storage rooms. Features heated floors, mudroom with cubbies, covered outdoor living, and extended 3-car garage. Large lot in top-rated Issaquah School District, close to parks, Grand Ridge trails, shopping, and more. Expected completion October 2026.
Active
Listed by: COMPASS • Stephen Macdonald
$2,350,000
7511 271st Avenue SE #C, Issaquah, WA 98027
4beds
4,732sqft
:
Get pre-qualified$13,674/mo
Single Family Residence
Built in 2026
1.29 Acres Lot
$2,316,400 Zestimate®
$497/sqft
$-- HOA
What's special
Mountain viewsFormal diningPrivate officeCovered outdoor livingSunlit great roomHeated floorsUpper-level primary suite
- 288 days |
- 228 |
- 12 |
Zillow last checked:
Listing updated:
Listed by:
Stephen Macdonald,
COMPASS,
Jack Macdonald,
COMPASS
Source: NWMLS as distributed by MLS GRID,MLS#: 2447186
Facts & features
Interior
Bedrooms & bathrooms
- Bedrooms: 4
- Bathrooms: 5
- Full bathrooms: 3
- 3/4 bathrooms: 1
- 1/2 bathrooms: 1
- Main level bathrooms: 2
- Main level bedrooms: 1
Primary bedroom
- Level: Second
Bedroom
- Level: Main
Bedroom
- Level: Second
Bedroom
- Level: Second
Bathroom full
- Level: Lower
Bathroom three quarter
- Level: Main
Bathroom full
- Level: Second
Bathroom full
- Level: Second
Other
- Level: Lower
Other
- Level: Main
Den office
- Level: Lower
Den office
- Level: Main
Dining room
- Level: Split
Entry hall
- Level: Main
Kitchen with eating space
- Level: Main
Living room
- Level: Lower
Rec room
- Level: Lower
Rec room
- Level: Lower
Utility room
- Level: Second
Heating
- Fireplace, Heat Pump, Electric, Propane
Cooling
- Heat Pump
Appliances
- Included: Dishwasher, Microwave, Refrigerator, Stove(s)/Range(s), Dishwasher(s), Microwave(s), Refrigerator(s), Water Heater: electric, Water Heater Location: maintenance room
Features
- Bath Off Primary, Dining Room, Pantry
- Flooring: Laminate
- Windows: Dbl Pane/Storm Window
- Basement: Finished
- Number of fireplaces: 1
- Fireplace features: Gas, Main Level: 1, Fireplace
Interior area
- Total structure area: 4,732
- Total interior livable area: 4,732 sqft
Property
Parking
- Total spaces: 3
- Parking features: Driveway, Attached Garage
- Has attached garage: Yes
- Covered spaces: 3
Features
- Levels: Two
- Stories: 2
- Entry location: Main
- Patio & porch: Second Primary Bedroom, Bath Off Primary, Dbl Pane/Storm Window, Dining Room, Fireplace, Pantry, Walk-In Closet(s), Water Heater, Wired for Generator
- Has view: Yes
- View description: Mountain(s), Territorial
Lot
- Size: 1.29 Acres
- Features: Dead End Street, Paved, Secluded, Deck, Patio, Propane
- Topography: Partial Slope
- Residential vegetation: Wooded
Details
- Parcel number: 3281300010
- Special conditions: Standard
- Other equipment: Leased Equipment: none, Wired for Generator
Construction
Type & style
- Home type: SingleFamily
- Architectural style: 2 Stories w/Bsmnt
- Property subtype: Single Family Residence
Materials
- Cement Planked, Wood Siding, Cement Plank
- Foundation: Poured Concrete
- Roof: Composition
Condition
- Under Construction
- New construction: Yes
- Year built: 2026
- Major remodel year: 2026
Details
- Builder name: Sapphire Homes NW
Utilities & green energy
- Sewer: Septic Tank
- Water: Private
Community & HOA
Community
- Subdivision: Issaquah
Location
- Region: Issaquah
Financial & listing details
- Price per square foot: $497/sqft
- Annual tax amount: $4,121
- Date on market: 10/24/2025
- Cumulative days on market: 289 days
- Listing terms: Conventional
- Inclusions: Dishwasher(s), Leased Equipment, Microwave(s), Refrigerator(s), Stove(s)/Range(s)
Estimated market value
$2,316,400
$2.20M - $2.43M
$7,947/mo
Price history
| Date | Event | Price |
|---|---|---|
| 10/24/2025 | Listed for sale | $2,350,000$497/sqft |
Source:  NWMLS as distributed by MLS GRID #2447186 Report a problem NWMLS as distributed by MLS GRID #2447186 Report a problem | ||
Public tax history
Tax history is unavailable.
Monthly payment
Est. payment
Payment breakdown
Explore the cost of this home by adjusting the details. Changes won't be saved.Climate risks
Neighborhood: 98027
Nearby schools
GreatSchools rating
- 9/10Clark Elementary SchoolGrades: K-5Distance: 2.6 mi
- 8/10Issaquah Middle SchoolGrades: 6-8Distance: 2.4 mi
- 10/10Issaquah High SchoolGrades: 9-12Distance: 2.4 mi
Schools provided by the listing agent
- Elementary: Clark Elem
- Middle: Issaquah Mid
- High: Issaquah High
Source: NWMLS as distributed by MLS GRID. This data may not be complete. We recommend contacting the local school district to confirm school assignments for this home.
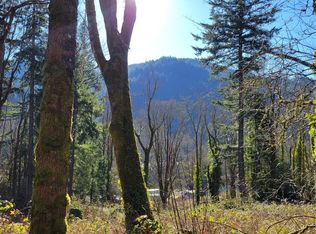
- $297,5001.65 acres75 Xx 271st Ave, Issaquah, WA 98027Sold
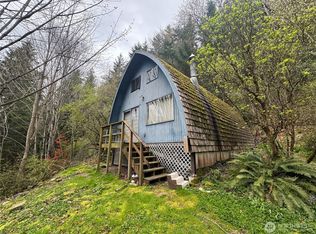
- $403,0002 bd1 ba830 sqft27011 SE 74th St, Issaquah, WA 98027For Sale
- $811,0003 bd3 ba1.7k sqft26833 SE 76th Pl, Issaquah, WA 98027Sold
- $985,0003 bd2 ba1.9k sqft7229 272nd Ave SE, Issaquah, WA 98027Sold
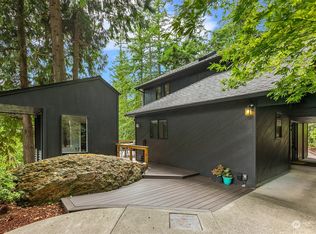
- $3,920,0005 bd7 ba7.2k sqft7070 270th Pl SE, Issaquah, WA 98029Sold
- $877,7503 bd2 ba1.9k sqft27529 SE High Point Way, Issaquah, WA 98027Sold
- $--1.91 acres6750 266th Ct SE, Issaquah, WA 98029Off Market
- $1,199,0002.53 acres27117 SE Grand Ridge Dr, Issaquah, WA 98029Sold
A local agent can set up tours, give advice and negotiate with sellers.
Similar homes
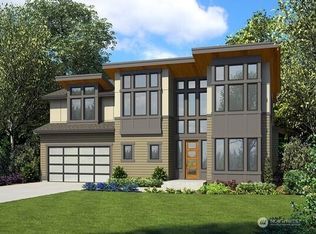
- $2,199,0005 bd4 ba3.6k sqftCrescent, Issaquah, WA 98027Active
 MLS ID #2494856, Bruce Hoffman. NWMLS as distributed by MLS GRID
 - $2,199,0005 bd4 ba3.2k sqftTibbetts Crossing, Issaquah, WA 98027Active
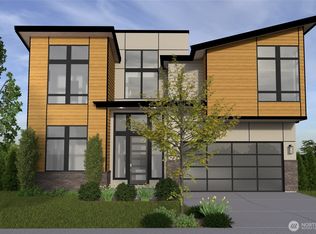 MLS ID #2530815, Ryan Tuttle. NWMLS as distributed by MLS GRID
 - $2,174,9955 bd3 ba3.6k sqft23642 SE 49th St #1, Issaquah, WA 98027New Construction
 DR Horton
 - $2,149,9955 bd3 ba3.7k sqft4998 237th Ct SE #14, Issaquah, WA 98027New Construction
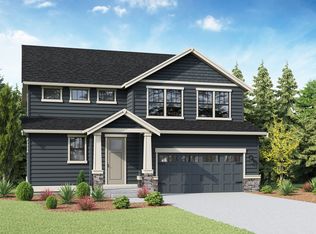 DR Horton
 - $2,174,9955 bd3 ba3.6k sqftParkland Heights, Issaquah, WA 98029ActiveNWMLS as distributed by MLS GRID
- from $1,774,9954 bd4 ba2.8k sqftSawyer Plan, Parkland Heights, Issaquah, WA 98029New ConstructionDR Horton
- from $2,149,9955 bd3 ba3.7k sqftDarlington Plan, Parkland Heights, Issaquah, WA 98029New ConstructionDR Horton
- from $2,174,9955 bd3 ba3.6k sqftBrighton Plan, Parkland Heights, Issaquah, WA 98029New ConstructionDR Horton
- $2,130,0004 bd3 ba3.5k sqft21250 NE 9th Place, Sammamish, WA 98074ActiveMLS ID #2532659, Hind Jasim. NWMLS as distributed by MLS GRID
- $1,974,9955 bd3 ba2.7k sqft4963 237th Ct SE #19, Issaquah, WA 98027New ConstructionDR Horton
- $1,949,9955 bd3 ba2.7k sqft23700 SE 49th St #3, Issaquah, WA 98027New ConstructionDR Horton
- $1,824,9955 bd3 ba2.7k sqft23735 SE 49th St #23, Issaquah, WA 98027New ConstructionDR Horton
- $1,899,9956 bd3 ba3k sqft23750 SE 49th St #6, Issaquah, WA 98027New ConstructionDR Horton
- $1,899,9955 bd3 ba3k sqftParkland Heights, Issaquah, WA 98029ActiveNWMLS as distributed by MLS GRID
- $1,824,9955 bd3 ba2.7k sqftParkland Heights, Issaquah, WA 98029ActiveNWMLS as distributed by MLS GRID
- from $1,824,9955 bd3 ba2.7k sqftBridgewater Plan, Parkland Heights, Issaquah, WA 98029New ConstructionDR Horton
- from $1,974,9956 bd3 ba3k sqftDevonshire Plan, Parkland Heights, Issaquah, WA 98029New ConstructionDR Horton
- $2,300,0004 bd4 ba3.5k sqft1015 N 35th Street, Renton, WA 98056ActiveMLS ID #2531007, Paul F. Mackay Jr. NWMLS as distributed by MLS GRID
- $2,200,0004 bd4 ba3.2k sqft3820 NE 62nd Street, Seattle, WA 98115ActiveMLS ID #2566233, John C. Blacksmith. NWMLS as distributed by MLS GRID
- $2,324,9955 bd3 ba3.6k sqftRosewood Court, Kirkland, WA 98033ActiveNWMLS as distributed by MLS GRID
