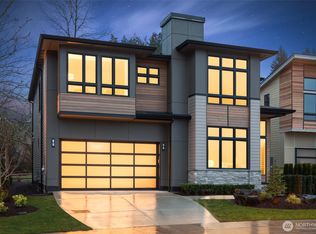
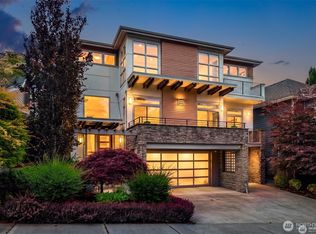
Nearly completed residence in Steve Burnstead Constructions Newest Luxury Offering, Tibbetts Crossing. A stunning community of 20 custom NW contemporary homes on 21 acres with Tibbetts Creek serenely running through. The Carey Plan on lot 3 is a wide open 3,290 Custom Designed Residence scheduled for completion Mid September. Main floor flooded with natural light through Floor to Ceiling window walls and 10 Foot Ceilings. Main floor home office can also be utilized as a 5th bedroom and adjacent to 3/4 bath with mud-set shower. Open Concept Great Room with dedicated dining space open to rear patio. Chef’s kitchen with custom cabinets and premium Wolf/Sub-Zero/Cove appliance package. High tech wiring, installed solar panels, EV Charging station, Designer Curated fixtures and finishes throughout. Primary Suite with Spa like bath one of 4 upper bedrooms. Spacious Rec-Room and Well Appointed Utlility Room. A+ Location, Schools, Quality, Design by a name that you can trust and minutes away from everything.
Active
Listed by: John L. Scott HWP • Ryan Tuttle
$1,998,000
21013 SE 80th Street, Issaquah, WA 98027
5beds
3,290sqft
Single Family Residence
Built in 2026
4,896 Square Feet Lot
$1,981,600 Zestimate®
$607/sqft
$167/mo HOA
What's special
Installed solar panelsHigh tech wiringSpacious rec-roomEv charging station
- --
- on Zillow
- 381
- views
- 27
- saves
Zillow last checked:
Listing updated:
Listed by:
Ryan Tuttle,
John L. Scott HWP
Source: NWMLS as distributed by MLS GRID,MLS#: 2581511
Facts & features
Interior
Bedrooms & bathrooms
- Bedrooms: 5
- Bathrooms: 4
- Full bathrooms: 2
- 3/4 bathrooms: 2
- Main level bathrooms: 1
- Main level bedrooms: 1
Primary bedroom
- Level: Second
Bedroom
- Level: Second
Bedroom
- Level: Main
Dining room
- Level: Main
Great room
- Level: Main
Kitchen with eating space
- Level: Main
Rec room
- Level: Second
Utility room
- Level: Second
Heating
- Fireplace, 90%+ High Efficiency, Forced Air, Recirculation Pump, Electric, Natural Gas
Cooling
- 90%+ High Efficiency, Heat Pump
Appliances
- Included: Dishwasher, Disposal, Double Oven, Microwave, Refrigerator, Dishwasher(s), Garbage Disposal, Microwave(s), Refrigerator(s), Water Heater: Electric, Water Heater Location: Garage
Features
- Bath Off Primary, Dining Room, High Tech Cabling, Pantry
- Flooring: Ceramic Tile, Engineered Hardwood, Carpet
- Windows: Dbl Pane/Storm Window
- Basement: None
- Number of fireplaces: 3
- Fireplace features: Gas, Main Level: 2, Upper Level: 1, Fireplace
Interior area
- Total structure area: 3,290
- Total interior livable area: 3,290 sqft
Property
Parking
- Total spaces: 2
- Parking features: Attached Garage
- Has attached garage: Yes
- Covered spaces: 2
Features
- Levels: Two
- Stories: 2
- Patio & porch: Bath Off Primary, Dbl Pane/Storm Window, Dining Room, Fireplace, Fireplace (Primary Bedroom), High Tech Cabling, Pantry, SMART Wired, Sprinkler System, Vaulted Ceiling(s), Walk-In Closet(s), Water Heater
- Has view: Yes
- View description: Territorial
Lot
- Size: 4,896 Square Feet
- Features: Cul-De-Sac, Open Lot, Paved, Sidewalk, Cable TV, Electric Car Charging, Fenced-Fully, Gas Available, High Speed Internet, Irrigation, Patio, Sprinkler System
- Topography: Level
- Residential vegetation: Garden Space
Details
- Parcel number: 8644180030
- Zoning description: Jurisdiction: City
- Special conditions: Standard
Construction
Type & style
- Home type: SingleFamily
- Architectural style: Contemporary,2 Story
- Property subtype: Single Family Residence
Materials
- Cement Planked, Stone, Wood Siding, Cement Plank
- Foundation: Poured Concrete
- Roof: Composition,Metal
Condition
- Very Good
- New construction: Yes
- Year built: 2026
Details
- Builder name: Steve Burnstead Construction
Utilities & green energy
- Electric: Company: PSE
- Sewer: Sewer Connected, Company: City of Issaquah
- Water: Public, Company: City of Issaquah
Community & HOA
Community
- Features: CCRs
- Subdivision: Issaquah
HOA
- Services included: Common Area Maintenance, Maintenance Grounds
- HOA fee: $2,000 annually
Location
- Region: Issaquah
Financial & listing details
- Price per square foot: $607/sqft
- Annual tax amount: $3,690
- Date on market: 9/11/2026
- Listing terms: Conventional
- Inclusions: Dishwasher(s), Double Oven, Garbage Disposal, Microwave(s), Refrigerator(s)
Estimated market value
$1,981,600
$1.88M - $2.08M
$5,620/mo
Price history
| Date | Event | Price |
|---|---|---|
| 9/11/2026 | Listed for sale | $1,998,000$607/sqft |
Source:  NWMLS as distributed by MLS GRID #2581511 Report a problem NWMLS as distributed by MLS GRID #2581511 Report a problem | ||
Public tax history
Tax history is unavailable.
Monthly payment
Est. payment
Payment breakdown
Explore the cost of this home by adjusting the details. Changes won't be saved.Climate risks
Neighborhood: Squak Mountain
Nearby schools
Schools provided by the listing agent
- Elementary: Issaquah Vly Elem
- Middle: Cougar Mountain Middle
- High: Issaquah High
Source: NWMLS as distributed by MLS GRID. This data may not be complete. We recommend contacting the local school district to confirm school assignments for this home.

Similar homes
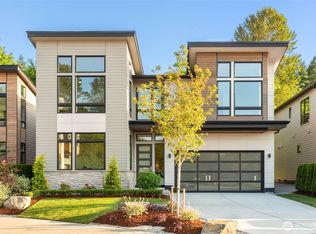
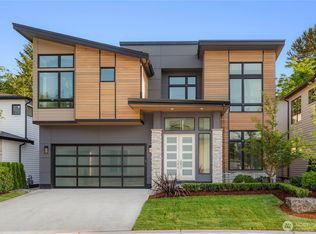
- $2,298,0005 bd4 ba3.4k sqftTibbetts Crossing, Issaquah, WA 98027Active
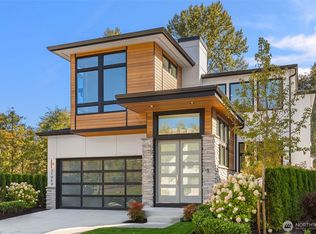 MLS ID #2581690, Ryan Tuttle. NWMLS as distributed by MLS GRID
 - $1,990,0004 bd4 ba3.5k sqft19221 SE 25th Street, Sammamish, WA 98075Active
 MLS ID #2575870, Mark Popach. NWMLS as distributed by MLS GRID
 - $2,195,0005 bd4 ba3.7k sqft16908 SE 34th Street, Bellevue, WA 98008Active
 MLS ID #2581494, John A. Kritsonis. NWMLS as distributed by MLS GRID
 - $1,950,0004 bd4 ba3.5k sqftWindstone, Renton, WA 98059Active
 MLS ID #2561796, Georgia Stevens. NWMLS as distributed by MLS GRID
