Better than new and impeccably refined, this home delivers the lifestyle you demand. Just 9 minutes to downtown Bellevue and set within award-winning schools, all framed by sweeping Lake Sammamish views. This is more than a home; it's a statement. A truly smart home through and through. From the moment you enter, hardwoods, soaring ceilings + dramatic walls of glass create unforgettable first impressions flooding the home with natural light and showcasing breathtaking views. The great room is anchored by a sleek gas fireplace, blending warmth with modern sophistication. A designer chef's kitchen commands attention, featuring slab quartz counters, custom walnut wood cabinets, and chef grade stainless appliances including a Bertazzoni 6-burner 36" gas range. The oversized island invites gathering, while the seamless flow to the dining and living spaces extends to an expansive view deck that is perfect for elevated entertaining. The lower level offers versatility without compromise, with a spacious guest suite, full bath, and bonus/media space ideal for work or play. Upstairs, retreat to a luxurious primary suite designed for indulgence with a walk-in closet, a spa-caliber soaking tub, and an oversized shower. Three additional bedrooms plus a dedicated office space. A rare three-car garage with ample storage completes the package. A private garden paradise awaits! Positioned just minutes from I-90, premier shopping, dining, and everyday conveniences. This is effortless luxury.
First look
Listed by: Windermere Real Estate GH LLC • Aaron De Nunzio • 206-747-2171
$2,750,000
4892 194th Avenue SE, Issaquah, WA 98027
4beds
4,170sqft
Single Family Residence
Built in 2020
6,128 Square Feet Lot
$-- Zestimate®
$659/sqft
$30/mo HOA
What's special
- --
- on Zillow
- 105
- views
- 6
- saves
Zillow last checked:
Listed by:
Aaron De Nunzio 206-747-2171 aarondenunzio@windermere.com,
Windermere Real Estate GH LLC
Source: NWMLS as distributed by MLS GRID,MLS#: 2568128
Facts & features
Interior
Bedrooms & bathrooms
- Bedrooms: 4
- Bathrooms: 4
- Full bathrooms: 2
- 3/4 bathrooms: 1
- 1/2 bathrooms: 1
- Main level bathrooms: 2
- Main level bedrooms: 3
Primary bedroom
- Level: Main
Bedroom
- Level: Lower
Bedroom
- Level: Main
Bedroom
- Level: Main
Bathroom full
- Level: Main
Bathroom full
- Level: Main
Bathroom three quarter
- Level: Lower
Bonus room
- Level: Lower
Entry hall
- Level: Main
Family room
- Level: Lower
Utility room
- Level: Lower
Heating
- Fireplace, 90%+ High Efficiency, Heat Pump, Electric, Natural Gas
Cooling
- Heat Pump
Appliances
- Included: Dishwasher, Disposal, Dryer, Microwave, Refrigerator, Stove(s)/Range(s), Washer, Dishwasher(s), Dryer(s), Garbage Disposal, Microwave(s), Refrigerator(s), Washer(s), Water Heater: On demand, Water Heater Location: Lower
Features
- Bath Off Primary, Central Vacuum, Ceiling Fan(s), Dining Room, High Tech Cabling, Pantry
- Flooring: Ceramic Tile, Engineered Hardwood, Carpet
- Doors: French Doors
- Windows: Dbl Pane/Storm Window
- Basement: Finished
- Number of fireplaces: 1
- Fireplace features: Gas, Main Level: 1, Fireplace
Interior area
- Total structure area: 4,170
- Total interior livable area: 4,170 sqft
Property
Parking
- Total spaces: 5
- Parking features: Attached Garage
- Has attached garage: Yes
- Covered spaces: 3
- Uncovered spaces: 2
Features
- Levels: Multi/Split
- Entry location: Main
- Patio & porch: Bath Off Primary, Built-In Vacuum, Ceiling Fan(s), Dbl Pane/Storm Window, Dining Room, Fireplace, French Doors, High Tech Cabling, Pantry, Security System, SMART Wired, Sprinkler System, Vaulted Ceiling(s), Walk-In Closet(s), Water Heater, Wet Bar, Wine/Beverage Refrigerator
- Has view: Yes
- View description: Lake, Mountain(s), Territorial
- Has water view: Yes
- Water view: Lake
Lot
- Size: 6,128 Square Feet
- Features: Corner Lot, Curbs, Dead End Street, Paved, Sidewalk, Cable TV, Deck, Electric Car Charging, Fenced-Fully, Gas Available, High Speed Internet, Patio, Sprinkler System
- Topography: Level
Details
- Parcel number: 7525800030
- Zoning: SFR
- Zoning description: Jurisdiction: County
- Special conditions: Standard
Construction
Type & style
- Home type: SingleFamily
- Architectural style: Contemporary,Multi Level
- Property subtype: Single Family Residence
Materials
- Cement Planked, Cement Plank
- Foundation: Poured Concrete, See Remarks
- Roof: Flat,Torch Down
Condition
- Very Good
- Year built: 2020
- Major remodel year: 2020
Utilities & green energy
- Electric: Company: PSE
- Sewer: Sewer Connected, Company: Issaquah
- Water: Public, Company: Issaquah
Community & HOA
Community
- Security: Security System
- Subdivision: Issaquah
HOA
- Services included: Common Area Maintenance, Maintenance Grounds
- HOA fee: $30 monthly
Location
- Region: Issaquah
Financial & listing details
- Price per square foot: $659/sqft
- Tax assessed value: $2,880,000
- Annual tax amount: $22,022
- Date on market: 10/24/2026
- Listing terms: Conventional,FHA,VA Loan
- Inclusions: Dishwasher(s), Dryer(s), Garbage Disposal, Microwave(s), Refrigerator(s), Stove(s)/Range(s), Washer(s)
Estimated market value
Not available
Estimated sales range
Not available
Not available
Price history
| Date | Event | Price |
|---|---|---|
| 3/25/2021 | Sold | $2,150,0000%$516/sqft |
Source:  NWMLS as distributed by MLS GRID #1630391 Report a problem | ||
| 2/4/2021 | Pending sale | $2,150,700$516/sqft |
Source: NWMLS as distributed by MLS GRID #1630391 Report a problem | ||
| 1/12/2021 | Listed for sale | $2,150,700$516/sqft |
Source: NWMLS as distributed by MLS GRID #1630391 Report a problem | ||
Public tax history
| Year | Property taxes | Tax assessment |
|---|---|---|
| 2025 | $23,924 +8.6% | $2,880,000 +7.7% |
| 2024 | $22,022 +16.5% | $2,673,000 +21.4% |
| 2023 | $18,903 -4.1% | $2,201,000 -15.3% |
| 2022 | $19,720 +19.6% | $2,599,000 +45.8% |
| 2021 | $16,489 +333.7% | $1,782,000 +359.3% |
| 2019 | $3,802 | $388,000 |
Find assessor info on the county website
Monthly payment
Est. payment
Payment breakdown
Explore the cost of this home by adjusting the details. Changes won't be saved.Climate risks
Neighborhood: South Lake Sammamish
Similar homes
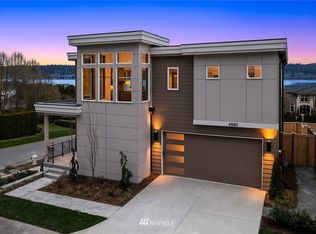
- $3,130,0004 bd5 ba4k sqft4814 194th Avenue SE, Issaquah, WA 98027Active
 MLS ID #2587755, Karl Lindor. NWMLS as distributed by MLS GRID
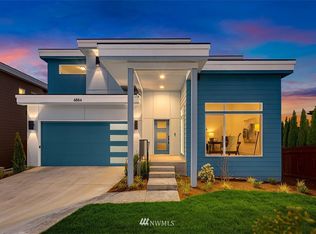
- $2,145,0005 bd4 ba4.5k sqft2759 NW Pine Cone Place, Issaquah, WA 98027Active
 MLS ID #2563931, Aaron De Nunzio. NWMLS as distributed by MLS GRID
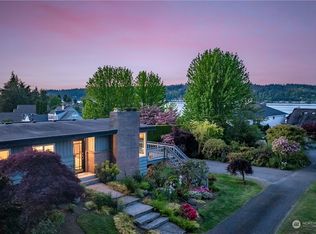
- $1,998,0004 bd4 ba3.7k sqftMontreux, Issaquah, WA 98027Active
 MLS ID #2575762, Val Burmester. NWMLS as distributed by MLS GRID
- $2,798,0004 bd5 ba5.1k sqft5370 228th Avenue SE, Issaquah, WA 98029Active
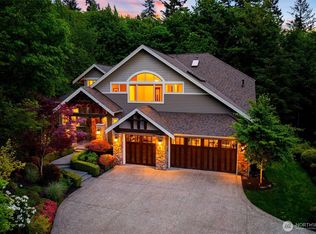 MLS ID #2577072, Colin Dalrymple. NWMLS as distributed by MLS GRID
