Stunning Burnstead Craftsman in the highly sought-after Talus community! Thoughtfully designed with an open-concept floor plan, expansive windows, soaring ceilings, wide-plank hardwood floors, and luxurious wool carpet installed in 2021. The Burnsteads signature quality thruout. Home boasts 10' ceiling on main floor w/extensive millwork detail & 3 fireplaces. chef’s kitchen features a premium Viking gas range, walk-in pantry, oversized island, and gorgeous mountain views.Perfect for today’s lifestyle with two separate work-from-home spaces: a main-level office with vaulted ceilings and a fireplace, plus an upstairs open office adjacent to the bonus room. The luxurious primary suite offers dual walk-in closets and a spa-inspired five-piece bath. Two additional spacious bedrooms are located upstairs, while the lower level features a private guest bedroom and ¾ bath, ideal for extended stays or multigenerational living.Enjoy two outdoor entertaining spaces, perfect for relaxing or hosting guests. Conveniently located near trails, parks, and I-90, and served by award-winning Issaquah schools.A perfect blend of luxury, functionality, and Northwest living.
Pending
Listed by: John L. Scott, Inc. • Betty Dong
$1,693,600
2534 NW Stoney Creek Drive, Issaquah, WA 98027
4beds
3,310sqft
Single Family Residence
Built in 2010
4,978 Square Feet Lot
$-- Zestimate®
$512/sqft
$163/mo HOA
What's special
Gorgeous mountain viewsOversized islandWide-plank hardwood floorsSoaring ceilingsLuxurious primary suiteTwo separate work-from-home spacesDual walk-in closets
- 72 days
- 64
- 0
Likely to sell faster than
Zillow last checked:
Listing updated:
Listed by:
Betty Dong,
John L. Scott, Inc.
Source: NWMLS as distributed by MLS GRID,MLS#: 2541444
Facts & features
Interior
Bedrooms & bathrooms
- Bedrooms: 4
- Bathrooms: 4
- Full bathrooms: 1
- 3/4 bathrooms: 2
- 1/2 bathrooms: 1
- Main level bathrooms: 1
Primary bedroom
- Level: Second
Bedroom
- Level: Second
Bedroom
- Level: Second
Bedroom
- Level: Lower
Bathroom full
- Level: Second
Bathroom three quarter
- Level: Second
Bathroom three quarter
- Level: Lower
Other
- Level: Main
Den office
- Level: Main
Dining room
- Level: Main
Entry hall
- Level: Main
Family room
- Level: Lower
Great room
- Level: Main
Kitchen with eating space
- Level: Main
Rec room
- Level: Lower
Utility room
- Level: Second
Heating
- Fireplace, 90%+ High Efficiency, Forced Air, Electric, Natural Gas
Cooling
- None
Appliances
- Included: Dishwasher, Disposal, Double Oven, Dryer, Microwave, Refrigerator, Stove(s)/Range(s), Washer, Dishwasher(s), Dryer(s), Garbage Disposal, Microwave(s), Refrigerator(s), Washer(s), Water Heater: Gas, Water Heater Location: Garage
Features
- Bath Off Primary, Dining Room, High Tech Cabling, Pantry
- Flooring: Ceramic Tile, Hardwood, Vinyl, Carpet
- Doors: French Doors
- Windows: Dbl Pane/Storm Window, Skylight(s)
- Basement: Daylight,Finished
- Number of fireplaces: 3
- Fireplace features: Gas, Lower Level: 1, Main Level: 2, Fireplace
Interior area
- Total structure area: 3,310
- Total interior livable area: 3,310 sqft
Property
Parking
- Total spaces: 2
- Parking features: Attached Garage
- Has attached garage: Yes
- Covered spaces: 2
Features
- Levels: Two
- Stories: 2
- Entry location: Main
- Patio & porch: Bath Off Primary, Dbl Pane/Storm Window, Dining Room, Fireplace, French Doors, High Tech Cabling, Pantry, Skylight(s), Sprinkler System, Vaulted Ceiling(s), Walk-In Closet(s), Water Heater
- Has view: Yes
- View description: Mountain(s), Territorial
Lot
- Size: 4,978 Square Feet
- Features: Curbs, Paved, Sidewalk, Cable TV, Deck, Gas Available, High Speed Internet, Patio, Sprinkler System
- Topography: Level,Partial Slope
Details
- Parcel number: 8562790030
- Zoning description: Jurisdiction: City
- Special conditions: Standard
Construction
Type & style
- Home type: SingleFamily
- Architectural style: Craftsman,2 Stories w/Bsmnt
- Property subtype: Single Family Residence
Materials
- Wood Siding, Wood Products
- Foundation: Poured Concrete, Slab
- Roof: Composition
Condition
- Very Good
- Year built: 2010
Details
- Builder name: Burnstead
Utilities & green energy
- Electric: Company: PSE
- Sewer: Sewer Connected, Company: City of Issaquah
- Water: Public, Company: City of Issaquah
Community & HOA
Community
- Features: CCRs, Park, Playground
- Subdivision: Issaquah
HOA
- Services included: Common Area Maintenance, Maintenance Grounds, Road Maintenance, See Remarks, Snow Removal
- HOA fee: $163 monthly
- HOA phone: 425-454-6404
Location
- Region: Issaquah
Financial & listing details
- Price per square foot: $512/sqft
- Tax assessed value: $1,688,000
- Annual tax amount: $14,031
- Date on market: 6/22/2026
- Cumulative days on market: 68 days
- Listing terms: Conventional
- Inclusions: Dishwasher(s), Double Oven, Dryer(s), Garbage Disposal, Microwave(s), Refrigerator(s), Stove(s)/Range(s), Washer(s)
Estimated market value
Not available
Estimated sales range
Not available
Not available
Price history
| Date | Event | Price |
|---|---|---|
| 7/12/2026 | Pending sale | $1,693,600$512/sqft |
Source:  NWMLS as distributed by MLS GRID #2541444 Report a problem NWMLS as distributed by MLS GRID #2541444 Report a problem | ||
| 6/18/2026 | Listed for sale | $1,693,600-0.3%$512/sqft |
Source: NWMLS as distributed by MLS GRID #2541444 Report a problem | ||
| 6/10/2023 | Listing removed | -- |
Source: John L Scott Real Estate Report a problem | ||
| 5/12/2023 | Listed for sale | $1,699,000-1.5%$513/sqft |
Source: John L Scott Real Estate #2040082 Report a problem | ||
| 4/27/2023 | Listing removed | -- |
Source: John L Scott Real Estate Report a problem | ||
| 3/1/2023 | Listed for sale | $1,725,000+15%$521/sqft |
Source: John L Scott Real Estate #2040082 Report a problem | ||
| 7/8/2021 | Sold | $1,500,000+53.1%$453/sqft |
Source: NWMLS as distributed by MLS GRID #1782881 Report a problem | ||
| 10/1/2019 | Sold | $980,000-1.5%$296/sqft |
Source: NWMLS as distributed by MLS GRID #1449707 Report a problem | ||
| 9/5/2019 | Pending sale | $995,000$301/sqft |
Source: John L Scott Real Estate #1449707 Report a problem | ||
| 7/31/2019 | Listed for sale | $995,000$301/sqft |
Source: John L Scott Real Estate #1449707 Report a problem | ||
| 7/30/2019 | Pending sale | $995,000$301/sqft |
Source: John L Scott Real Estate #1449707 Report a problem | ||
| 7/30/2019 | Listed for sale | $995,000$301/sqft |
Source: John L Scott Real Estate #1449707 Report a problem | ||
| 7/28/2019 | Pending sale | $995,000$301/sqft |
Source: John L Scott Real Estate #1449707 Report a problem | ||
| 6/27/2019 | Price change | $995,000-4.3%$301/sqft |
Source: John L Scott Real Estate #1449707 Report a problem | ||
| 6/6/2019 | Price change | $1,040,000-5.4%$314/sqft |
Source: John L Scott Real Estate #1449707 Report a problem | ||
| 5/20/2019 | Price change | $1,099,000-2.3%$332/sqft |
Source: John L Scott Real Estate #1449707 Report a problem | ||
| 5/2/2019 | Listed for sale | $1,125,000+68.7%$340/sqft |
Source: John L Scott Real Estate #1449707 Report a problem | ||
| 1/10/2011 | Sold | $667,000-4%$202/sqft |
Source: NWMLS as distributed by MLS GRID #53293 Report a problem | ||
| 11/25/2010 | Pending sale | $694,900$210/sqft |
Source: John L Scott Real Estate #53293 Report a problem | ||
| 11/21/2010 | Listed for sale | $694,900$210/sqft |
Source: John L Scott Real Estate #53293 Report a problem | ||
Public tax history
| Year | Property taxes | Tax assessment |
|---|---|---|
| 2025 | $14,032 +5.1% | $1,688,000 +4.3% |
| 2024 | $13,346 +12.5% | $1,619,000 +17.3% |
| 2023 | $11,859 -7.8% | $1,380,000 -18.6% |
| 2022 | $12,868 +24% | $1,695,000 +51.2% |
| 2021 | $10,379 +6% | $1,121,000 +14% |
| 2020 | $9,793 -0.5% | $983,000 -2.4% |
| 2019 | $9,842 -1.5% | $1,007,000 -6.4% |
| 2018 | $9,994 +4.2% | $1,076,000 +15.6% |
| 2017 | $9,593 +23.7% | $931,000 +11.8% |
| 2016 | $7,756 | $833,000 +0.1% |
| 2015 | $7,756 | $832,000 +10.2% |
| 2014 | $7,756 | $755,000 +15.1% |
| 2013 | $7,756 | $656,000 +7% |
| 2012 | -- | $613,000 +1.8% |
| 2011 | -- | $602,000 +258.3% |
| 2010 | -- | $168,000 |
| 2009 | -- | $168,000 |
Find assessor info on the county website
Monthly payment
Est. payment
Payment breakdown
Explore the cost of this home by adjusting the details. Changes won't be saved.Climate risks
Neighborhood: Talus
Nearby schools
Schools provided by the listing agent
- Elementary: Issaquah Vly Elem
- Middle: Cougar Mountain Middle
- High: Issaquah High
Source: NWMLS as distributed by MLS GRID. This data may not be complete. We recommend contacting the local school district to confirm school assignments for this home.


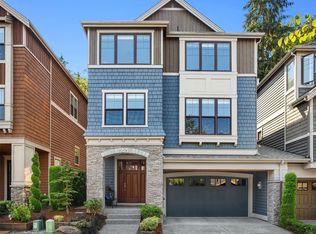
Similar homes
- $1,530,0004 bd4 ba3.1k sqft372 Wilderness Peak Drive NW, Issaquah, WA 98027Active
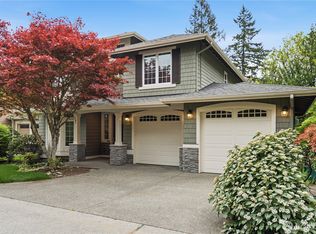 MLS ID #2508071, Lu Yao. NWMLS as distributed by MLS GRID
 - $1,900,0004 bd5 ba4.6k sqft773 Summerhill Ridge Drive NW, Issaquah, WA 98027Active
 MLS ID #2535426, Krista Mehr. NWMLS as distributed by MLS GRID
 - $1,600,0005 bd3 ba3.7k sqftMirrormont Div, Issaquah, WA 98027Active
 MLS ID #2564768, Bess Carter. NWMLS as distributed by MLS GRID
 - $1,750,0004 bd4 ba2.8k sqftRavenna At Issaquah Highlands, Issaquah, WA 98029Active
 MLS ID #2561196, Krista Mehr. NWMLS as distributed by MLS GRID
