Luxury living meets an ideal location in this pristine Bellevue home that feels completely new. The light-filled, great-concept main floor features a cozy gas fireplace and flows seamlessly into a chef's kitchen, boasting an enormous central island, premium Bosch appliances and designer two-color cabinetry with soft close hardware. The thoughtful layout offers 5 spacious bedrooms plus a main floor den and an upper level bonus room. Retreat to the primary suite to find an oversized dream shower and a super-large walk-in closet, while the private junior primary suite features its own dedicated bathroom. Enjoy modern comfort and high efficiency mini splits with air-conditioning. Outside, the fully fenced, level yard provides a private oasis complete with two patios. Over-sized two car garage with storage space. Situated in a superb location, you are just minutes to Microsoft, major freeways, shopping, dining and top rate Interlake High School. This stunning residence is waiting for you!
Active
Listed by: Keller Williams Realty PS • Stuart Steadman
$2,490,000
1719 163rd Court NE, Bellevue, WA 98008
5beds
3,100sqft
:
Get pre-qualified$14,488/mo
Single Family Residence
Built in 2023
5,989 Square Feet Lot
$2,386,300 Zestimate®
$803/sqft
$-- HOA
What's special
Cozy gas fireplaceUpper level bonus roomSuper-large walk-in closetEnormous central islandTwo patiosMain floor denPremium bosch appliances
- 11 days |
- 257 |
- 9 |
Zillow last checked:
Listing updated:
Listed by:
Stuart Steadman,
Keller Williams Realty PS
Source: NWMLS as distributed by MLS GRID,MLS#: 2560739
Facts & features
Interior
Bedrooms & bathrooms
- Bedrooms: 5
- Bathrooms: 5
- Full bathrooms: 2
- 3/4 bathrooms: 2
- 1/2 bathrooms: 1
- Main level bathrooms: 1
Primary bedroom
- Level: Second
Primary bedroom
- Level: Third
Bedroom
- Level: Second
Bedroom
- Level: Second
Bedroom
- Level: Third
Bathroom full
- Level: Second
Bathroom three quarter
- Level: Second
Bathroom full
- Level: Third
Bathroom three quarter
- Level: Third
Other
- Level: Main
Bonus room
- Level: Third
Den office
- Level: Main
Dining room
- Level: Main
Great room
- Level: Main
Heating
- Fireplace, Ductless, Electric, Natural Gas
Cooling
- Ductless
Appliances
- Included: Dishwasher, Dryer, Microwave, Refrigerator, Washer, Dishwasher(s), Dryer(s), Microwave(s), Refrigerator(s), Washer(s), Water Heater Location: Garage
Features
- Bath Off Primary, Dining Room
- Flooring: Ceramic Tile, Carpet
- Windows: Dbl Pane/Storm Window
- Basement: None
- Number of fireplaces: 1
- Fireplace features: Gas, Main Level: 1, Fireplace
Interior area
- Total structure area: 3,100
- Total interior livable area: 3,100 sqft
Property
Parking
- Total spaces: 4
- Parking features: Attached Garage
- Has attached garage: Yes
- Covered spaces: 2
- Uncovered spaces: 2
Features
- Patio & porch: Second Primary Bedroom, Bath Off Primary, Dbl Pane/Storm Window, Dining Room, Fireplace, Walk-In Closet(s)
Lot
- Size: 5,989 Square Feet
- Features: Corner Lot, Cul-De-Sac, Dead End Street, Paved, Deck, Fenced-Fully, Fenced-Partially, Gas Available, Patio
- Topography: Level
- Residential vegetation: Garden Space
Details
- Parcel number: 2625059307
- Zoning description: Jurisdiction: City
- Special conditions: Standard
Construction
Type & style
- Home type: SingleFamily
- Architectural style: Modern,3 Story
- Property subtype: Single Family Residence
Materials
- Cement/Concrete
- Foundation: Poured Concrete
- Roof: Composition
Condition
- Very Good
- Year built: 2023
- Major remodel year: 2023
Utilities & green energy
- Electric: Company: Puget Sound Energy
- Sewer: Sewer Connected, Company: City of Bellevue
- Water: Public, Company: City of Bellevue
Community & HOA
Community
- Subdivision: Bellevue
Location
- Region: Bellevue
Financial & listing details
- Price per square foot: $803/sqft
- Tax assessed value: $2,371,000
- Annual tax amount: $17,630
- Date on market: 7/27/2026
- Cumulative days on market: 12 days
- Listing terms: Conventional
- Inclusions: Dishwasher(s), Dryer(s), Microwave(s), Refrigerator(s), Washer(s)
Estimated market value
$2,386,300
$2.27M - $2.51M
$6,155/mo
Price history
| Date | Event | Price |
|---|---|---|
| 7/28/2026 | Listed for sale | $2,490,000$803/sqft |
Source:  NWMLS as distributed by MLS GRID #2560739 Report a problem NWMLS as distributed by MLS GRID #2560739 Report a problem | ||
Public tax history
| Year | Property taxes | Tax assessment |
|---|---|---|
| 2025 | $17,630 +7.8% | $2,371,000 +6.4% |
| 2024 | $16,349 +32.2% | $2,229,000 +41% |
| 2023 | $12,365 +204.9% | $1,581,000 +176.9% |
| 2022 | $4,056 +24.5% | $571,000 +44.6% |
| 2021 | $3,257 +5.5% | $395,000 +13.8% |
| 2020 | $3,087 +3.1% | $347,000 +1.5% |
| 2019 | $2,995 +4.6% | $342,000 -1.4% |
| 2018 | $2,864 +6.2% | $347,000 +18.8% |
| 2017 | $2,697 | $292,000 +215% |
| 2016 | -- | $92,700 |
Find assessor info on the county website
Monthly payment
Est. payment
Payment breakdown
Explore the cost of this home by adjusting the details. Changes won't be saved.Climate risks
Neighborhood: Interlake
Nearby schools
GreatSchools rating
- 5/10Sherwood Forest Elementary SchoolGrades: PK-5Distance: 0.4 mi
- 4/10Highland Middle SchoolGrades: 6-8Distance: 0.8 mi
- 9/10Interlake Senior High SchoolGrades: 9-12Distance: 0.3 mi
Schools provided by the listing agent
- High: Interlake Snr High
Source: NWMLS as distributed by MLS GRID. This data may not be complete. We recommend contacting the local school district to confirm school assignments for this home.
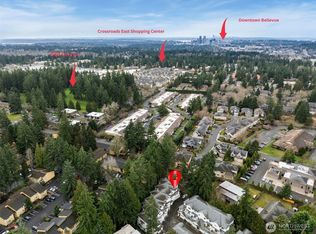
- $750,0003 bd3 ba1.8k sqft16225 Northup Way APT A201, Bellevue, WA 98008Sold
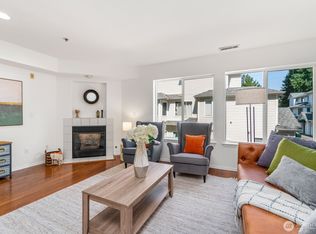
- $700,0003 bd3 ba1.6k sqft16225 Northup Way #A202, Bellevue, WA 98008Sold
- $574,0002 bd2 ba1.2k sqft16219 Northup Way APT C102, Bellevue, WA 98008Sold
- $635,0003 bd3 ba1.6k sqft16219 Northup Way APT C202, Bellevue, WA 98008Sold
- $710,0003 bd3 ba1.6k sqft16219 Northup Way APT C204, Bellevue, WA 98008Sold
- $1,421,0004 bd4 ba2.1k sqft1691 163rd Ter NE, Bellevue, WA 98008Sold
- $1,029,0003 bd2 ba2k sqft16301 NE 18th St, Bellevue, WA 98008Sold
- $1,600,0004 bd3 ba1.9k sqft1810 162nd Ave NE, Bellevue, WA 98008Sold
A local agent can set up tours, give advice and negotiate with sellers.
Similar homes
- $2,750,0005 bd5 ba4.2k sqft326 157th Avenue NE, Bellevue, WA 98008Active
 MLS ID #2561611, Brad Cahill. NWMLS as distributed by MLS GRID
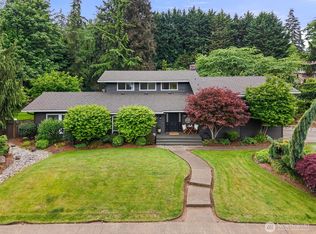
 - $2,495,0004 bd3 ba2.5k sqftNewport Division # 2, Bellevue, WA 98006Active
 MLS ID #2521225, Staci Ann Calicoat. NWMLS as distributed by MLS GRID
 - $2,790,0004 bd4 ba3.5k sqft3232 112th Avenue SE, Bellevue, WA 98004Active
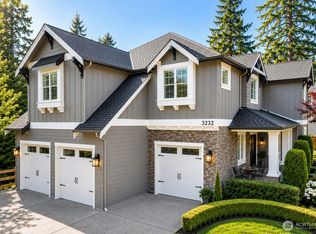 MLS ID #2546530, Alaun McCray. NWMLS as distributed by MLS GRID
 - $2,698,0004 bd4 ba3.1k sqftMercer Ridge Add, Mercer Island, WA 98040Active
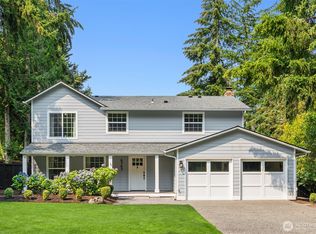 MLS ID #2563674, Michele Schuler. NWMLS as distributed by MLS GRID
 - $2,550,0006 bd5 ba3.7k sqft13017 Owner's Assocaition, Kirkland, WA 98033ActiveMLS ID #2564778, Swati Tyagi. NWMLS as distributed by MLS GRID
- $1,986,5004 bd3 ba3.1k sqft14823 164th Place NE, Woodinville, WA 98072ActiveMLS ID #2563842, Lingxiao Xu. NWMLS as distributed by MLS GRID
- $3,650,0005 bd4 ba4.4k sqft3246 W Lake Sammamish Parkway NE, Redmond, WA 98052ActiveMLS ID #2565124, Karishma Kiri. NWMLS as distributed by MLS GRID
- $2,498,0005 bd4 ba3.1k sqft13755 NE 101st Street, Kirkland, WA 98033ActiveMLS ID #2558986, Lois Mares. NWMLS as distributed by MLS GRID
- $2,028,0005 bd4 ba3.6k sqft16198 SE 51st Place, Bellevue, WA 98006ActiveMLS ID #2551853, Adam Cothes. NWMLS as distributed by MLS GRID
- $2,075,0006 bd4 ba3.7k sqftAudubon Park, Sammamish, WA 98075ActiveMLS ID #2559614, Kristina Leigh Jenkins. NWMLS as distributed by MLS GRID
- $1,700,0005 bd3 ba2.8k sqft5717 59th Avenue NE, Seattle, WA 98105ActiveMLS ID #2560902, Rhea Kulikova. NWMLS as distributed by MLS GRID
- $1,500,0004 bd3 ba2.2k sqft4643 152nd Place SE, Bellevue, WA 98006ActiveMLS ID #2557688, Dennis Hancock. NWMLS as distributed by MLS GRID
- $1,299,0004 bd3 ba2.9k sqftAmes Lake Hills, Carnation, WA 98014ActiveMLS ID #2546661, Maureen Briere. NWMLS as distributed by MLS GRID
- $2,399,0004 bd5 ba3.6k sqft4515 150th Ave Se, A Condominium, Bellevue, WA 98006ActiveMLS ID #2531346, Ryan Gillis. NWMLS as distributed by MLS GRID
- $1,730,0005 bd4 ba3.1k sqftArbors At Pine Lake, Sammamish, WA 98074ActiveMLS ID #2510688, Maggie Sun. NWMLS as distributed by MLS GRID
- $2,266,0005 bd5 ba4.2k sqft3004 230th Place SE, Bothell, WA 98021ActiveMLS ID #2534191, Hemalatha Venu. NWMLS as distributed by MLS GRID
- $1,599,0004 bd3 ba2.6k sqftWhites Add, Seattle, WA 98122ActiveMLS ID #2557956, Junior Torres. NWMLS as distributed by MLS GRID
- $1,899,0005 bd3 ba3k sqftAvery Pointe, Issaquah, WA 98029ActiveMLS ID #2546299, Jesse Tronson. NWMLS as distributed by MLS GRID
- $2,149,9955 bd4 ba3.7k sqftLegacy Farms Estates, Woodinville, WA 98072ActiveNWMLS as distributed by MLS GRID
- $1,850,0004 bd4 ba3.4k sqftValhalla Div #1, Bothell, WA 98011ActiveMLS ID #2562015, Michael McRae. NWMLS as distributed by MLS GRID
