Discover this stunning, move-in-ready Bellevue retreat—fully remodeled in 2023 with a new electrical panel in 2025! Quietly tucked away for privacy, yet perfectly positioned near everything Bellevue has to offer. Enjoy nearby parks just steps away, with quick access to Microsoft, Marymoor Park, the Sammamish River Trail, golf courses, top-rated schools, and major freeways. Inside, you’ll find beautiful hardwood floors, an efficient hydronic heating system, and an exceptional chef’s kitchen featuring a gas range and steam oven. A private balcony and a charming library or home office with custom built-in bookshelves create inviting spaces to relax, work, and feel truly at home. No rental cap. A must-see!
Sold
Listed by: Green Path Real Estate • Edwin G. Tian
Bought with: John L. Scott, Inc.
$750,000
16225 Northup Way #A201, Bellevue, WA 98008
3beds
1,802sqft
Townhouse, Condominium
Built in 1993
-- sqft lot
$748,600 Zestimate®
$416/sqft
$3,866 Estimated rent
Home value
$748,600
$696,000 - $808,000
$3,866/mo
Zestimate® history
Owner options
List your home for rent
$3,866/mo
Rent Zestimate®
Find your next renter with Zillow Rental Manager. Plus, with online applications, you can quickly screen prospective tenants – for free.
$3,866/mo
Rent Zestimate®
Refinance and save
$5,196/mo
Est. payment
Refinancing to a lower rate could help reduce your monthly payments and save thousands over the life of the loan.
$5,196/mo
Est. payment
Explore your selling options
Work with a Zillow partner agent
Leverage their expertise and Zillow's premium Showcase listings to get your home seen by more buyers.
Get startedList with your own agent
Get your home in front of millions of buyers by listing it on Zillow.
Learn how to do itSell it yourself
Take full control of how buyers see your home on Zillow by listing For Sale by Owner (FSBO).
List your homeWhat's special
Private balconyBeautiful hardwood floorsSteam ovenEfficient hydronic heating systemGas range
Zillow last checked:
Listing updated:
Listed by:
Edwin G. Tian,
Green Path Real Estate
Bought with:
Wilfrid S. Bastine, 12049
John L. Scott, Inc.
Source: NWMLS as distributed by MLS GRID,MLS#: 2477957
Facts & features
Interior
Bedrooms & bathrooms
- Bedrooms: 3
- Bathrooms: 3
- Full bathrooms: 2
- 1/2 bathrooms: 1
Primary bedroom
- Description: Master Bedroom
- Level: Third
Bedroom
- Description: Bed Room #2
- Level: Third
Bedroom
- Description: Bed Room #3
- Level: Third
Bathroom full
- Description: Master Bathroom
- Level: Third
Bathroom full
- Description: Bathroom
- Level: Third
Other
- Description: Guest Bathroom
- Level: Second
Den office
- Description: Office
- Level: Second
Dining room
- Description: Dining Room
- Level: Second
Kitchen without eating space
- Description: Kitchen
- Level: Second
Living room
- Description: Living Room
- Level: Second
Utility room
- Description: Utility Room
- Level: Second
Heating
- Fireplace, Radiant, Radiator, Recirculation Pump, Electric, Natural Gas
Cooling
- None
Appliances
- Included: Dishwasher, Disposal, Double Oven, Dryer, Microwave, Refrigerator, Stove(s)/Range(s), Washer, Dishwasher(s), Dryer(s), Garbage Disposal, Microwave(s), Refrigerator(s), Washer(s), Water Heater Location: Inside Den/Office, Cooking - Electric Hookup, Cooking-Gas, Cooking-Electric, Dryer-Electric, Dryer-Gas
- Laundry: Electric Dryer Hookup, Dryer-Gas, Washer Hookup, Gas Dryer Hookup
Features
- Flooring: Hardwood
- Windows: Coverings: Custom
- Number of fireplaces: 1
- Fireplace features: Gas, Main Level: 1, Fireplace
Interior area
- Total structure area: 1,802
- Total interior livable area: 1,802 sqft
Property
Parking
- Total spaces: 3
- Parking features: Individual Garage
- Has garage: Yes
- Covered spaces: 2
- Uncovered spaces: 1
Features
- Levels: Multi/Split
- Patio & porch: Cooking-Electric, Cooking-Gas, Dryer-Electric, Dryer-Gas, Fireplace, Washer
- Has view: Yes
- View description: Territorial
Lot
- Features: Cul-De-Sac, Curbs, Dead End Street, Paved, Secluded, Sidewalk
Details
- Parcel number: 7941350030
- Special conditions: Standard
Construction
Type & style
- Home type: Townhouse
- Architectural style: Contemporary,Townhouse
- Property subtype: Townhouse, Condominium
Materials
- Metal/Vinyl
- Roof: Composition
Condition
- Year built: 1993
- Major remodel year: 2023
Utilities & green energy
- Electric: Company: PSE
- Sewer: Company: HOA
- Water: Company: HOA
- Utilities for property: Xfinity, Xfinity
Community & HOA
Community
- Subdivision: Bellevue
HOA
- Services included: Common Area Maintenance, Earthquake Insurance, Maintenance Grounds, Road Maintenance, Sewer, Snow Removal, Water
- HOA fee: $610 monthly
- HOA phone: 425-949-4581
Location
- Region: Bellevue
Financial & listing details
- Price per square foot: $416/sqft
- Tax assessed value: $725,000
- Annual tax amount: $5,296
- Date on market: 5/26/2026
- Cumulative days on market: 57 days
- Listing terms: Conventional
- Inclusions: Dishwasher(s), Double Oven, Dryer(s), Garbage Disposal, Microwave(s), Refrigerator(s), Stove(s)/Range(s), Washer(s)
Price history
| Date | Event | Price |
|---|---|---|
| 5/27/2026 | Sold | $750,000-6.1%$416/sqft |
Source:  NWMLS as distributed by MLS GRID #2477957 Report a problem NWMLS as distributed by MLS GRID #2477957 Report a problem | ||
| 4/30/2026 | Pending sale | $798,500$443/sqft |
Source: NWMLS as distributed by MLS GRID #2477957 Report a problem | ||
| 4/3/2026 | Listed for sale | $798,500$443/sqft |
Source: NWMLS as distributed by MLS GRID #2477957 Report a problem | ||
| 3/5/2026 | Pending sale | $798,500$443/sqft |
Source: NWMLS as distributed by MLS GRID #2477957 Report a problem | ||
| 2/28/2026 | Listed for sale | $798,500+3.7%$443/sqft |
Source: NWMLS as distributed by MLS GRID #2477957 Report a problem | ||
| 5/12/2023 | Sold | $770,000-3.1%$427/sqft |
Source: NWMLS as distributed by MLS GRID #2039509 Report a problem | ||
| 5/8/2023 | Pending sale | $795,000$441/sqft |
Source: NWMLS as distributed by MLS GRID #NWM2039509 Report a problem | ||
| 5/2/2023 | Price change | $795,000-5.2%$441/sqft |
Source: NWMLS as distributed by MLS GRID #NWM2039509 Report a problem | ||
| 3/19/2023 | Price change | $839,000-3%$466/sqft |
Source: NWMLS as distributed by MLS GRID #NWM2039509 Report a problem | ||
| 3/8/2023 | Listed for sale | $865,000$480/sqft |
Source: NWMLS as distributed by MLS GRID #NWM2039509 Report a problem | ||
| 3/8/2023 | Pending sale | $865,000$480/sqft |
Source: NWMLS as distributed by MLS GRID #NWM2039509 Report a problem | ||
| 2/26/2023 | Listed for sale | $865,000+237.9%$480/sqft |
Source: NWMLS as distributed by MLS GRID #2039509 Report a problem | ||
| 12/18/2003 | Sold | $256,000+53.4%$142/sqft |
Source: NWMLS as distributed by MLS GRID #23104096 Report a problem | ||
| 3/28/1994 | Sold | $166,900$93/sqft |
Source: Public Record Report a problem | ||
Public tax history
| Year | Property taxes | Tax assessment |
|---|---|---|
| 2025 | $5,406 +1.7% | $725,000 +0.3% |
| 2024 | $5,316 -16.7% | $723,000 -11.3% |
| 2023 | $6,383 +20.4% | $815,000 +9.1% |
| 2022 | $5,300 +0.6% | $747,000 +16.7% |
| 2021 | $5,266 -2.7% | $640,000 +4.9% |
| 2020 | $5,413 +5.2% | $610,000 +3.6% |
| 2019 | $5,145 -1.5% | $589,000 -7.1% |
| 2018 | $5,221 +10.8% | $634,000 +24.1% |
| 2017 | $4,711 +39.2% | $511,000 +22.2% |
| 2016 | $3,384 | $418,000 +11.8% |
| 2015 | $3,384 | $374,000 -1.6% |
| 2014 | $3,384 | $380,000 +31.5% |
| 2013 | $3,384 | $289,000 -0.7% |
| 2012 | -- | $291,000 -13.1% |
| 2011 | -- | $335,000 -16.7% |
| 2010 | -- | $402,000 |
| 2009 | -- | $402,000 +25.2% |
| 2007 | -- | $321,000 +12.6% |
| 2006 | -- | $285,000 +5.6% |
| 2005 | -- | $270,000 +26.3% |
| 2001 | $2,036 +21.8% | $213,700 +34.7% |
| 2000 | $1,671 | $158,600 |
Find assessor info on the county website
Neighborhood: Crossroads
Nearby homes
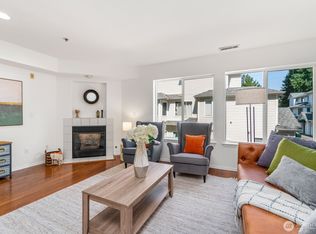
- $700,0003 bd3 ba1.6k sqft16225 Northup Way #A202, Bellevue, WA 98008Sold
- $574,0002 bd2 ba1.2k sqft16219 Northup Way APT C102, Bellevue, WA 98008Sold
- $635,0003 bd3 ba1.6k sqft16219 Northup Way APT C202, Bellevue, WA 98008Sold
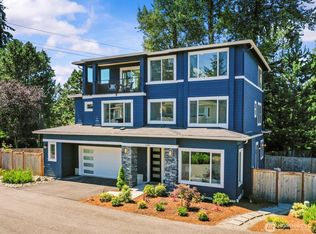
- $2,490,0005 bd5 ba3.1k sqft1719 163rd Ct NE, Bellevue, WA 98008For Sale
- $1,421,0004 bd4 ba2.1k sqft1691 163rd Ter NE, Bellevue, WA 98008Sold
- $1,261,7004 bd3 ba2k sqft16399 NE 12th Place Vs #C1, Bellevue, WA 98008Off Market
- $1,108,7003 bd3 ba1.7k sqft16387 NE 12th Place Vs #C3, Bellevue, WA 98008Off Market
- $820,0002 bd2 ba1k sqft16146 NE 15th St, Bellevue, WA 98008Sold
Nearby schools
GreatSchools rating
- 4/10Stevenson Elementary SchoolGrades: PK-5Distance: 1.3 mi
- 4/10Highland Middle SchoolGrades: 6-8Distance: 0.8 mi
- 9/10Interlake Senior High SchoolGrades: 9-12Distance: 0.3 mi
Schools provided by the listing agent
- Elementary: Stevenson Elem
- Middle: Highland Mid
- High: Interlake Snr High
Source: NWMLS as distributed by MLS GRID. This data may not be complete. We recommend contacting the local school district to confirm school assignments for this home.
Get a cash offer in 3 minutes
Find out how much your home could sell for in as little as 3 minutes with a no-obligation cash offer.
Estimated market value
$748,600
Get a cash offer in 3 minutes
Find out how much your home could sell for in as little as 3 minutes with a no-obligation cash offer.
Estimated market value
$748,600
- Washington
- King County
- Bellevue
- 98008
- Crossroads
- 16225 Northup Way Unit A201
Nearby cities
Nearby neighborhoods
Nearby zip codes
Other Bellevue Topics
