Discover this North-facing, meticulously maintained Rose Hill home that's better than new construction! This impressive residence welcomes you with wide plank hardwoods and high-end finishes at every turn. The living area features a warm gas fireplace, while a dedicated mud room and 2-car garage offer everyday convenience. The main level also includes a private guest ensuite bedroom. The expansive kitchen features Fisher & Paykel appliances, a gas range, an oversized island, and a walk-in pantry — ideal for hosting gatherings. The formal dining room comes with custom built-ins and a wine fridge. Upstairs, you'll find four spacious bedrooms, a private office, a flexible bonus room, and a conveniently located laundry room. The grand primary suite is a true retreat, boasting a private deck, a dream walk-in closet, and a luxurious five-piece bath with heated floors. Step outside to a covered patio with a second fireplace, wood ceiling, and outdoor heaters, creating an excellent space for year-round entertaining — plus a professionally landscaped, fully fenced, and irrigated yard. Located just minutes from downtown Kirkland, this home blends comfort, style, and convenience in one of the Eastside’s most sought-after neighborhoods. Top rated Lake Washington School District! Easy commute to Microsoft, Google, I-405, and Downtown Kirkland restaurants, shops, parks & marina. Don’t miss it!
Active
Listed by: John L. Scott, Inc. • Swati Tyagi
$2,550,000
13017 NE 113th Street #1, Kirkland, WA 98033
6beds
3,767sqft
:
Get pre-qualified$14,871/mo
Single Family Residence, Condominium
Built in 2024
6,773 Square Feet Lot
$2,480,900 Zestimate®
$677/sqft
$34/mo HOA
What's special
- 4 days |
- 285 |
- 19 |
Zillow last checked:
Listing updated:
Listed by:
Swati Tyagi,
John L. Scott, Inc.
Source: NWMLS as distributed by MLS GRID,MLS#: 2564778
Facts & features
Interior
Bedrooms & bathrooms
- Bedrooms: 6
- Bathrooms: 5
- Full bathrooms: 2
- 3/4 bathrooms: 2
- 1/2 bathrooms: 1
- Main level bathrooms: 2
- Main level bedrooms: 1
Primary bedroom
- Level: Second
Bedroom
- Level: Second
Bedroom
- Level: Second
Bedroom
- Level: Second
Bedroom
- Level: Second
Bedroom
- Level: Main
Bathroom three quarter
- Level: Second
Bathroom three quarter
- Level: Main
Bathroom full
- Level: Second
Bathroom full
- Level: Second
Other
- Level: Main
Bonus room
- Level: Second
Den office
- Level: Second
Dining room
- Level: Main
Entry hall
- Level: Main
Family room
- Level: Main
Great room
- Level: Main
Kitchen with eating space
- Level: Main
Living room
- Level: Main
Rec room
- Level: Second
Utility room
- Level: Main
Heating
- Fireplace, Heat Pump, Electric, Natural Gas
Cooling
- Heat Pump
Appliances
- Included: Dishwasher, Disposal, Dryer, Microwave, Refrigerator, Stove(s)/Range(s), Washer, Dishwasher(s), Dryer(s), Garbage Disposal, Microwave(s), Refrigerator(s), Washer(s)
Features
- Flooring: Ceramic Tile, Engineered Hardwood, Carpet
- Number of fireplaces: 1
- Fireplace features: Gas, Main Level: 1, Fireplace
Interior area
- Total structure area: 3,767
- Total interior livable area: 3,767 sqft
Property
Parking
- Total spaces: 2
- Parking features: Individual Garage
- Has garage: Yes
- Covered spaces: 2
Features
- Levels: Two
- Stories: 2
- Entry location: Main
- Patio & porch: End Unit, Fireplace, Primary Bathroom, Sprinkler System, Walk-In Closet(s)
Lot
- Size: 6,773 Square Feet
- Features: Paved, Sidewalk
Details
- Parcel number: 639893000
- Special conditions: Standard
Construction
Type & style
- Home type: SingleFamily
- Architectural style: Modern,Condo (2 Levels)
- Property subtype: Single Family Residence, Condominium
Materials
- Cement Planked, Cement Plank
- Roof: Composition
Condition
- Year built: 2024
- Major remodel year: 2024
Utilities & green energy
- Electric: Company: PSE
- Sewer: Company: City of Kirkland
- Water: Company: City of Kirkland
Community & HOA
Community
- Subdivision: Rose Hill
HOA
- Services included: Common Area Maintenance
- HOA fee: $34 monthly
Location
- Region: Kirkland
Financial & listing details
- Price per square foot: $677/sqft
- Annual tax amount: $21,094
- Date on market: 8/4/2026
- Cumulative days on market: 4 days
- Listing terms: Conventional
- Inclusions: Dishwasher(s), Dryer(s), Garbage Disposal, Microwave(s), Refrigerator(s), Stove(s)/Range(s), Washer(s)
Estimated market value
$2,480,900
$2.36M - $2.60M
$7,659/mo
Price history
| Date | Event | Price |
|---|---|---|
| 8/5/2026 | Listed for sale | $2,550,000$677/sqft |
Source:  NWMLS as distributed by MLS GRID #2564778 Report a problem NWMLS as distributed by MLS GRID #2564778 Report a problem | ||
Public tax history
Tax history is unavailable.
Monthly payment
Est. payment
Payment breakdown
Explore the cost of this home by adjusting the details. Changes won't be saved.Climate risks
Neighborhood: North Rose Hill
Nearby schools
GreatSchools rating
- 9/10Mark Twain Elementary SchoolGrades: K-5Distance: 1 mi
- 8/10Kirkland Middle SchoolGrades: 6-8Distance: 1.8 mi
- 10/10Lake Washington High SchoolGrades: 9-12Distance: 2.1 mi
Schools provided by the listing agent
- Elementary: Twain Elem
- Middle: Kirkland Middle
- High: Lake Wash High
Source: NWMLS as distributed by MLS GRID. This data may not be complete. We recommend contacting the local school district to confirm school assignments for this home.
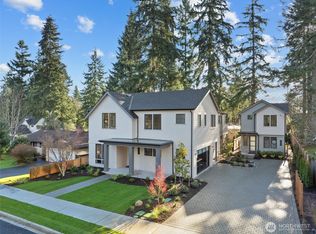
- $2,528,7506 bd5 ba3.7k sqft13017 NE 113th St, Kirkland, WA 98033Sold
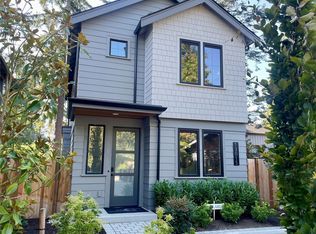
- $999,9502 bd3 ba1.2k sqft13015 NE 113th St, Kirkland, WA 98033Sold
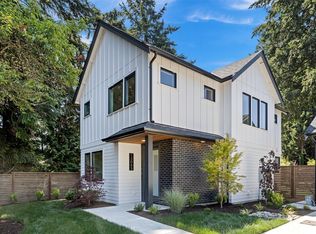
- $1,350,0002 bd3 ba1.3k sqft13045 NE 113th St, Kirkland, WA 98033Sold
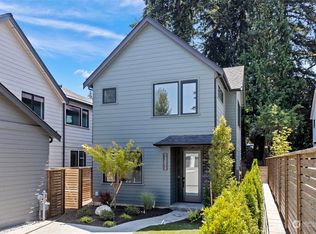
- $1,275,0002 bd3 ba1.3k sqft13053 NE 113th St, Kirkland, WA 98033Sold
- $3,199,0005 bd5 ba4.4k sqft13016 NE 112th St, Kirkland, WA 98033Sold
- $1,196,0003 bd2 ba1.3k sqft13014 NE 112th St, Kirkland, WA 98033Sold
- $1,475,0004 bd3 ba1.9k sqft13043 NE 113th St, Kirkland, WA 98033Sold
- $3,200,0005 bd5 ba4.1k sqft13038 NE 113th St, Kirkland, WA 98033Sold
A local agent can set up tours, give advice and negotiate with sellers.
Similar homes
- $2,545,0004 bd4 ba3.7k sqft11327 113th Place NE, Kirkland, WA 98033Active
 MLS ID #2525966, Brittany Buttelmann. NWMLS as distributed by MLS GRID
 - $2,750,0005 bd5 ba3.7k sqft10425 NE 112th Street, Kirkland, WA 98033Active
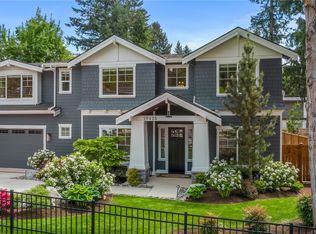 MLS ID #2523995, Andrea K. Aberman. NWMLS as distributed by MLS GRID
 - $2,845,0005 bd5 ba3.4k sqftTrove, Kirkland, WA 98033Active
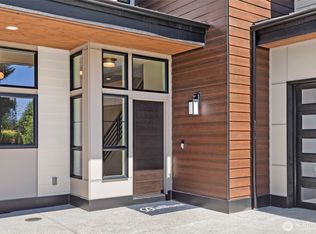 NWMLS as distributed by MLS GRID
 - $2,875,0005 bd5 ba4.3k sqft12642 NE 80th Street, Kirkland, WA 98033Active
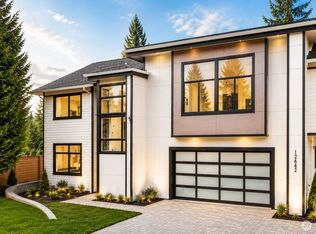 MLS ID #2559849, Carly Boyd. NWMLS as distributed by MLS GRID
 - $2,875,0005 bd5 ba4.3k sqft12648 NE 80th Street, Kirkland, WA 98033ActiveMLS ID #2559793, Carly Boyd. NWMLS as distributed by MLS GRID
- $2,985,0005 bd5 ba3.6k sqftTrove, Kirkland, WA 98033ActiveNWMLS as distributed by MLS GRID
- $3,598,0005 bd5 ba4.2k sqft13418 NE 100th Street, Kirkland, WA 98033ActiveMLS ID #2557303, Kris Conover. NWMLS as distributed by MLS GRID
- $2,550,0005 bd6 ba4.2k sqft1207 145th Avenue SE, Bellevue, WA 98007ActiveMLS ID #2562264, Ana Bujor. NWMLS as distributed by MLS GRID
- $3,399,9005 bd4 ba4.7k sqft11419 109th Avenue NE, Kirkland, WA 98033ActiveMLS ID #2537491, Andrew G Hafzalla. NWMLS as distributed by MLS GRID
- $2,898,0005 bd5 ba3.6k sqftGreystone Prd Ph Iv, Redmond, WA 98052ActiveMLS ID #2559571, Karishma Kiri. NWMLS as distributed by MLS GRID
- $2,099,9505 bd3 ba3.3k sqftHawthorne Park, Redmond, WA 98052ActiveMLS ID #2553888, Freddy M. Delgadillo. NWMLS as distributed by MLS GRID
- $2,149,9955 bd4 ba3.7k sqftLegacy Farms Estates, Woodinville, WA 98072ActiveNWMLS as distributed by MLS GRID
- $1,377,5004 bd3 ba2.7k sqft8642 NE 123rd Place, Kirkland, WA 98034ActiveMLS ID #2563262, Hao N. Dang. NWMLS as distributed by MLS GRID
- $1,980,0005 bd4 ba4k sqftLake Park To City Of Seattle Add, Kirkland, WA 98034ActiveMLS ID #2490612, Lisa Pickert. NWMLS as distributed by MLS GRID
- $3,495,0005 bd5 ba4.5k sqft15419 NE 106th Street, Redmond, WA 98052ActiveMLS ID #2562479, Robert Pong. NWMLS as distributed by MLS GRID
- $2,698,0004 bd4 ba3.1k sqftMercer Ridge Add, Mercer Island, WA 98040ActiveMLS ID #2563674, Michele Schuler. NWMLS as distributed by MLS GRID
- $2,495,0005 bd4 ba3.7k sqft13115 NE 151st Ct, Woodinville, WA 98072ActiveMLS ID #2516219, Susan T. Jones. NWMLS as distributed by MLS GRID
- $2,390,0005 bd5 ba4.2k sqftJaycee Court, Brier, WA 98036ActiveMLS ID #2560559, Michael Lee. NWMLS as distributed by MLS GRID
- $2,750,0005 bd5 ba4.2k sqft326 157th Avenue NE, Bellevue, WA 98008ActiveMLS ID #2561611, Brad Cahill. NWMLS as distributed by MLS GRID
- $1,999,9504 bd4 ba3.3k sqft11814 Ne 103rd Pl, Kirkland, WA 98033ActiveMLS ID #2552453, John Cowan. NWMLS as distributed by MLS GRID
