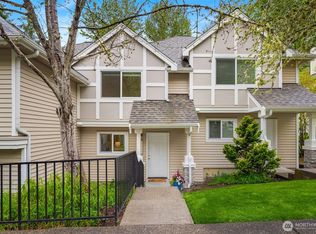
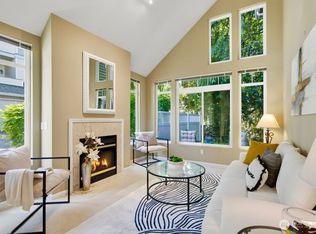
PRICE IMPROVEMENT! Own in Bellevue for less than many pay for monthly rental payments! This home is located in the highly regarded Issaquah School District. The ground-floor corner-unit condo offers a rare combination of affordability, convenience, and location. Enjoy easy no-step access, a bright and functional layout, private outdoor space, in-unit laundry, and a peaceful setting surrounded by mature trees and walking trails. Ideally situated just minutes from I-90, Factoria, Downtown Bellevue, shopping, dining, and major employers, this home provides exceptional access throughout the Eastside. Dedicated parking, ample guest parking, and a well-maintained community complete the package. A fantastic opportunity for first-time buyers, downsizers, investors, or anyone seeking an affordable entry into the Bellevue market. HOA Dues ONLY $425!
Pending inspection
Listed by: Keller Williams Realty PS • Howard Veal
Price cut: $14K (6/21)
$431,000
6825 SE Cougar Mountain Way, Bellevue, WA 98006
2beds
821sqft
:
Get pre-qualified$3,132/mo
Condominium
Built in 1995
-- sqft lot
$418,400 Zestimate®
$525/sqft
$425/mo HOA
What's special
Dedicated parkingGround-floor corner-unit condoAmple guest parkingBright and functional layoutEasy no-step accessPrivate outdoor spaceWalking trails
- 70 days |
- 207 |
- 2 |
Zillow last checked:
Listing updated:
Listed by:
Howard Veal,
Keller Williams Realty PS
Source: NWMLS as distributed by MLS GRID,MLS#: 2528150
Facts & features
Interior
Bedrooms & bathrooms
- Bedrooms: 2
- Bathrooms: 1
- Full bathrooms: 1
- Main level bathrooms: 1
- Main level bedrooms: 2
Primary bedroom
- Level: Main
Bedroom
- Level: Main
Bathroom full
- Level: Main
Dining room
- Level: Main
Entry hall
- Level: Main
Family room
- Level: Main
Kitchen with eating space
- Level: Main
Heating
- Fireplace, Baseboard, Wall Furnace, Electric
Cooling
- None
Appliances
- Included: Dishwasher, Dryer, Microwave, Stove(s)/Range(s), Washer, Dishwasher(s), Dryer(s), Microwave(s), Washer(s), Water Heater: Electric, Water Heater Location: Closet, Cooking - Electric Hookup, Cooking-Electric, Dryer-Electric
- Laundry: Electric Dryer Hookup, Washer Hookup
Features
- Flooring: Vinyl Plank, Carpet
- Windows: Insulated Windows
- Number of fireplaces: 1
- Fireplace features: Wood Burning, Main Level: 1, Fireplace
Interior area
- Total structure area: 821
- Total interior livable area: 821 sqft
Video & virtual tour
Property
Parking
- Total spaces: 1
- Parking features: Uncovered
- Uncovered spaces: 1
Features
- Levels: One
- Stories: 1
- Entry location: Main
- Patio & porch: Cooking-Electric, Dryer-Electric, End Unit, Fireplace, Ground Floor, Insulated Windows, Walk-In Closet(s), Washer, Water Heater
Lot
- Features: Dead End Street, Paved, Secluded, Sidewalk
Details
- Parcel number: 4139800990
- Special conditions: Standard
- Other equipment: Leased Equipment: None
Construction
Type & style
- Home type: Condo
- Architectural style: Condo (1 Level)
- Property subtype: Condominium
Materials
- Metal/Vinyl
- Roof: Composition
Condition
- Year built: 1995
- Major remodel year: 1995
Utilities & green energy
- Electric: Company: Puget Sound Energy
- Sewer: Company: HOA
- Water: Company: HOA
- Utilities for property: Xfinity, Xfinity
Green energy
- Energy efficient items: Insulated Windows
Community & HOA
Community
- Features: Cable TV, Trail(s)
- Subdivision: Lakemont
HOA
- Services included: Cable TV, Earthquake Insurance, Sewer, Water
- HOA fee: $425 monthly
- HOA phone: 425-454-6404
Location
- Region: Bellevue
Financial & listing details
- Price per square foot: $525/sqft
- Annual tax amount: $3,696
- Date on market: 5/25/2026
- Cumulative days on market: 68 days
- Listing terms: Conventional,FHA,VA Loan
- Inclusions: Dishwasher(s), Dryer(s), Leased Equipment, Microwave(s), Stove(s)/Range(s), Washer(s)
Estimated market value
$418,400
$397,000 - $439,000
$2,376/mo
Price history
| Date | Event | Price |
|---|---|---|
| 7/13/2026 | Pending sale | $431,000$525/sqft |
Source:  NWMLS as distributed by MLS GRID #2528150 Report a problem NWMLS as distributed by MLS GRID #2528150 Report a problem | ||
| 6/21/2026 | Price change | $431,000-3.1%$525/sqft |
Source: NWMLS as distributed by MLS GRID #2528150 Report a problem | ||
| 6/9/2026 | Price change | $445,000-4.3%$542/sqft |
Source: NWMLS as distributed by MLS GRID #2528150 Report a problem | ||
| 5/29/2026 | Price change | $465,000-4.1%$566/sqft |
Source: NWMLS as distributed by MLS GRID #2528150 Report a problem | ||
| 5/22/2026 | Listed for sale | $485,000+76.4%$591/sqft |
Source: NWMLS as distributed by MLS GRID #2528150 Report a problem | ||
| 3/24/2021 | Listing removed | -- |
Source: Owner Report a problem | ||
| 1/22/2015 | Listing removed | $275,000$335/sqft |
Source: Owner Report a problem | ||
| 1/22/2015 | Listed for sale | $275,000+0.1%$335/sqft |
Source: Owner Report a problem | ||
| 9/23/2009 | Listing removed | $274,777$335/sqft |
Source: Real Estate Network Solutions #29129744 Report a problem | ||
| 9/13/2009 | Listed for sale | $274,777+52.7%$335/sqft |
Source: Real Estate Network Solutions #29129744 Report a problem | ||
| 5/2/2005 | Sold | $179,950$219/sqft |
Source: NWMLS as distributed by MLS GRID #25017572 Report a problem | ||
Public tax history
Tax history is unavailable.
Monthly payment
Est. payment
Payment breakdown
Explore the cost of this home by adjusting the details. Changes won't be saved.Climate risks
Neighborhood: Cougar Mountain
Nearby schools
GreatSchools rating
- 10/10Cougar Ridge Elementary SchoolGrades: K-5Distance: 1.5 mi
- 8/10Cougar Mountain Middle SchoolGrades: 6-8Distance: 3 mi
- 10/10Issaquah High SchoolGrades: 9-12Distance: 4.8 mi
Schools provided by the listing agent
- Elementary: Cougar Ridge Elem
- Middle: Cougar Mountain Middle
- High: Issaquah High
Source: NWMLS as distributed by MLS GRID. This data may not be complete. We recommend contacting the local school district to confirm school assignments for this home.
- $570,0002 bd2 ba978 sqft6817 SE Cougar Mountain Way, Bellevue, WA 98006Sold
- $850,0003 bd3 ba2k sqft6679 SE Cougar Mountain Way #4, Bellevue, WA 98006Sold

- $1,120,6004 bd4 ba2.3k sqft6671 SE Cougar Mountain Way, Bellevue, WA 98006Off Market

- $739,0003 bd3 ba1.5k sqft6699 SE Cougar Mountain Way, Bellevue, WA 98006For Sale
- $740,0003 bd2 ba1.6k sqft6707 SE Cougar Mountain Way UNIT 2, Bellevue, WA 98006Sold
- $705,0003 bd2 ba1k sqft6627 SE Cougar Mountain Way #3, Bellevue, WA 98006Sold
- $680,0003 bd3 ba1.1k sqft6735 SE Cougar Mountain Way #1, Bellevue, WA 98006Sold
- $985,0003 bd4 ba2.3k sqft6775 SE Cougar Mountain Way #4, Bellevue, WA 98006Sold
A local agent can set up tours, give advice and negotiate with sellers.
Similar homes
- $389,0002 bd2 ba1k sqftCoal Creek Park, Newcastle, WA 98059Active
 MLS ID #2495304, Karna Cristina. NWMLS as distributed by MLS GRID
 - $445,0003 bd2 ba1k sqftSammamish Hills Condo, Issaquah, WA 98027Active
 MLS ID #2522506, Jack Macdonald. NWMLS as distributed by MLS GRID
 - $394,4932 bd2 ba920 sqftWalker's Run, Newcastle, WA 98059Active
 MLS ID #2522020, Nicole Kummer. NWMLS as distributed by MLS GRID
 - $455,0003 bd2 ba1k sqftSammamish Hills, Issaquah, WA 98027Active
 MLS ID #2502855, Chandra Vennapusa. NWMLS as distributed by MLS GRID
 - $420,0002 bd2 ba1.1k sqftRiver Valley, Renton, WA 98058ActiveMLS ID #2548422, Isaac Ortiz. NWMLS as distributed by MLS GRID
- $427,5001 bd1 ba662 sqftMidlakes Condo, Bellevue, WA 98005ActiveMLS ID #2544635, Lingxiao Xu. NWMLS as distributed by MLS GRID
- $424,5002 bd3 ba1.1k sqftHyde Park, Renton, WA 98056ActiveMLS ID #2474674, Jesse Hernandez. NWMLS as distributed by MLS GRID
- $459,0001 bd1 ba900 sqftLe Chateau Condominium, Bellevue, WA 98005ActiveMLS ID #2497393, Luiza Limona. NWMLS as distributed by MLS GRID
- $475,0002 bd3 ba1.1k sqftCrystal Heights, Renton, WA 98056ActiveMLS ID #2560962, Dusty Roberts. NWMLS as distributed by MLS GRID
- $485,0002 bd2 ba1k sqftGlendale Estates, Bellevue, WA 98005ActiveMLS ID #2524391, Polly Wong. NWMLS as distributed by MLS GRID
- $475,0002 bd2 ba932 sqftMisty Cove, Renton, WA 98056ActiveMLS ID #2545239, Steven M Jansen. NWMLS as distributed by MLS GRID
- $355,0001 bd1 ba783 sqftNewport Crest Condo, Bellevue, WA 98006ActiveMLS ID #2465293, Joseph Q. Bauman. NWMLS as distributed by MLS GRID
- $434,0002 bd1 ba1.1k sqftBldg 139/Highland Village, Issaquah, WA 98029ActiveMLS ID #2502857, Nancy S. Hill. NWMLS as distributed by MLS GRID
- $575,0002 bd2 ba859 sqftBellara, Bellevue, WA 98004ActiveMLS ID #2560006, Sue Dhillon. NWMLS as distributed by MLS GRID
- $429,0002 bd2 ba974 sqftVilla Marina, Redmond, WA 98052ActiveMLS ID #2537280, Matthew Stark. NWMLS as distributed by MLS GRID
- $430,0002 bd2 ba919 sqftWestwood Village, Kirkland, WA 98034ActiveMLS ID #2529368, Stephanie Sievers. NWMLS as distributed by MLS GRID
- $509,0002 bd2 ba948 sqftBrookshire, Bellevue, WA 98005ActiveMLS ID #2477259, Ian Parsons. NWMLS as distributed by MLS GRID
- $389,0002 bd2 ba1k sqftPacific Bldg, Washington Village, Issaquah, WA 98029ActiveMLS ID #2499658, Maria Burke. NWMLS as distributed by MLS GRID
- $439,9502 bd2 ba1k sqftPointe At Riverview, Kent, WA 98032ActiveMLS ID #2549683, Devin Howell. NWMLS as distributed by MLS GRID
- $549,0002 bd2 ba983 sqftTowne Condo, Bellevue, WA 98005ActiveMLS ID #2487793, Gretchen Schmidt. NWMLS as distributed by MLS GRID
