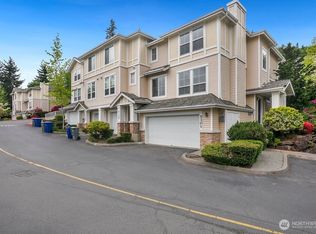
PRICE IMPROVED! GREAT LOCATION and PERFECT LAYOUT makes this OPPORTUNITY NOT TO BE MISSED! Elegant end-unit town home living in desirable Lakemont Ridge, offering privacy and views of dedicated green space! The cathedral ceilings with towering windows let in tons of gorgeous natural light from the forest like setting. Featuring 3 bedrooms + formal living room and dining room, hardwood floor, brand new carpet, brand new stove/range, fresh interior paint, new water heater, new refrigerator and newer range hood. 2-car garage and extra parking near visitor spots. Pre-inspected! PET FRIENDLY! Quick to Seattle, Downtown Bellevue, Redmond and Kirkland. Near trails, Cougar Mountain State Park, Lewis Creek Park and top-rated Issaquah schools, making this the ideal place to call home!
Active
Listed by: Skyline Properties, Inc. • Raymond Zang
Price cut: $60K (6/19)
$739,000
6699 SE Cougar Mountain Way, Bellevue, WA 98006
3beds
1,562sqft
:
Get pre-qualified$5,455/mo
Townhouse, Condominium
Built in 1995
20.04 Acres Lot
$723,700 Zestimate®
$473/sqft
$865/mo HOA
What's special
Forest like settingGorgeous natural lightHardwood floorTowering windowsNewer range hoodCathedral ceilingsNew refrigerator
- 65 days |
- 1,699 |
- 60 |
Likely to sell faster than
Zillow last checked:
Listing updated:
Listed by:
Raymond Zang,
Skyline Properties, Inc.
Source: NWMLS as distributed by MLS GRID,MLS#: 2528950
Facts & features
Interior
Bedrooms & bathrooms
- Bedrooms: 3
- Bathrooms: 3
- Full bathrooms: 2
- 1/2 bathrooms: 1
- Main level bathrooms: 1
Primary bedroom
- Level: Second
Bedroom
- Level: Second
Bedroom
- Level: Second
Bathroom full
- Level: Second
Bathroom full
- Level: Second
Other
- Level: Main
Dining room
- Level: Main
Entry hall
- Level: Main
Kitchen with eating space
- Level: Main
Living room
- Level: Main
Utility room
- Level: Main
Heating
- Fireplace, Forced Air, Electric, Natural Gas
Cooling
- None
Appliances
- Included: Dishwasher, Disposal, Dryer, Refrigerator, Stove(s)/Range(s), Washer, Dishwasher(s), Dryer(s), Garbage Disposal, Refrigerator(s), Washer(s)
Features
- Flooring: Hardwood, Carpet
- Windows: Insulated Windows, Coverings: Blinds
- Number of fireplaces: 1
- Fireplace features: Gas, Main Level: 1, Fireplace
Interior area
- Total structure area: 1,562
- Total interior livable area: 1,562 sqft
Property
Parking
- Total spaces: 2
- Parking features: Individual Garage
- Has garage: Yes
- Covered spaces: 2
Features
- Levels: Multi/Split
- Entry location: Main
- Patio & porch: End Unit, Fireplace, Ground Floor, Insulated Windows, Primary Bathroom, Vaulted Ceiling(s), Walk-In Closet(s)
- Has view: Yes
- View description: Territorial
Lot
- Size: 20.04 Acres
- Features: Cul-De-Sac, Paved, Sidewalk
Details
- Parcel number: 4139800230
- Special conditions: Standard
Construction
Type & style
- Home type: Townhouse
- Architectural style: Townhouse
- Property subtype: Townhouse, Condominium
Materials
- Metal/Vinyl, Stone, Wood Products
- Roof: Composition
Condition
- Year built: 1995
- Major remodel year: 1995
Utilities & green energy
- Electric: Company: PSE
- Sewer: Company: HOA
- Water: Company: HOA
- Utilities for property: Xfinity
Green energy
- Energy efficient items: Insulated Windows
Community & HOA
Community
- Features: Trail(s)
- Subdivision: Lakemont
HOA
- Services included: Common Area Maintenance, Maintenance Grounds, Road Maintenance, Sewer, Snow Removal, Water
- HOA fee: $865 monthly
- HOA phone: 425-454-6404
Location
- Region: Bellevue
Financial & listing details
- Price per square foot: $473/sqft
- Annual tax amount: $6,873
- Date on market: 5/26/2026
- Cumulative days on market: 68 days
- Listing terms: Conventional,FHA,VA Loan
- Inclusions: Dishwasher(s), Dryer(s), Garbage Disposal, Refrigerator(s), Stove(s)/Range(s), Washer(s)
Estimated market value
$723,700
$688,000 - $760,000
$3,333/mo
Price history
| Date | Event | Price |
|---|---|---|
| 6/19/2026 | Price change | $739,000-7.5%$473/sqft |
Source:  NWMLS as distributed by MLS GRID #2528950 Report a problem NWMLS as distributed by MLS GRID #2528950 Report a problem | ||
| 5/28/2026 | Listed for sale | $799,000+133.6%$512/sqft |
Source: NWMLS as distributed by MLS GRID #2528950 Report a problem | ||
| 9/27/2013 | Sold | $342,000-2.3%$219/sqft |
Source: NWMLS as distributed by MLS GRID #509669 Report a problem | ||
| 8/12/2013 | Pending sale | $349,950$224/sqft |
Source: Windermere Real Estate/GH LLC #509669 Report a problem | ||
| 6/30/2013 | Listed for sale | $349,950$224/sqft |
Source: Windermere Real Estate/GH LLC #509669 Report a problem | ||
Public tax history
Tax history is unavailable.
Monthly payment
Est. payment
Payment breakdown
Explore the cost of this home by adjusting the details. Changes won't be saved.Climate risks
Neighborhood: Cougar Mountain
Nearby schools
GreatSchools rating
- 10/10Cougar Ridge Elementary SchoolGrades: K-5Distance: 1.4 mi
- 8/10Cougar Mountain Middle SchoolGrades: 6-8Distance: 3.1 mi
- 10/10Issaquah High SchoolGrades: 9-12Distance: 4.9 mi
Schools provided by the listing agent
- Elementary: Cougar Ridge Elem
- Middle: Cougar Mountain Middle
- High: Issaquah High
Source: NWMLS as distributed by MLS GRID. This data may not be complete. We recommend contacting the local school district to confirm school assignments for this home.
- $1,120,6004 bd4 ba2.3k sqft6671 SE Cougar Mountain Way, Bellevue, WA 98006Off Market

- $740,0003 bd2 ba1.6k sqft6707 SE Cougar Mountain Way UNIT 2, Bellevue, WA 98006Sold

- $705,0003 bd2 ba1k sqft6627 SE Cougar Mountain Way #3, Bellevue, WA 98006Sold
- $680,0003 bd3 ba1.1k sqft6735 SE Cougar Mountain Way #1, Bellevue, WA 98006Sold

- $985,0003 bd4 ba2.3k sqft6775 SE Cougar Mountain Way #4, Bellevue, WA 98006Sold
- $670,0002 bd2 ba1.1k sqft6763 SE Cougar Mountain Way #3, Bellevue, WA 98006Sold
- $720,0003 bd2 ba1k sqft6505 SE Cougar Mountain Way #1, Bellevue, WA 98006Sold
- $1,040,0003 bd4 ba2.3k sqft6523 SE Cougar Mountain Way #2, Bellevue, WA 98006Sold
A local agent can set up tours, give advice and negotiate with sellers.
Similar homes
- $889,0003 bd3 ba1.8k sqftLakemont, Bellevue, WA 98006Active
 MLS ID #2526109, Sobia Chaudhry. NWMLS as distributed by MLS GRID
 - $799,9502 bd3 ba1.7k sqft10 143rd Avenue SE, Bellevue, WA 98007Active
 MLS ID #2529525, Thuy A. Nguyen. NWMLS as distributed by MLS GRID
 - $520,0002 bd2 ba1k sqftLakemont, Bellevue, WA 98006Active
 MLS ID #2555826, Hao N. Dang. NWMLS as distributed by MLS GRID
 - $875,0002 bd3 ba1.8k sqftPembrook Meadows, Bellevue, WA 98006Active
 MLS ID #2546379, Heidi P Davalos. NWMLS as distributed by MLS GRID
 - $750,0003 bd2 ba1.9k sqftCenter Village, Issaquah, WA 98029ActiveMLS ID #2562996, Melissa Hudson. NWMLS as distributed by MLS GRID
- $699,0002 bd3 ba1.1k sqftOne Central Park, Bellevue, WA 98005ActiveMLS ID #2539741, David Eastern. NWMLS as distributed by MLS GRID
- $950,0003 bd3 ba1.8k sqftVillage On Main, Bellevue, WA 98007ActiveMLS ID #2563141, Hao N. Dang. NWMLS as distributed by MLS GRID
- $724,9503 bd2 ba1.4k sqft15041 SE Fairwood Boulevard, Renton, WA 98058ActiveMLS ID #2561978, Karen B Hake. NWMLS as distributed by MLS GRID
- $789,0003 bd3 ba1.7k sqftInnisfree, Bellevue, WA 98007ActiveMLS ID #2526484, Cameron Muse. NWMLS as distributed by MLS GRID
- $870,0003 bd3 ba1.6k sqftHideaway, Bellevue, WA 98008ActiveMLS ID #2559287, Laura Polt. NWMLS as distributed by MLS GRID
- $518,8003 bd3 ba1.5k sqftTall Firs Townhouses, Renton, WA 98059ActiveMLS ID #2536653, Ann J Pierson. NWMLS as distributed by MLS GRID
- $770,0002 bd3 ba1.6k sqftRiver Park Townhomes, Bothell, WA 98011ActiveMLS ID #2533600, Barry Long. NWMLS as distributed by MLS GRID
- $724,5002 bd3 ba1.4k sqftMeadowview At Rivertrail, Redmond, WA 98052ActiveMLS ID #2562193, Susan T. Jones. NWMLS as distributed by MLS GRID
- $758,0003 bd3 ba1.3k sqftYarrowood Condos, Bellevue, WA 98004ActiveMLS ID #2522913, Rachel Moon. NWMLS as distributed by MLS GRID
- $849,0002 bd3 ba1.8k sqftMeadowview Village At River Trail, Redmond, WA 98052ActiveMLS ID #2542233, Simmi Kher. NWMLS as distributed by MLS GRID
- $789,5003 bd3 ba1.4k sqftConcord Commons, Issaquah, WA 98029ActiveMLS ID #2540966, Hideo Suganuma. NWMLS as distributed by MLS GRID
- $638,8002 bd2 ba1.1k sqftSeasons At Madrona, Bellevue, WA 98005ActiveMLS ID #2530302, Charles J. Kim. NWMLS as distributed by MLS GRID
- $770,0003 bd3 ba1.4k sqftVillagio, Issaquah, WA 98029ActiveMLS ID #2480921, Krista Mehr. NWMLS as distributed by MLS GRID
- $775,0003 bd3 ba1.4k sqft14503 Simonds Road NE #C, Kirkland, WA 98034ActiveMLS ID #2512167, John Stone. NWMLS as distributed by MLS GRID
- $699,9503 bd4 ba1.4k sqft2024 W Bertona Street, Seattle, WA 98199ActiveMLS ID #2562984, Rowena Toguchi. NWMLS as distributed by MLS GRID
