Buyer Alert 15000 in closing cost offered!This immaculate 3-bedroom, 2.5-bath end-unit townhouse combines luxury, comfort, and an unbeatable location. The light-filled kitchen opens to the spacious family room, creating the perfect space for entertaining. Enjoy a formal dining room, inviting living room with a cozy gas fireplace, and an additional finished room ideal for a bonus space, home office, or den. The private end-unit setting offers added tranquility and natural light throughout. All appliances are included, along with a 2-car garage featuring extra storage space. Conveniently located just down the street from the golf course with easy access to I-90 and I-405. A rare opportunity you won’t want to miss — hurry, this one won’t last!
Active
Listed by: Redfin • Sobia
Price cut: $10.5K (7/3)
$889,000
5301 164th Avenue SE, Bellevue, WA 98006
3beds
1,879sqft
Townhouse, Condominium
Built in 1998
-- sqft lot
$876,500 Zestimate®
$473/sqft
$737/mo HOA
What's special
Cozy gas fireplaceLight-filled kitchenFormal dining roomSpacious family roomPerfect space for entertaining
- 110 days
- 391
- 17
Zillow last checked:
Listing updated:
Listed by:
Sobia,
Redfin
Source: NWMLS as distributed by MLS GRID,MLS#: 2526109
Facts & features
Interior
Bedrooms & bathrooms
- Bedrooms: 3
- Bathrooms: 3
- Full bathrooms: 2
- 1/2 bathrooms: 1
- Main level bathrooms: 1
Primary bedroom
- Level: Second
Bedroom
- Level: Second
Bedroom
- Level: Second
Bathroom full
- Level: Second
Bathroom full
- Level: Second
Other
- Level: Main
Bonus room
- Level: Lower
Family room
- Level: Main
Kitchen without eating space
- Level: Main
Living room
- Level: Main
Heating
- Forced Air, Electric, Natural Gas
Cooling
- Forced Air
Appliances
- Included: Dishwasher, Dryer, Microwave, Refrigerator, Dishwasher(s), Dryer(s), Microwave(s), Refrigerator(s), Water Heater: Gas, Water Heater Location: Closet, Washer
- Laundry: Washer Hookup
Features
- Flooring: Hardwood, Vinyl, Carpet
- Windows: Insulated Windows
- Has fireplace: No
- Fireplace features: Gas
Interior area
- Total structure area: 1,879
- Total interior livable area: 1,879 sqft
Property
Parking
- Parking features: Individual Garage
- Has garage: Yes
Features
- Levels: Multi/Split
- Patio & porch: End Unit, Insulated Windows, Primary Bathroom, Vaulted Ceiling(s), Walk-In Closet(s), Washer, Water Heater
- Has view: Yes
- View description: Mountain(s), Territorial
Lot
- Features: Cul-De-Sac
Details
- Parcel number: 4139850230
- Special conditions: Standard
Construction
Type & style
- Home type: Townhouse
- Architectural style: Townhouse
- Property subtype: Townhouse, Condominium
Materials
- Metal/Vinyl
- Roof: Composition
Condition
- Year built: 1998
- Major remodel year: 1998
Utilities & green energy
- Electric: Company: Puget Sound Energy
- Sewer: Company: N/A
- Water: Company: N/A
- Utilities for property: Comcast
Green energy
- Energy efficient items: Insulated Windows
Community & HOA
Community
- Features: Garden Space
- Subdivision: Lakemont
HOA
- Services included: Sewer, Snow Removal, Water
- HOA fee: $737 monthly
Location
- Region: Bellevue
Financial & listing details
- Price per square foot: $473/sqft
- Annual tax amount: $7,988
- Date on market: 5/20/2026
- Cumulative days on market: 112 days
- Listing terms: Conventional
- Inclusions: Dishwasher(s), Dryer(s), Microwave(s), Refrigerator(s)
Estimated market value
$876,500
$833,000 - $920,000
$3,987/mo
Price history
| Date | Event | Price |
|---|---|---|
| 7/3/2026 | Price change | $889,000-1.2%$473/sqft |
Source:  NWMLS as distributed by MLS GRID #2526109 Report a problem NWMLS as distributed by MLS GRID #2526109 Report a problem | ||
| 5/21/2026 | Listed for sale | $899,500+216647%$479/sqft |
Source: NWMLS as distributed by MLS GRID #2526109 Report a problem | ||
| 5/11/2011 | Listing removed | $415 |
Source: meng tsang Report a problem | ||
| 3/29/2011 | Price change | $415-99.9% |
Source: meng tsang Report a problem | ||
| 1/12/2010 | Listed for sale | $429,995-17.3%$229/sqft |
Source: Owner Report a problem | ||
| 7/2/2008 | Listing removed | $520,000$277/sqft |
Source: Owner Report a problem | ||
| 5/27/2008 | Listed for sale | $520,000$277/sqft |
Source: Owner Report a problem | ||
Public tax history
Tax history is unavailable.
Monthly payment
Est. payment
Payment breakdown
Explore the cost of this home by adjusting the details. Changes won't be saved.Climate risks
Neighborhood: Cougar Mountain


Similar homes
- $739,0003 bd3 ba1.5k sqftLakemont Ridge, Bellevue, WA 98006Active
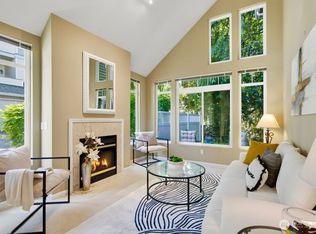 MLS ID #2528950, Raymond Zang. NWMLS as distributed by MLS GRID
 - $850,0002 bd3 ba1.8k sqftPembrook Meadows, Bellevue, WA 98006Active
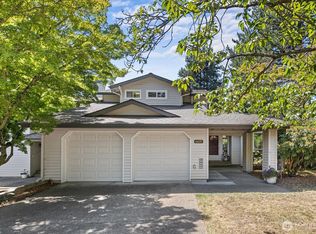 MLS ID #2546379, Heidi P Davalos. NWMLS as distributed by MLS GRID
 - $799,9502 bd3 ba1.7k sqft10 143rd Avenue SE, Bellevue, WA 98007Active
 MLS ID #2529525, Thuy A. Nguyen. NWMLS as distributed by MLS GRID
 - $520,0002 bd2 ba1k sqftLakemont, Bellevue, WA 98006Active
 MLS ID #2555826, Hao N. Dang. NWMLS as distributed by MLS GRID
