Thoughtfully updated 2-bed, 2-bath + Den/Office, offers 1,568 sq ft of comfortable, single-level living in a serene & well-maintained 55+ community. Fully refreshed with modern updates & a comfortable feel. Kitchen & bathrooms tastefully remodeled, offering a clean, timeless look. Flooring, ceilings, walls, doors & energy-efficient windows enhance the home’s comfort & style throughout. Outside, the refreshed landscaping adds beautiful curb appeal & low-maintenance enjoyment year-round. Three-car tandem carport provides convenient, covered parking & workshop. Tons of storage units. With generous living spaces, abundant natural light, & quality upgrades from top to bottom. Seller will pay 2-Months of Park Rent w/Full Price Offer.
Active
Listed by: KW Mountains to Sound Realty • Elsie Chaudoin • 206-396-3622
$199,995
201 Union Avenue SE #195, Renton, WA 98059
2beds
1,568sqft
Manufactured Home
Built in 1980
-- sqft lot
$-- Zestimate®
$128/sqft
$-- HOA
What's special
Clean timeless lookModern updatesAbundant natural lightLow-maintenance enjoyment year-roundTons of storage unitsGenerous living spaces
- --
- on Zillow
- 418
- views
- 46
- saves
Zillow last checked:
Listing updated:
Listed by:
Elsie Chaudoin 206-396-3622 Echaudoin@gmail.com,
KW Mountains to Sound Realty
Source: NWMLS as distributed by MLS GRID,MLS#: 2596250
Facts & features
Interior
Bedrooms & bathrooms
- Bedrooms: 2
- Bathrooms: 2
- Full bathrooms: 2
Rooms
- Room types: Den/Office, Dining Room, Entry, Family Room, Kitchen With Eating Space, Living Room, Utility Room
Heating
- Fireplace, Forced Air, Electric
Cooling
- Has cooling: Yes
Appliances
- Included: Dishwasher, Microwave, Refrigerator, Stove(s)/Range(s), Dishwasher(s), Microwave(s), Refrigerator(s), Water Heater: Electric, Water Heater Location: Utility Room
Features
- Flooring: Vinyl Plank, Carpet
- Windows: Double Pane Windows
- Number of fireplaces: 1
- Fireplace features: Wood Burning, Fireplace
Interior area
- Total structure area: 1,568
- Total interior livable area: 1,568 sqft
Property
Parking
- Parking features: Carport
- Has carport: Yes
Features
- Levels: One
- Stories: 1
- Patio & porch: Fireplace, Water Heater
- Has spa: Yes
- Park: Leisure Park Estates
Lot
- Features: Cul-De-Sac, Curbs, Dead End Street, Paved, Sidewalk
Details
- Parcel number: 00000000201
- Lease amount: $1,522
- Special conditions: Standard
Construction
Type & style
- Home type: MobileManufactured
- Architectural style: Manuf-Double Wide
- Property subtype: Manufactured Home
Materials
- Metal/Vinyl, Wood Siding
- Foundation: Tie Down
- Roof: Composition,Flat
Condition
- Very Good
- Year built: 1980
Utilities & green energy
- Electric: Company: PSE
- Sewer: Company: Leisure Estate
- Water: Community, Company: Leisure Estates
- Utilities for property: Xfinity
Green energy
- Energy efficient items: Double Pane Windows
Community & HOA
Community
- Senior community: Yes
- Subdivision: Highlands
Location
- Region: Renton
Financial & listing details
- Price per square foot: $128/sqft
- Tax assessed value: $18,304
- Date on market: 10/21/2026
- Inclusions: Awnings, Dishwasher(s), Microwave(s), Refrigerator(s), See Remarks, Stove(s)/Range(s)
- Body type: Double Wide
Estimated market value
Not available
Estimated sales range
Not available
Not available
Price history
| Date | Event | Price |
|---|---|---|
| 10/21/2026 | Listed for sale | $199,995+372.8%$128/sqft |
Source:  NWMLS as distributed by MLS GRID #2596250 Report a problem | ||
| 8/17/2026 | Sold | $42,300+111.5%$27/sqft |
Source: NWMLS as distributed by MLS GRID #2570257 Report a problem | ||
| 2/12/2011 | Sold | $20,000-64.9%$13/sqft |
Source: NWMLS as distributed by MLS GRID #124203 Report a problem | ||
| 12/1/2003 | Sold | $57,000+32.9%$36/sqft |
Source: NWMLS as distributed by MLS GRID #23115692 Report a problem | ||
| 5/16/2003 | Sold | $42,900$27/sqft |
Source: NWMLS as distributed by MLS GRID #23018303 Report a problem | ||
Public tax history
| Year | Property taxes | Tax assessment |
|---|---|---|
| 2017 | -- | $18,304 -13.3% |
| 2016 | -- | $21,113 |
| 2015 | -- | $21,113 |
| 2014 | -- | $21,113 -1.1% |
| 2013 | -- | $21,353 |
| 2012 | -- | $21,353 -27.5% |
| 2010 | -- | $29,463 |
| 2009 | -- | $29,463 -5% |
| 2007 | -- | $31,000 |
| 2006 | -- | $31,000 |
| 2005 | -- | $31,000 |
Find assessor info on the county website
Monthly payment
Climate risks
Neighborhood: Leisure Estates

Similar homes
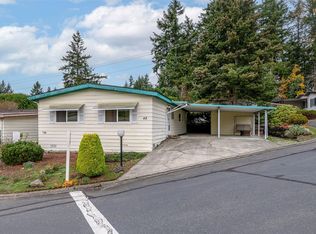
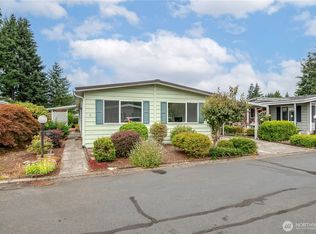
- $219,9952 bd2 ba1.4k sqft201 Union Avenue SE #13, Renton, WA 98059Active
 MLS ID #2577422, Michelle L. Harps. NWMLS as distributed by MLS GRID
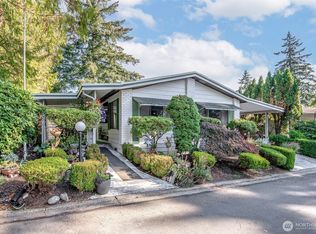
- $224,9003 bd2 ba1.8k sqft375 Union Ave SE #172, Renton, WA 98059Active
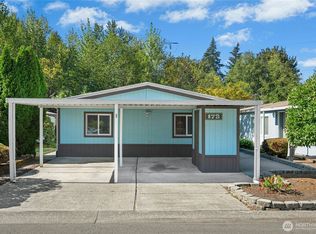 MLS ID #2581291, Winnie Wu. NWMLS as distributed by MLS GRID
- $164,0002 bd2 ba1.4k sqft201 Union Avenue SE #44, Renton, WA 98059Active
 MLS ID #2548839, Vicki Olson. NWMLS as distributed by MLS GRID
- $123,8002 bd2 ba1.2k sqft201 Union Avenue SE #191, Renton, WA 98059Active
 MLS ID #2574105, Vicki Olson. NWMLS as distributed by MLS GRID
