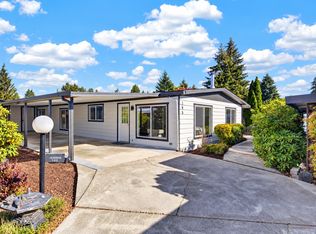
55+ Leisure Estates is looking for a new resident!! Don't miss out on this well maintained 1152 sq.ft home. 3 bedrooms, 2 bathrooms with 2nd bath hosting a $25K Kohler walk in tub! New furnace in 2025, Primary bathroom has a new extra large shower with updated cabinetry. Kitchen has newer cabinets, stainless steel appliances and washer and dryer. Vaulted ceilings, overhead fans and lots of big windows lets the outside in with lots of light. Easy to maintain yard with a side-by-side carport and large storage shed. The park offers a seasonal pool, year round hot tub, sauna and exercise room. You also have access to a kitchen/community center for hosting your own events. 4 courts of pickleball and an off leash fenced dog park is adjacent to the pitch n putt golf course! You have it all! A 3 bedroom 2 bathroom at this price is a rare find! Check it out.
Active
Listed by: Skyline Properties, Inc. • Vicki Olson • 425-466-9577
$85,000
201 Union Avenue SE #48, Renton, WA 98059
3beds
1,152sqft
Manufactured Home
Built in 1977
-- sqft lot
$-- Zestimate®
$74/sqft
$-- HOA
What's special
Seasonal poolWasher and dryerSide-by-side carportLarge storage shedVaulted ceilingsEasy to maintain yardYear round hot tub
- --
- on Zillow
- 163
- views
- 14
- saves
Zillow last checked:
Listing updated:
Listed by:
Vicki Olson 425-466-9577 vicki@skylineproperties.com,
Skyline Properties, Inc.
Source: NWMLS as distributed by MLS GRID,MLS#: 2603399
Facts & features
Interior
Bedrooms & bathrooms
- Bedrooms: 3
- Bathrooms: 2
- Full bathrooms: 2
Rooms
- Room types: Dining Room, Entry, Family Room, Kitchen With Eating Space, Utility Room
Heating
- Fireplace, 90%+ High Efficiency, Forced Air, Electric, Wood
Cooling
- 90%+ High Efficiency
Appliances
- Included: Dishwasher, Dryer, Microwave, Refrigerator, Stove(s)/Range(s), Washer, Dishwasher(s), Dryer(s), Microwave(s), Refrigerator(s), Washer(s), Water Heater: Electric
Features
- Flooring: Hardwood, Vinyl, Carpet
- Windows: Double Pane Windows
- Number of fireplaces: 1
- Fireplace features: Wood Burning, Fireplace
Interior area
- Total structure area: 1,152
- Total interior livable area: 1,152 sqft
Property
Parking
- Parking features: Carport
- Has carport: Yes
Features
- Levels: One
- Stories: 1
- Patio & porch: Fireplace, Water Heater
- Has spa: Yes
- Has view: Yes
- View description: Territorial
- Park: Leisure Estates
Lot
- Features: Corner Lot, Cul-De-Sac, Sidewalk
Details
- Parcel number: 0000048
- Lease amount: $1,477
- Special conditions: Standard
Construction
Type & style
- Home type: MobileManufactured
- Architectural style: Manuf-Double Wide
- Property subtype: Manufactured Home
Materials
- Metal/Vinyl
- Foundation: Tie Down
- Roof: Composition
Condition
- Good
- Year built: 1977
Details
- Builder model: Somer
Utilities & green energy
- Electric: Company: PSE
- Sewer: Company: City of Renton
- Water: Public, Company: City of Renton
Green energy
- Energy efficient items: Double Pane Windows
Community & HOA
Community
- Senior community: Yes
- Subdivision: Highlands
Location
- Region: Renton
Financial & listing details
- Price per square foot: $74/sqft
- Tax assessed value: $15,943
- Annual tax amount: $340
- Date on market: 11/13/2026
- Listing terms: Conventional
- Inclusions: Dishwasher(s), Dryer(s), Microwave(s), Refrigerator(s), See Remarks, Stove(s)/Range(s), Washer(s)
- Body type: Double Wide
Estimated market value
Not available
Estimated sales range
Not available
Not available
Price history
| Date | Event | Price |
|---|---|---|
| 11/13/2026 | Listed for sale | $85,000+16.4%$74/sqft |
Source:  NWMLS as distributed by MLS GRID #2603399 Report a problem | ||
| 10/16/2019 | Sold | $73,000-11%$63/sqft |
Source: NWMLS as distributed by MLS GRID #1515599 Report a problem | ||
| 9/18/2019 | Pending sale | $82,000$71/sqft |
Source: John L Scott Real Estate #1515599 Report a problem | ||
| 9/6/2019 | Listed for sale | $82,000+64%$71/sqft |
Source: John L Scott Real Estate #1515599 Report a problem | ||
| 6/10/2016 | Sold | $50,000-41.2%$43/sqft |
Source: NWMLS as distributed by MLS GRID #911127 Report a problem | ||
| 7/11/2007 | Sold | $85,000$74/sqft |
Source: NWMLS as distributed by MLS GRID #27102882 Report a problem | ||
Public tax history
| Year | Property taxes | Tax assessment |
|---|---|---|
| 2017 | -- | $15,943 -13.5% |
| 2016 | -- | $18,424 |
| 2015 | -- | $18,424 |
| 2014 | -- | $18,424 -1.1% |
| 2013 | -- | $18,631 |
| 2012 | -- | $18,631 -22.5% |
| 2010 | -- | $24,032 |
| 2009 | -- | $24,032 -31.3% |
| 2007 | -- | $35,000 |
| 2006 | -- | $35,000 |
| 2005 | -- | $35,000 |
Find assessor info on the county website
Monthly payment
Climate risks
Neighborhood: Leisure Estates
- $179,0002 bd2 ba1.5k sqft201 Union Ave SE UNIT 188, Renton, WA 98059Pending

- $199,9952 bd2 ba1.5k sqft201 Union Ave SE UNIT 195, Renton, WA 98059For Sale
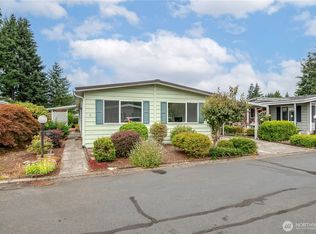
- $114,9503 bd2 ba1.6k sqft201 Union Ave SE UNIT 228, Renton, WA 98059For Sale
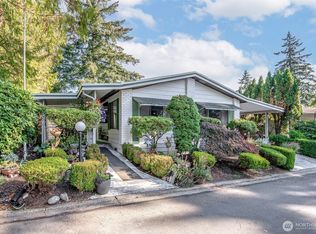
- $124,9502 bd2 ba2k sqft201 Union Ave SE UNIT 184, Renton, WA 98059For Sale
Similar homes
- $114,9503 bd2 ba1.6k sqft201 Union Avenue SE #228, Renton, WA 98059ActiveMLS ID #2570751, Vicki Olson. NWMLS as distributed by MLS GRID
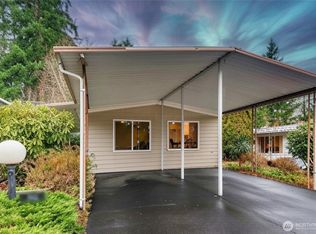
- $80,0002 bd2 ba960 sqft201 Union Avenue SE #154, Renton, WA 98059Active
 MLS ID #2459217, Khanh Nguyen. NWMLS as distributed by MLS GRID
- $100,0003 bd2 ba1.5k sqft201 Union Avenue SE #35, Renton, WA 98059Active
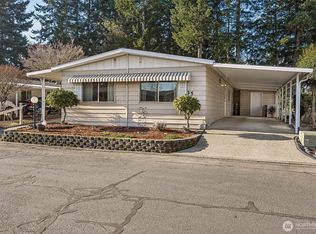 MLS ID #2469969, Nancy L. Lee. NWMLS as distributed by MLS GRID
- $75,0002 bd2 ba1.3k sqft201 Union Avenue SE #111, Renton, WA 98059Active
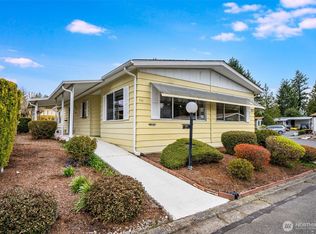 MLS ID #2500622, Andrea Clibborn. NWMLS as distributed by MLS GRID
