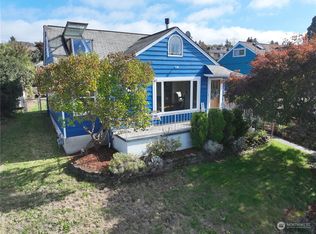
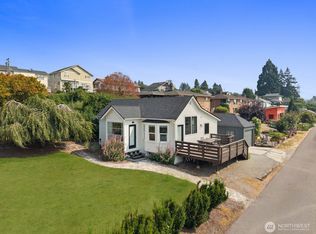
Unlock the possibilities at 606 Renton Ave South. Set on a generous 10,150 square foot lot with a west facing front picture window offering stunning views of mountains, lake, city and the Seattle skyline with incredible sunrises and sunsets. Unique backyard features raised garden beds to accommodate a myriad of flowers and plants. Huge private backyard patio provides outdoor dining, recreation and entertaining space. Ample off-street parking pad. Located in the historic Renton Hill neighborhood the site offers a rare combination of views, land and potential for those looking to create value in a desirable real estate market. The property is being sold strictly in its present as-is condition without additional repairs, alterations, or inspection concessions providing an exciting opportunity for a renovation or future redevelopment. Located near Downtown Renton, parks, transit, shopping, and major transportation routes, the property provides excellent accessibility for everyday living and commuting. With R-8 high-density zoning potential, buyers may have the opportunity to explore a variety of future development possibilities. Buyers should independently verify all property conditions, lot lines, zoning requirements, development potential, and feasibilities.
Active
Listed by: Windermere Real Estate/HLC • Sean Kelsey • 425-998-3832
$550,000
606 Renton Avenue S, Renton, WA 98057
3beds
1,210sqft
Single Family Residence
Built in 1905
10,149 Square Feet Lot
$538,700 Zestimate®
$455/sqft
$-- HOA
What's special
- --
- on Zillow
- 583
- views
- 48
- saves
Likely to sell faster than
Zillow last checked:
Listing updated:
Listed by:
Sean Kelsey 425-998-3832 skelsey@windermere.com,
Windermere Real Estate/HLC
Source: NWMLS as distributed by MLS GRID,MLS#: 2591717
Facts & features
Interior
Bedrooms & bathrooms
- Bedrooms: 3
- Bathrooms: 1
- Full bathrooms: 1
- Main level bathrooms: 1
- Main level bedrooms: 3
Heating
- Radiant, Electric
Cooling
- None
Appliances
- Included: Dishwasher, Disposal, Dryer, Refrigerator, Stove(s)/Range(s), Washer, Dishwasher(s), Dryer(s), Garbage Disposal, Refrigerator(s), Washer(s)
Features
- Dining Room
- Flooring: Vinyl, Carpet
- Basement: None
- Has fireplace: No
Interior area
- Total structure area: 1,210
- Total interior livable area: 1,210 sqft
Property
Parking
- Total spaces: 6
- Parking features: Driveway, Off Street, RV Parking
- Uncovered spaces: 6
Features
- Levels: One
- Stories: 1
- Entry location: Main
- Patio & porch: Dining Room
- Has view: Yes
- View description: City, Lake, Mountain(s), Territorial
- Has water view: Yes
- Water view: Lake
Lot
- Size: 10,149 Square Feet
- Features: Curbs, Paved, Sidewalk, Value In Land, Cable TV, Deck, Fenced-Partially, High Speed Internet, Patio, RV Parking
- Topography: Level,Steep Slope,Terraces
- Residential vegetation: Fruit Trees, Garden Space
Details
- Parcel number: 7221400300
- Special conditions: Standard
Construction
Type & style
- Home type: SingleFamily
- Architectural style: Traditional,1 Story
- Property subtype: Single Family Residence
Materials
- Wood Siding, Wood Products
- Foundation: Poured Concrete
- Roof: Composition
Condition
- Year built: 1905
Utilities & green energy
- Electric: Company: PSE
- Sewer: Sewer Connected, Company: City of Renton
- Water: Public, Company: City of Renton
- Utilities for property: Xfinity
Community & HOA
Community
- Subdivision: Renton Hill
Location
- Region: Renton
Financial & listing details
- Price per square foot: $455/sqft
- Tax assessed value: $607,000
- Annual tax amount: $6,088
- Date on market: 10/15/2026
- Listing terms: Conventional,FHA,Rehab Loan,VA Loan
- Inclusions: Dishwasher(s), Dryer(s), Garbage Disposal, Refrigerator(s), Stove(s)/Range(s), Washer(s)
Estimated market value
$538,700
$512,000 - $566,000
$2,677/mo
Price history
| Date | Event | Price |
|---|---|---|
| 10/22/2026 | Listed for sale | $550,000+708.8%$455/sqft |
Source:  NWMLS as distributed by MLS GRID #2591717 Report a problem | ||
| 10/11/1988 | Sold | $68,000$56/sqft |
Source: Agent Provided Report a problem | ||
Public tax history
| Year | Property taxes | Tax assessment |
|---|---|---|
| 2025 | $6,565 +7.8% | $607,000 +2.4% |
| 2024 | $6,088 +9.2% | $593,000 +14.7% |
| 2023 | $5,575 +1% | $517,000 -9.5% |
| 2022 | $5,519 +5.3% | $571,000 +22% |
| 2021 | $5,240 +13.2% | $468,000 +18.8% |
| 2020 | $4,629 +3.1% | $394,000 +3.4% |
| 2019 | $4,491 +2.9% | $381,000 -0.8% |
| 2018 | $4,364 -0.2% | $384,000 +15.7% |
| 2017 | $4,371 +28.6% | $332,000 +1.8% |
| 2016 | $3,398 | $326,000 +6.2% |
| 2015 | $3,398 | $307,000 +14.6% |
| 2014 | $3,398 | $268,000 +17.5% |
| 2013 | $3,398 | $228,000 +9.6% |
| 2012 | -- | $208,000 -10.7% |
| 2011 | -- | $233,000 +9.4% |
| 2010 | -- | $213,000 |
| 2009 | -- | $213,000 +1.4% |
| 2007 | -- | $210,000 +6.6% |
| 2006 | -- | $197,000 +10.7% |
| 2005 | -- | $178,000 +1.1% |
| 2001 | $2,113 -0.1% | $176,000 +8% |
| 2000 | $2,115 | $163,000 |
Find assessor info on the county website
Monthly payment
Est. payment
Payment breakdown
Explore the cost of this home by adjusting the details. Changes won't be saved.Climate risks
Neighborhood: Renton Hill
Similar homes
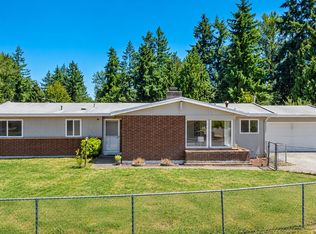
- $545,0003 bd2 ba1.4k sqft16424 126th Place SE, Renton, WA 98058Active
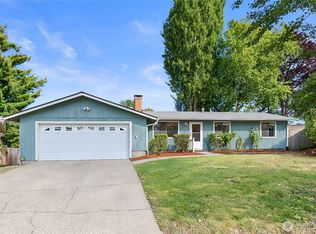 MLS ID #2592640, Lee Pham. NWMLS as distributed by MLS GRID
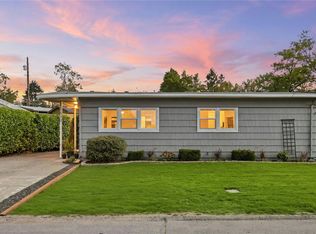
- $579,0003 bd2 ba1.3k sqft17114 130th Avenue SE, Renton, WA 98058Active
 MLS ID #2591826, Ta Kwe Say. NWMLS as distributed by MLS GRID
- $525,0003 bd1 ba1.5k sqft670 Dayton Avenue NE, Renton, WA 98056Active
 MLS ID #2594932, Jason E. Cook. NWMLS as distributed by MLS GRID
- $524,9992 bd1 ba1.1k sqft238 Meadow N, Renton, WA 98057Active
 MLS ID #2552052, William E. Johnson. NWMLS as distributed by MLS GRID
