Bring your tools, design plans, and sweat equity to 500 Mill Avenue South! Nestled in a highly accessible Renton neighborhood, this property presents a fantastic blank slate for flippers, landlords, or ambitious homeowners looking to build immediate equity in a competitive real estate market. The home is in clear need of some repairs, structural attention, and cosmetic updates to fulfill its true potential, making it the perfect candidate for a comprehensive transformation. Because of the required updates, traditional financing will likely not qualify, making this property a cash-only sale. The property is strictly being sold in its current "as-is, where-is" condition with all faults. The seller will make no repairs, modifications, or inspection concessions, allowing an investor to step in and take full charge of the renovation process. Situated on a functional lot with R-10 high-density zoning potential, this location offers convenient access to Downtown Renton, local parks, transit corridors, and major highway routes for an easy daily commute. Do not miss this rare opportunity to purchase a high-potential project in a thriving community. Buyers are advised to verify all property conditions, boundaries, and development capacity to their own satisfaction. Sale subject to approval by the King County Superior Court.
Active
Listed by: Bellmark Real Estate • Stuart Heath
Price cut: $25K (8/22)
$375,000
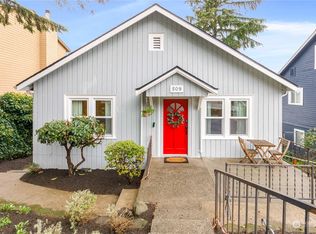
500 Mill Avenue S, Renton, WA 98057
4beds
1,730sqft
Single Family Residence
Built in 1901
5,998 Square Feet Lot
$-- Zestimate®
$217/sqft
$-- HOA
What's special
Functional lot
- --
- on Zillow
- 2,404
- views
- 99
- saves
Likely to sell faster than
Zillow last checked:
Listing updated:
Listed by:
Stuart Heath,
Bellmark Real Estate,
Susan Quigg,
Bellmark Real Estate
Source: NWMLS as distributed by MLS GRID,MLS#: 2550952
Facts & features
Interior
Bedrooms & bathrooms
- Bedrooms: 4
- Bathrooms: 1
- Full bathrooms: 1
- Main level bathrooms: 1
- Main level bedrooms: 1
Primary bedroom
- Level: Second
Bedroom
- Level: Second
Bedroom
- Level: Second
Bedroom
- Level: Main
Bathroom full
- Level: Main
Dining room
- Level: Main
Entry hall
- Level: Main
Kitchen with eating space
- Level: Main
Living room
- Level: Main
Utility room
- Level: Lower
Heating
- Baseboard, Electric
Cooling
- None
Appliances
- Included: Dryer, Refrigerator, Stove(s)/Range(s), Washer, Dryer(s), Refrigerator(s), Washer(s)
Features
- Dining Room
- Basement: Unfinished
- Has fireplace: No
Interior area
- Total structure area: 1,730
- Total interior livable area: 1,730 sqft
Property
Parking
- Total spaces: 1
- Parking features: Detached Garage
- Has garage: Yes
- Covered spaces: 1
Features
- Levels: One and One Half
- Stories: 1
- Entry location: Main
- Patio & porch: Dining Room
- Has view: Yes
- View description: City, Mountain(s), Territorial
Lot
- Size: 5,998 Square Feet
- Dimensions: 50' x 120'
- Features: Dead End Street, Paved, Sidewalk, Deck
- Topography: Partial Slope
- Residential vegetation: Garden Space
Details
- Parcel number: 7231500405
- Zoning: R10
- Zoning description: Jurisdiction: City
- Special conditions: See Remarks
Construction
Type & style
- Home type: SingleFamily
- Architectural style: 1 1/2 Stry w/Bsmt
- Property subtype: Single Family Residence
Materials
- Wood Siding
- Foundation: Poured Concrete
- Roof: Composition
Condition
- Fixer
- Year built: 1901
Utilities & green energy
- Electric: Company: PSE
- Sewer: Sewer Connected, Company: City of Renton
- Water: Public, Company: City of Renton
Community & HOA
Community
- Subdivision: Renton Hill
Location
- Region: Renton
Financial & listing details
- Price per square foot: $217/sqft
- Tax assessed value: $531,000
- Annual tax amount: $5,761
- Date on market: 7/7/2026
- Inclusions: Dryer(s), Refrigerator(s), Stove(s)/Range(s), Washer(s)
- Total actual rent: 2550
Estimated market value
Not available
Estimated sales range
Not available
Not available
Price history
| Date | Event | Price |
|---|---|---|
| 8/22/2026 | Price change | $375,000-6.3%$217/sqft |
Source:  NWMLS as distributed by MLS GRID #2550952 Report a problem NWMLS as distributed by MLS GRID #2550952 Report a problem | ||
| 7/7/2026 | Listed for sale | $400,000+100.1%$231/sqft |
Source: NWMLS as distributed by MLS GRID #2550952 Report a problem | ||
| 6/10/2020 | Listing removed | $199,950$116/sqft |
Source: Windermere Real Estate/PSR, Inc. #1597396 Report a problem | ||
| 5/27/2020 | Listed for sale | $199,950-27.3%$116/sqft |
Source: Windermere Real Estate/PSR, Inc. #1597396 Report a problem | ||
| 5/11/2016 | Listing removed | $275,000$159/sqft |
Source: John L Scott Real Estate #893772 Report a problem | ||
| 4/19/2016 | Price change | $275,000-8%$159/sqft |
Source: John L Scott Real Estate #893772 Report a problem | ||
| 3/24/2016 | Price change | $299,000-8%$173/sqft |
Source: John L Scott Real Estate #893772 Report a problem | ||
| 2/11/2016 | Listed for sale | $325,000+18.2%$188/sqft |
Source: John L Scott Real Estate #893772 Report a problem | ||
| 9/25/2006 | Sold | $275,000$159/sqft |
Source: Public Record Report a problem | ||
Public tax history
| Year | Property taxes | Tax assessment |
|---|---|---|
| 2025 | $5,762 +8% | $531,000 +2.5% |
| 2024 | $5,337 +9.3% | $518,000 +14.9% |
| 2023 | $4,883 +5.9% | $451,000 -4.4% |
| 2022 | $4,610 +5.3% | $472,000 +22% |
| 2021 | $4,380 +13% | $387,000 +18.7% |
| 2020 | $3,876 +3.1% | $326,000 +3.5% |
| 2019 | $3,759 -2.4% | $315,000 -6.3% |
| 2018 | $3,852 -0.2% | $336,000 +15.5% |
| 2017 | $3,859 +37.6% | $291,000 +8.6% |
| 2016 | $2,805 | $268,000 +5.9% |
| 2015 | $2,805 | $253,000 +14.5% |
| 2014 | $2,805 | $221,000 +17.6% |
| 2013 | $2,805 | $188,000 +9.9% |
| 2012 | -- | $171,000 -10.9% |
| 2011 | -- | $192,000 +9.1% |
| 2010 | -- | $176,000 |
| 2009 | -- | $176,000 +1.1% |
| 2007 | -- | $174,000 +6.7% |
| 2006 | -- | $163,000 +10.9% |
| 2005 | -- | $147,000 +69% |
| 2001 | $1,052 -0.6% | $87,000 +7.4% |
| 2000 | $1,058 | $81,000 |
Find assessor info on the county website
Monthly payment
Est. payment
Payment breakdown
Explore the cost of this home by adjusting the details. Changes won't be saved.Climate risks
Neighborhood: Renton Hill

Similar homes
- $450,0003 bd2 ba1.9k sqft522 Williams Avenue N, Renton, WA 98057Active
 MLS ID #2550957, Stuart Heath. NWMLS as distributed by MLS GRID
 - $375,0003 bd1 ba1k sqft11435 163rd Avenue SE, Renton, WA 98059Active
 MLS ID #2529617, Austin Hellickson. NWMLS as distributed by MLS GRID
 - $--3 bd1 ba1.3k sqft16305 SE Petrovitsky Rd, Renton, WA 98058Auction
 Auction.com 2
 - $--3 bd1 ba1.6k sqft2435 S 132nd St, Seatac, WA 98168Auction
 Auction.com 2
