Attention investors! Location is key! This adorable 3BR, 1.75B rambler is in a prime Kent East Hill location, offering 1350 sq ft of potential. Custom renovate your new home to add instant equity or keep as an investment property! Situated on a large flat lot, this property features double pane windows, classic hardwood flooring under most of the carpeted area, an attached 2-car garage, backyard play-set, and large black walnut tree in front yard. Roof is approx. 10 yrs old. Enjoy the large rec room, and appreciate the convenience of a cedar closet for storage. Zoned NR-2! Note: Home is sold As-Is, and buyer will be required to connect to sewer due to septic needing repairs. Close to shopping, dining, and freeway access. Buyer must verify all info. seller currently looking for a home contingent upon the sale of this home, will need extra time for closing. Closing date to be negotiable+ Seller needs three additional business days after closing to move.
Pending inspection
Listed by: Keller Williams Realty • Heidi Whipple • 253-370-9433
Price cut: $15K (9/20)
$410,000
26440 127th Avenue SE, Kent, WA 98030
3beds
1,350sqft
Single Family Residence
Built in 1966
0.27 Acres Lot
$412,300 Zestimate®
$304/sqft
$-- HOA
What's special
Backyard play-setLarge rec roomClassic hardwood flooringLarge flat lotDouble pane windowsCedar closet for storage
- --
- on Zillow
- 2,026
- views
- 117
- saves
Likely to sell faster than
Zillow last checked:
Listing updated:
Listed by:
Heidi Whipple 253-370-9433 hwhipple@kw.com,
Keller Williams Realty
Source: NWMLS as distributed by MLS GRID,MLS#: 2561534
Facts & features
Interior
Bedrooms & bathrooms
- Bedrooms: 3
- Bathrooms: 2
- Full bathrooms: 1
- 3/4 bathrooms: 1
- Main level bathrooms: 2
- Main level bedrooms: 3
Primary bedroom
- Level: Main
Bedroom
- Level: Main
Bedroom
- Level: Main
Bathroom full
- Level: Main
Bathroom three quarter
- Level: Main
Dining room
- Level: Main
Entry hall
- Level: Main
Kitchen without eating space
- Level: Main
Living room
- Level: Main
Rec room
- Level: Main
Utility room
- Level: Main
Heating
- Fireplace, Forced Air, Natural Gas, Pellet
Cooling
- None
Appliances
- Included: Dishwasher, Dryer, Microwave, Stove(s)/Range(s), Washer, Dishwasher(s), Dryer(s), Microwave(s), Washer(s), Water Heater: Gas, Water Heater Location: Garage
Features
- Bath Off Primary, Ceiling Fan(s)
- Flooring: Hardwood, See Remarks, Carpet
- Windows: Dbl Pane/Storm Window
- Basement: None
- Number of fireplaces: 1
- Fireplace features: Pellet Stove, Main Level: 1, Fireplace
Interior area
- Total structure area: 1,350
- Total interior livable area: 1,350 sqft
Property
Parking
- Total spaces: 2
- Parking features: Attached Garage
- Has attached garage: Yes
- Covered spaces: 2
Features
- Levels: One
- Stories: 1
- Entry location: Main
- Patio & porch: Bath Off Primary, Ceiling Fan(s), Dbl Pane/Storm Window, Fireplace, Water Heater
- Has view: Yes
- View description: Territorial
Lot
- Size: 0.27 Acres
- Features: Paved, Fenced-Partially, Gas Available, High Speed Internet, Outbuildings, Patio
- Topography: Level
- Residential vegetation: Brush
Details
- Parcel number: 5468000111
- Zoning: NR-2
- Special conditions: Standard
Construction
Type & style
- Home type: SingleFamily
- Architectural style: 1 Story
- Property subtype: Single Family Residence
Materials
- Wood Siding, Wood Products
- Foundation: Poured Concrete
- Roof: Composition
Condition
- Year built: 1966
- Major remodel year: 1966
Utilities & green energy
- Electric: Company: PSE
- Sewer: Available, Septic Tank, Company: City of Kent
- Water: Public, Company: King County Water District III
- Utilities for property: Xfinity, Xfinity
Community & HOA
Community
- Subdivision: East Hill
Location
- Region: Kent
Financial & listing details
- Price per square foot: $304/sqft
- Tax assessed value: $532,000
- Annual tax amount: $5,669
- Date on market: 8/27/2026
- Listing terms: See Remarks
- Inclusions: Dishwasher(s), Dryer(s), Microwave(s), Stove(s)/Range(s), Washer(s)
Estimated market value
$412,300
$392,000 - $433,000
$2,990/mo
Price history
| Date | Event | Price |
|---|---|---|
| 10/14/2026 | Pending sale | $410,000$304/sqft |
Source:  NWMLS as distributed by MLS GRID #2561534 Report a problem NWMLS as distributed by MLS GRID #2561534 Report a problem | ||
| 9/20/2026 | Price change | $410,000-3.5%$304/sqft |
Source: NWMLS as distributed by MLS GRID #2561534 Report a problem | ||
| 9/10/2026 | Price change | $425,000-5.6%$315/sqft |
Source: NWMLS as distributed by MLS GRID #2561534 Report a problem | ||
| 8/30/2026 | Price change | $450,000-5.3%$333/sqft |
Source: NWMLS as distributed by MLS GRID #2561534 Report a problem | ||
| 8/27/2026 | Listed for sale | $475,000+224.2%$352/sqft |
Source: NWMLS as distributed by MLS GRID #2561534 Report a problem | ||
| 5/24/1999 | Sold | $146,500$109/sqft |
Source: Public Record Report a problem | ||
Public tax history
| Year | Property taxes | Tax assessment |
|---|---|---|
| 2025 | $5,669 +9.1% | $532,000 +3.9% |
| 2024 | $5,198 +7.4% | $512,000 +12.3% |
| 2023 | $4,841 -7.5% | $456,000 -8.8% |
| 2022 | $5,236 +9.7% | $500,000 +25.3% |
| 2021 | $4,774 +11.1% | $399,000 +17% |
| 2020 | $4,295 +4.8% | $341,000 +4.9% |
| 2019 | $4,100 +8.3% | $325,000 +3.2% |
| 2018 | $3,786 +1.5% | $315,000 +12.9% |
| 2017 | $3,730 +26.2% | $279,000 +16.3% |
| 2016 | $2,956 | $240,000 +5.3% |
| 2015 | $2,956 | $228,000 +10.7% |
| 2014 | $2,956 | $206,000 +11.4% |
| 2013 | $2,956 | $185,000 +4.5% |
| 2012 | -- | $177,000 -5.9% |
| 2011 | -- | $188,000 -11.3% |
| 2010 | -- | $212,000 |
| 2009 | -- | $212,000 -4.5% |
| 2007 | -- | $222,000 +6.7% |
| 2006 | -- | $208,000 +6.1% |
| 2005 | -- | $196,000 +39% |
| 2001 | $2,009 +2.6% | $141,000 +7.6% |
| 2000 | $1,959 | $131,000 |
Find assessor info on the county website
Monthly payment
Est. payment
Payment breakdown
Explore the cost of this home by adjusting the details. Changes won't be saved.Climate risks
Neighborhood: 98030
Similar homes
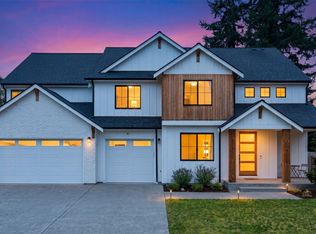
- $464,9002 bd1 ba1k sqft208 M Street SE, Auburn, WA 98002Active
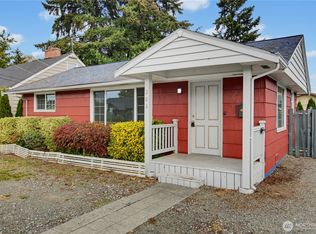 MLS ID #2594199, Tammy L Lundin. NWMLS as distributed by MLS GRID
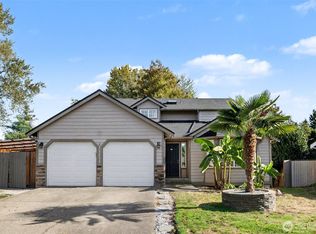
 - $450,0003 bd2 ba1.8k sqft13045 SE 208th, Kent, WA 98031Active
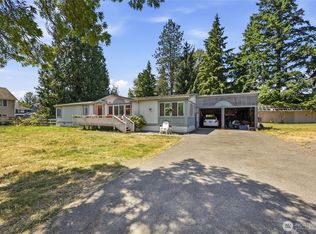 MLS ID #2551662, Saundra Mock. NWMLS as distributed by MLS GRID
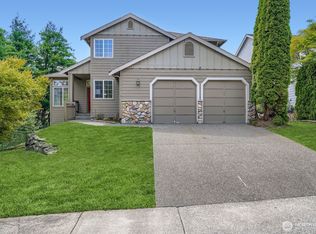
 - $515,0003 bd2 ba1.1k sqft25527 151 Place SE, Covington, WA 98042Active
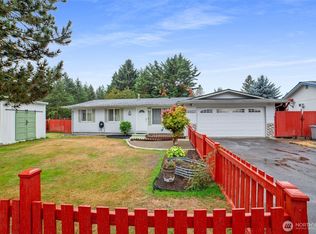 MLS ID #2577773, Robert Ellis. NWMLS as distributed by MLS GRID
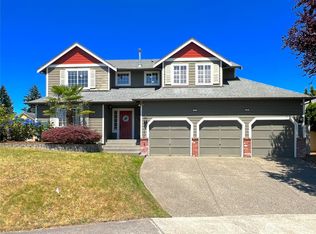
 - $450,0003 bd1 ba1.2k sqft2304 S 300th Street, Federal Way, WA 98003Active
 MLS ID #2584145, Corey Harvey. NWMLS as distributed by MLS GRID
