Skip main navigation
Sold
  • Listed by: PRO RLTYSRVCS Eastside • Teresa Nielsen
    Bought with: eXp Realty
    $615,000

    26334 127th Avenue SE, Kent, WA 98030

    4beds
    1,700sqft
    Single Family Residence
    Built in 1994
    8,084 Square Feet Lot
    $608,900 Zestimate®
    $362/sqft
    $3,530 Estimated rent

    Home value

    $608,900

    $566,000 - $658,000

    $3,530/mo

    Zestimate® history
    Loading
    Loading...

    Owner options

    List your home for rent

    $3,530/mo

    Rent Zestimate®

    Find your next renter with Zillow Rental Manager. Plus, with online applications, you can quickly screen prospective tenants – for free.

    Learn more

    $3,530/mo

    Rent Zestimate®

    Refinance and save

    $3,705/mo

    Est. payment

    Refinancing to a lower rate could help reduce your monthly payments and save thousands over the life of the loan.

    See today's rates

    $3,705/mo

    Est. payment

    Explore your selling options

    Work with a Zillow partner agent

    Leverage their expertise and Zillow's premium Showcase listings to get your home seen by more buyers.

    Get started

    List with your own agent

    Get your home in front of millions of buyers by listing it on Zillow.

    Learn how to do it

    Sell it yourself

    Take full control of how buyers see your home on Zillow by listing For Sale by Owner (FSBO).

    List your home

    What's special

    Bright kitchenPrivate greenbelt settingSpacious primary suiteEnsuite bathHuge walk-in closetNewer roof
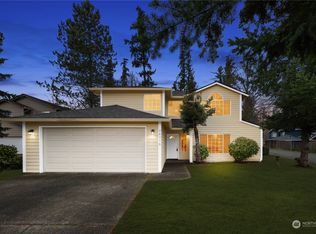
    BACK ON MARKET — BUYER’S FINANCING FAILED, NO FAULT OF SELLER. INSPECTION COMPLETED WITH NO MATERIAL ISSUES. WENT PENDING IN JUST 12 DAYS. SELLER HAS REPOSITIONED PRICE FOR AN IMMEDIATE OPPORTUNITY. Meticulously maintained, move-in ready home with major updates and private greenbelt setting. Fresh interior and exterior paint, brand-new LVP flooring and carpet, plus a newer roof, hot water tank, furnace, and heat pump providing efficient heating and A/C year-round. The main floor offers a comfortable flow with living and dining spaces, a bright kitchen, and a cozy family room with a wood-burning fireplace. Upstairs features a spacious primary suite with huge walk-in closet and ensuite bath, plus three additional bedrooms and a full main bath. Enjoy the large private fenced backyard backing to a peaceful greenbelt, perfect for relaxing while taking in the sights and sounds of nature. Oversized garage with extra space for storage or hobbies. All just minutes from thriving shopping, diverse restaurants, and Trader Joe’s.Bright, peaceful, and beautifully updated — everything is done so you can simply move in and enjoy.

    Zillow last checked:

    Listing updated:

    Offers reviewed: Mar 09
    Listed by:

    Teresa Nielsen,

    PRO RLTYSRVCS Eastside

    Bought with:

    Cory Thompson, 20112902

    eXp Realty

    Source: NWMLS as distributed by MLS GRID,MLS#: 2488652MLS Logo

    Facts & features

    Interior

    Bedrooms & bathrooms
    • Bedrooms: 4
    • Bathrooms: 3
    • Full bathrooms: 2
    • 1/2 bathrooms: 1
    • Main level bathrooms: 1
    Primary bedroom
    • Level: Second
    Bedroom
    • Level: Second
    Bedroom
    • Level: Second
    Bedroom
    • Level: Second
    Bathroom full
    • Level: Second
    Bathroom full
    • Level: Second
    Other
    • Level: Main
    Dining room
    • Level: Main
    Entry hall
    • Level: Main
    Family room
    • Level: Main
    Kitchen with eating space
    • Level: Main
    Living room
    • Level: Main
    Utility room
    • Level: Main
    Heating
    • Fireplace, Forced Air, Heat Pump, Electric, Natural Gas, Wood
    Cooling
    • Forced Air, Heat Pump
    Appliances
    • Included: Dishwasher, Disposal, Dryer, Microwave, See Remarks, Stove(s)/Range(s), Washer, Dishwasher(s), Dryer(s), Garbage Disposal, Microwave(s), Washer(s)
    Features
    • Bath Off Primary, Ceiling Fan(s), Dining Room
    • Flooring: Vinyl Plank, Carpet
    • Windows: Dbl Pane/Storm Window, Skylight(s)
    • Basement: None
    • Number of fireplaces: 1
    • Fireplace features: Wood Burning, Main Level: 1, Fireplace
    Interior area
    • Total structure area: 1,700
    • Total interior livable area: 1,700 sqft

    Property

    Parking
    • Total spaces: 2
    • Parking features: Attached Garage
    • Has attached garage: Yes
    • Covered spaces: 2
    Features
    • Levels: Two
    • Stories: 2
    • Entry location: Main
    • Patio & porch: Bath Off Primary, Ceiling Fan(s), Dbl Pane/Storm Window, Dining Room, Fireplace, Skylight(s)
    Lot
    • Size: 8,084 Square Feet
    • Features: Cul-De-Sac, Paved, Fenced-Fully, High Speed Internet, Patio
    • Topography: Level
    Details
    • Parcel number: 8016250150
    • Special conditions: Standard

    Construction

    Type & style
    • Home type: SingleFamily
    • Architectural style: 2 Story
    • Property subtype: Single Family Residence
    Materials
    • Wood Siding, Wood Products
    • Foundation: Poured Concrete
    • Roof: Composition
    Condition
    • Year built: 1994

    Utilities & green energy

    • Electric: Company: PSE
    • Sewer: Sewer Connected, Company: City of Kent
    • Water: Public, Company: Lake Meridian Water District
    • Utilities for property: Xfinity

    Community & HOA

    Community
    • Subdivision: East Hill
    Location
    • Region: Kent

    Financial & listing details

    • Price per square foot: $362/sqft
    • Tax assessed value: $601,000
    • Annual tax amount: $1,026
    • Offers reviewed: 03/09/2026
    • Date on market: 5/13/2026
    • Cumulative days on market: 15 days
    • Listing terms: Conventional,FHA,State Bond,VA Loan
    • Inclusions: Dishwasher(s), Dryer(s), Garbage Disposal, Microwave(s), See Remarks, Stove(s)/Range(s), Washer(s)

    Price history

    DateEventPrice
    4/27/2026Sold$615,000+2.5%$362/sqft
    Source: NWMLS as distributed by MLS GRID #2488652 Report a problem
    3/27/2026Pending sale$599,950$353/sqft
    Source: NWMLS as distributed by MLS GRID #2488652 Report a problem
    3/25/2026Price change$599,950-6.3%$353/sqft
    Source: NWMLS as distributed by MLS GRID #2488652 Report a problem
    3/18/2026Pending sale$639,999$376/sqft
    Source: NWMLS as distributed by MLS GRID #2488652 Report a problem
    3/6/2026Listed for sale$639,999+137.5%$376/sqft
    Source: NWMLS as distributed by MLS GRID #2488652 Report a problem
    3/14/2014Sold$269,500+1.7%$159/sqft
    Source: NWMLS as distributed by MLS GRID #573320 Report a problem
    2/1/2014Pending sale$265,000$156/sqft
    Source: RE/MAX On The Lake #573320 Report a problem
    1/31/2014Price change$265,000-3.6%$156/sqft
    Source: RE/MAX On The Lake #573320 Report a problem
    12/12/2013Listed for sale$275,000+25.3%$162/sqft
    Source: RE/MAX On The Lake #573320 Report a problem
    8/13/2003Sold$219,500+8.1%$129/sqft
    Source: NWMLS as distributed by MLS GRID #23081361 Report a problem
    11/29/2000Sold$203,000+6.6%$119/sqft
    Source: Public Record Report a problem
    12/9/1999Sold$190,400+24.5%$112/sqft
    Source: Public Record Report a problem
    12/2/1993Sold$152,950$90/sqft
    Source: Public Record Report a problem

    Public tax history

    YearProperty taxesTax assessment
    2025$1,125 +9.6%$447,000
    2024$1,026 -14.9%$447,000
    2023$1,206 -79.4%$447,000 -20.2%
    2022$5,840 +9.7%$560,000 +25.3%
    2021$5,325 +11.2%$447,000 +17%
    2020$4,788 +4.8%$382,000 +4.9%
    2019$4,571 +8.4%$364,000 +3.1%
    2018$4,216 +1.4%$353,000 +12.8%
    2017$4,159 +31.9%$313,000 +21.8%
    2016$3,153 $257,000 +5.3%
    2015$3,153 $244,000 +10.9%
    2014$3,153 $220,000 +11.7%
    2013$3,153 $197,000 +4.8%
    2012-- $188,000 -6%
    2011-- $200,000 -11.1%
    2010-- $225,000
    2009-- $225,000 -8.9%
    2007-- $247,000 +6.9%
    2006-- $231,000 +6%
    2005-- $218,000 +21.8%
    2001$2,553 -1.4%$179,000 +3.5%
    2000$2,588 $173,000
    Find assessor info on the county website

    Neighborhood: 98030

    Nearby schools

    GreatSchools rating
    Schools provided by the listing agent
    • Elementary: Millennium Elem
    • Middle: Mattson Middle
    • High: Kentlake High

    Source: NWMLS as distributed by MLS GRID. This data may not be complete. We recommend contacting the local school district to confirm school assignments for this home.

    Get a cash offer in 3 minutes
    Find out how much your home could sell for in as little as 3 minutes with a no-obligation cash offer.
    Estimated market value
    $608,900
    Get a cash offer in 3 minutes
    Find out how much your home could sell for in as little as 3 minutes with a no-obligation cash offer.
    Estimated market value
    $608,900