Discover an incredible opportunity to own a beautifully maintained home in Renton's highly sought-after Benson Hill community. Tucked away on a serene dead-end street with no through traffic, this inviting three-bedroom residence offers the perfect combination of comfort, functionality, and value. Filled with abundant natural light, the spacious interior features an open-concept kitchen with extensive cabinetry and generous storage, creating an ideal space for everyday living and effortless entertaining. Step outside to enjoy the level backyard complete with a patio, perfect for summer barbecues, gatherings, gardening, or simply relaxing outdoors. Ideally located just minutes from grocery stores, Valley Medical Center, Boeing, The Landing, shopping, dining, parks, and everyday amenities, with convenient access to I-405, SR-167, the Eastside, and downtown Seattle, this versatile and affordable home offers an exceptional lifestyle in one of Renton's most desirable neighborhoods.
Active
Listed by: John L. Scott, Inc • Phillip T. Rodocker
$599,900
10914 SE 169th Place, Renton, WA 98055
3beds
1,150sqft
Single Family Residence
Built in 1993
6,115 Square Feet Lot
$589,800 Zestimate®
$522/sqft
$42/mo HOA
What's special
- --
- on Zillow
- 1,141
- views
- 109
- saves
Zillow last checked:
Listing updated:
Listed by:
Phillip T. Rodocker,
John L. Scott, Inc
Source: NWMLS as distributed by MLS GRID,MLS#: 2565874
Facts & features
Interior
Bedrooms & bathrooms
- Bedrooms: 3
- Bathrooms: 2
- Full bathrooms: 2
- Main level bathrooms: 1
- Main level bedrooms: 1
Primary bedroom
- Level: Main
Bedroom
- Level: Second
Bedroom
- Level: Second
Bathroom full
- Level: Second
Bathroom full
- Level: Main
Dining room
- Level: Main
Entry hall
- Level: Main
Great room
- Level: Main
Kitchen without eating space
- Level: Main
Utility room
- Level: Second
Heating
- Forced Air, Natural Gas
Cooling
- None
Appliances
- Included: Dishwasher, Disposal, Dryer, Microwave, Refrigerator, Stove(s)/Range(s), Washer, Dishwasher(s), Dryer(s), Garbage Disposal, Microwave(s), Refrigerator(s), Washer(s), Water Heater: Gas, Water Heater Location: Garage
Features
- Dining Room
- Flooring: Laminate, Vinyl, Carpet
- Windows: Dbl Pane/Storm Window
- Basement: None
- Has fireplace: No
Interior area
- Total structure area: 1,150
- Total interior livable area: 1,150 sqft
Property
Parking
- Total spaces: 4
- Parking features: Driveway, Attached Garage, Off Street
- Has attached garage: Yes
- Covered spaces: 1
- Uncovered spaces: 3
Features
- Levels: Two
- Stories: 2
- Entry location: Main
- Patio & porch: Dbl Pane/Storm Window, Dining Room, Vaulted Ceiling(s), Water Heater
- Has view: Yes
- View description: Territorial
Lot
- Size: 6,115 Square Feet
- Features: Corner Lot, Paved, Sidewalk, Fenced-Fully, Patio
- Topography: Level
Details
- Parcel number: 8637100290
- Zoning: R-10
- Zoning description: Jurisdiction: City
- Special conditions: Standard
- Other equipment: Leased Equipment: None
Construction
Type & style
- Home type: SingleFamily
- Architectural style: Contemporary,2 Story
- Property subtype: Single Family Residence
Materials
- Wood Siding, Wood Products
- Foundation: Poured Concrete
- Roof: Composition
Condition
- Updated/Remodeled
- Year built: 1993
- Major remodel year: 1993
Utilities & green energy
- Sewer: Sewer Connected
- Water: Public
Community & HOA
Community
- Features: CCRs
- Subdivision: Renton
HOA
- HOA fee: $42 monthly
Location
- Region: Renton
Financial & listing details
- Price per square foot: $522/sqft
- Tax assessed value: $536,000
- Annual tax amount: $5,802
- Date on market: 8/7/2026
- Listing terms: Conventional,FHA,VA Loan
- Inclusions: Dishwasher(s), Dryer(s), Garbage Disposal, Leased Equipment, Microwave(s), Refrigerator(s), Stove(s)/Range(s), Washer(s)
Estimated market value
$589,800
$560,000 - $619,000
$2,819/mo
Price history
| Date | Event | Price |
|---|---|---|
| 8/7/2026 | Listed for sale | $599,900+369%$522/sqft |
Source:  NWMLS as distributed by MLS GRID #2565874 Report a problem NWMLS as distributed by MLS GRID #2565874 Report a problem | ||
| 12/7/1993 | Sold | $127,900$111/sqft |
Source: Public Record Report a problem | ||
Public tax history
| Year | Property taxes | Tax assessment |
|---|---|---|
| 2025 | $5,802 +8% | $536,000 +2.5% |
| 2024 | $5,374 +9.2% | $523,000 +14.7% |
| 2023 | $4,923 +2.2% | $456,000 -8.2% |
| 2022 | $4,814 +9% | $497,000 +26.5% |
| 2021 | $4,419 +12% | $393,000 +18.7% |
| 2020 | $3,945 +6.1% | $331,000 +6.4% |
| 2019 | $3,718 +1.7% | $311,000 -0.6% |
| 2018 | $3,656 -0.1% | $313,000 +15.5% |
| 2017 | $3,660 +39% | $271,000 +13.4% |
| 2016 | $2,634 | $239,000 +10.6% |
| 2015 | $2,634 | $216,000 +6.9% |
| 2014 | $2,634 | $202,000 +17.4% |
| 2013 | $2,634 | $172,000 +9.6% |
| 2012 | -- | $157,000 -10.8% |
| 2011 | -- | $176,000 -18.1% |
| 2010 | -- | $215,000 |
| 2009 | -- | $215,000 +1.4% |
| 2007 | -- | $212,000 +7.1% |
| 2006 | -- | $198,000 +7% |
| 2005 | -- | $185,000 +17.1% |
| 2001 | $2,057 +1% | $158,000 +7.5% |
| 2000 | $2,037 | $147,000 |
Find assessor info on the county website
Monthly payment
Est. payment
Payment breakdown
Explore the cost of this home by adjusting the details. Changes won't be saved.Climate risks
Neighborhood: Cascade
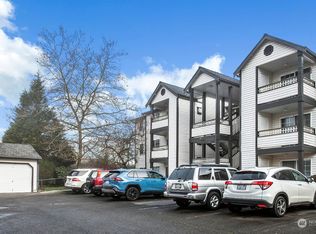
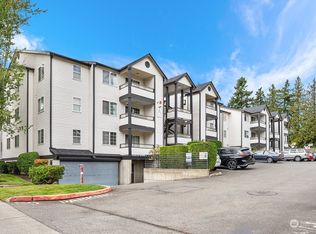
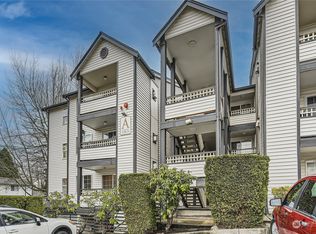
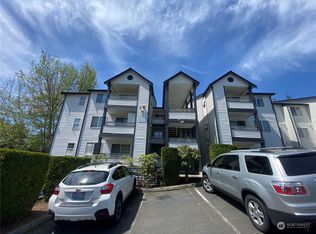
Similar homes
- $565,0003 bd3 ba1.6k sqftWestgate, Renton, WA 98055Active
 MLS ID #2557239, Heather Maddox. NWMLS as distributed by MLS GRID
 - $549,9003 bd2 ba1.5k sqft17720 SE 261st, Covington, WA 98042Active
 MLS ID #2586465, Ashley Wise. NWMLS as distributed by MLS GRID
 - $599,9503 bd2 ba1.4k sqft8528 S 121st Street, Seattle, WA 98178Active
 MLS ID #2562851, Camran Nazer. NWMLS as distributed by MLS GRID
 - $499,0003 bd3 ba1.5k sqftVillage Gate, Renton, WA 98055Active
 MLS ID #2548173, Jason M. Watabe. NWMLS as distributed by MLS GRID
