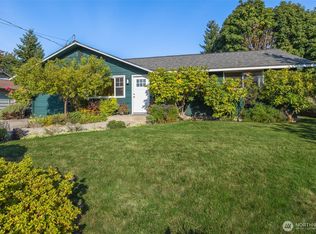
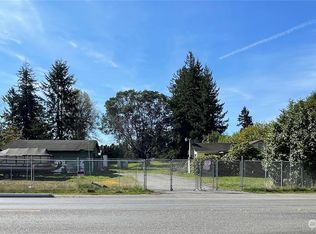
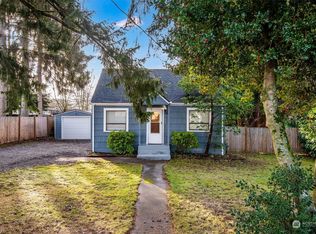
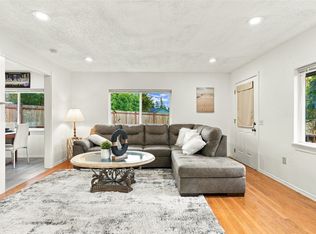
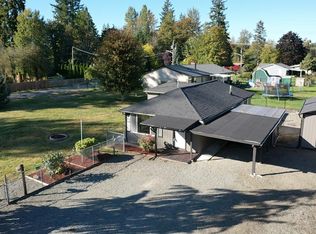
Room to dream! This standout home sits on a large, flat lot with RV parking and wide-open, usable space ready for whatever you imagine: gardens, a workshop, or play space. Inside, an open concept connects the dining and living areas, with room for bar seating and great natural light throughout. You’ll also find warm wood floors and an updated kitchen and bath. The kitchen flows seamlessly to a back patio made for entertaining, overlooking fruit trees and a yard where birds and squirrels are frequent visitors. It’s tucked along a peaceful street that lives like a cul-de-sac, yet it’s minutes to freeways, restaurants, and gyms, and surprisingly walkable for such a serene setting. Photos can’t capture the convenience and tranquility of this home. COME SEE!
Pending
Listed by: John L. Scott, Inc. • Kelsey Anderson • 425-891-9217
$550,000
1215 Queen Avenue NE, Renton, WA 98056
3beds
990sqft
Single Family Residence
Built in 1958
9,748 Square Feet Lot
$543,800 Zestimate®
$556/sqft
$-- HOA
What's special
Rv parkingUpdated kitchenOverlooking fruit treesGreat natural light throughoutWarm wood floorsLarge flat lotRoom for bar seating
- --
- on Zillow
- 831
- views
- 98
- saves
Likely to sell faster than
Zillow last checked:
Listing updated:
Listed by:
Kelsey Anderson 425-891-9217 kelseyanderson@johnlscott.com,
John L. Scott, Inc.
Source: NWMLS as distributed by MLS GRID,MLS#: 2597222
Facts & features
Interior
Bedrooms & bathrooms
- Bedrooms: 3
- Bathrooms: 1
- Full bathrooms: 1
- Main level bathrooms: 1
- Main level bedrooms: 3
Primary bedroom
- Level: Main
Bedroom
- Level: Main
Bedroom
- Level: Main
Bathroom full
- Level: Main
Dining room
- Level: Main
Entry hall
- Level: Main
Kitchen without eating space
- Level: Main
Living room
- Level: Main
Heating
- Forced Air, Natural Gas
Cooling
- None
Appliances
- Included: Dishwasher, Disposal, Dryer, Microwave, Refrigerator, Stove(s)/Range(s), Washer, Dishwasher(s), Dryer(s), Garbage Disposal, Microwave(s), Refrigerator(s), Washer(s)
Features
- Flooring: Ceramic Tile, Hardwood
- Windows: Dbl Pane/Storm Window
- Has fireplace: No
Interior area
- Total structure area: 990
- Total interior livable area: 990 sqft
Property
Parking
- Total spaces: 1
- Parking features: Attached Garage, RV Parking
- Has attached garage: Yes
- Covered spaces: 1
Features
- Levels: One
- Stories: 1
- Entry location: Main
- Patio & porch: Dbl Pane/Storm Window
Lot
- Size: 9,748 Square Feet
- Features: Cable TV, Fenced-Partially, Gas Available, High Speed Internet, Outbuildings, Patio, RV Parking
- Topography: Level
Details
- Parcel number: 0911500115
- Special conditions: Standard
Construction
Type & style
- Home type: SingleFamily
- Architectural style: Traditional,1 Story
- Property subtype: Single Family Residence
Materials
- Metal/Vinyl
- Foundation: Poured Concrete
- Roof: Composition
Condition
- Year built: 1958
Utilities & green energy
- Electric: Company: PSE
- Sewer: Sewer Connected, Company: City of Renton
- Water: Public, Company: City of Renton
Community & HOA
Community
- Subdivision: Highlands
Location
- Region: Renton
Financial & listing details
- Price per square foot: $556/sqft
- Tax assessed value: $514,000
- Annual tax amount: $5,565
- Date on market: 10/22/2026
- Listing terms: Conventional,FHA,VA Loan
- Inclusions: Dishwasher(s), Dryer(s), Garbage Disposal, Microwave(s), Refrigerator(s), Stove(s)/Range(s), Washer(s)
Estimated market value
$543,800
$517,000 - $571,000
$2,733/mo
Price history
| Date | Event | Price |
|---|---|---|
| 11/8/2026 | Pending sale | $550,000$556/sqft |
Source:  NWMLS as distributed by MLS GRID #2597222 Report a problem | ||
| 11/3/2026 | Listed for sale | $550,000$556/sqft |
Source: NWMLS as distributed by MLS GRID #2597222 Report a problem | ||
| 10/26/2026 | Pending sale | $550,000$556/sqft |
Source: NWMLS as distributed by MLS GRID #2597222 Report a problem | ||
| 10/22/2026 | Listed for sale | $550,000-2.7%$556/sqft |
Source: NWMLS as distributed by MLS GRID #2597222 Report a problem | ||
| 6/15/2022 | Sold | $565,000+13%$571/sqft |
Source: NWMLS as distributed by MLS GRID #1930672 Report a problem | ||
| 5/16/2022 | Pending sale | $499,950$505/sqft |
Source: NWMLS as distributed by MLS GRID #1930672 Report a problem | ||
| 5/11/2022 | Listed for sale | $499,950$505/sqft |
Source: NWMLS as distributed by MLS GRID #1930672 Report a problem | ||
Public tax history
| Year | Property taxes | Tax assessment |
|---|---|---|
| 2025 | $5,566 +8.5% | $514,000 +3% |
| 2024 | $5,130 +8.9% | $499,000 +14.4% |
| 2023 | $4,709 -3.3% | $436,000 -13.5% |
| 2022 | $4,872 +22.2% | $504,000 +42.8% |
| 2021 | $3,986 +12.8% | $353,000 +18.5% |
| 2020 | $3,533 +0.5% | $298,000 +0.7% |
| 2019 | $3,516 +4.3% | $296,000 +0.7% |
| 2018 | $3,371 -5.2% | $294,000 +9.3% |
| 2017 | $3,557 +26.8% | $269,000 +14% |
| 2016 | $2,805 | $236,000 +0.4% |
| 2015 | $2,805 | $235,000 +6.3% |
| 2014 | $2,805 | $221,000 +27% |
| 2013 | $2,805 | $174,000 |
| 2012 | -- | $174,000 -2.8% |
| 2011 | -- | $179,000 -16% |
| 2010 | -- | $213,000 |
| 2009 | -- | $213,000 -3.6% |
| 2007 | -- | $221,000 +9.4% |
| 2006 | -- | $202,000 +6.3% |
| 2005 | -- | $190,000 +30.1% |
| 2001 | $1,754 -1.4% | $146,000 +6.6% |
| 2000 | $1,778 | $137,000 |
Find assessor info on the county website
Monthly payment
Est. payment
Payment breakdown
Explore the cost of this home by adjusting the details. Changes won't be saved.Climate risks
Neighborhood: President Park

Similar homes
- $560,0003 bd2 ba1k sqft7660 S 126th Street, Seattle, WA 98178Active
 MLS ID #2591745, Alice Van Nguyen. NWMLS as distributed by MLS GRID
- $575,0003 bd2 ba1.1k sqftMaple Valley Heights Div 02, Renton, WA 98058Active
 MLS ID #2598599, Wally Abbas. NWMLS as distributed by MLS GRID
- $699,0003 bd1 ba1.3k sqft2406 NE 24th Street, Renton, WA 98056Active
 MLS ID #2554534, Doris Sierra Sanchez. NWMLS as distributed by MLS GRID
- $549,9503 bd2 ba1k sqftSeelye Add, Seattle, WA 98178Active
 MLS ID #2568905, Sean Boe. NWMLS as distributed by MLS GRID
