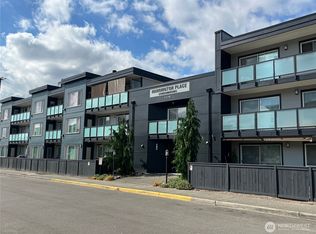
Welcome home to this recently updated spacious condo with an exterior envelope remodel paid in full! Secure building with intercom access and one covered, reserved parking space. Cozy unit with new modern appliances, beverage fridge, brushed nickel fixtures, new plush carpet, light and bright lvt flooring, paint, wood fireplace, portable AC port in living room and balcony deck off of the bedroom and living room. Excellent location near several grocery stores, local park, library, bus routes and access to 405. No rental cap with high owner occupancy so perfect as a rental also. There is a shared lobby, secure mail area, elevator and community room. The work has all been done for you, turnkey and ready for you to call it home!
First look
Listed by: RSVP Brokers ERA • Dawn Rene Wilson • 206-353-5745
$239,000
1175 Harrington Place NE #205, Renton, WA 98056
1beds
752sqft
Condominium
Built in 1982
-- sqft lot
$203,400 Zestimate®
$318/sqft
$549/mo HOA
What's special
- --
- on Zillow
- 148
- views
- 10
- saves
Zillow last checked:
Listed by:
Dawn Rene Wilson 206-353-5745 Renewilson.1111@gmail.com,
RSVP Brokers ERA
Source: NWMLS as distributed by MLS GRID,MLS#: 2595630
Facts & features
Interior
Bedrooms & bathrooms
- Bedrooms: 1
- Bathrooms: 1
- Full bathrooms: 1
- Main level bathrooms: 1
- Main level bedrooms: 1
Primary bedroom
- Level: Main
Bathroom full
- Level: Main
Dining room
- Level: Main
Entry hall
- Level: Main
Kitchen without eating space
- Level: Main
Living room
- Level: Main
Heating
- Fireplace, Baseboard, Electric
Cooling
- None
Appliances
- Included: Dishwasher, Dryer, Refrigerator, Stove(s)/Range(s), Washer, Dishwasher(s), Dryer(s), Refrigerator(s), Washer(s), Water Heater: Electric, Water Heater Location: Hallway closet, Cooking - Electric Hookup, Cooking-Electric, Dryer-Electric
- Laundry: Electric Dryer Hookup, Washer Hookup
Features
- Flooring: Engineered Hardwood, Carpet
- Windows: Coverings: none
- Number of fireplaces: 1
- Fireplace features: Electric, Main Level: 1, Fireplace
Interior area
- Total structure area: 752
- Total interior livable area: 752 sqft
Property
Parking
- Total spaces: 1
- Parking features: Carport
- Has carport: Yes
- Covered spaces: 1
Features
- Levels: One
- Stories: 1
- Entry location: Main
- Patio & porch: Cooking-Electric, Dryer-Electric, Fireplace, Washer, Water Heater
- Has view: Yes
- View description: Territorial
Lot
- Features: Paved, Sidewalk
Details
- Parcel number: 3122000120
- Special conditions: Standard
Construction
Type & style
- Home type: Condo
- Architectural style: Traditional,Condo (1 Level)
- Property subtype: Condominium
Materials
- Cement Planked, Wood Siding, Cement Plank
- Roof: Built-Up,Flat
Condition
- Year built: 1982
Utilities & green energy
- Electric: Company: PSE
- Sewer: Company: HOA
- Water: Company: HOA
Community & HOA
Community
- Features: Elevator, Game/Rec Rm, Lobby Entrance
- Subdivision: Highlands
HOA
- Services included: Common Area Maintenance, Earthquake Insurance, Maintenance Grounds, Sewer, Water
- HOA fee: $549 monthly
- HOA phone: 425-285-9364
Location
- Region: Renton
Financial & listing details
- Price per square foot: $318/sqft
- Tax assessed value: $256,000
- Annual tax amount: $2,320
- Date on market: 10/23/2026
- Listing terms: Conventional,FHA
- Inclusions: Dishwasher(s), Dryer(s), Refrigerator(s), Stove(s)/Range(s), Washer(s)
Estimated market value
$203,400
$189,000 - $218,000
$1,614/mo
Price history
| Date | Event | Price |
|---|---|---|
| 1/25/2008 | Sold | $112,000$149/sqft |
Source:  NWMLS as distributed by MLS GRID #27212521 Report a problem | ||
Public tax history
| Year | Property taxes | Tax assessment |
|---|---|---|
| 2025 | $2,811 +16.2% | $256,000 +10.8% |
| 2024 | $2,418 -7.5% | $231,000 -3.3% |
| 2023 | $2,613 +31.6% | $239,000 +21.9% |
| 2022 | $1,986 +6.8% | $196,000 +24.1% |
| 2021 | $1,859 -3.6% | $158,000 |
| 2020 | $1,929 +6% | $158,000 +6.8% |
| 2019 | $1,820 +2.9% | $148,000 -0.7% |
| 2018 | $1,769 +12.4% | $149,000 +30.7% |
| 2017 | $1,574 +80.6% | $114,000 +60.6% |
| 2016 | $872 | $71,000 +1.4% |
| 2015 | $872 | $70,000 +2.9% |
| 2014 | $872 | $68,000 -1.4% |
| 2013 | $872 | $69,000 +3% |
| 2012 | -- | $67,000 -19.3% |
| 2011 | -- | $83,000 -34.6% |
| 2010 | -- | $127,000 |
| 2009 | -- | $127,000 +30.9% |
| 2007 | -- | $97,000 +16.9% |
| 2006 | -- | $83,000 +5.1% |
| 2005 | -- | $79,000 +50.8% |
| 2001 | $633 +4.5% | $52,400 +12.9% |
| 2000 | $606 | $46,400 |
Find assessor info on the county website
Monthly payment
Est. payment
Payment breakdown
Explore the cost of this home by adjusting the details. Changes won't be saved.Climate risks
Neighborhood: Sunset
- $300,0002 bd1 ba945 sqft1175 Harrington Pl NE APT 101, Renton, WA 98056Sold

- $288,0002 bd1 ba946 sqft1175 Harrington Pl NE APT 208, Renton, WA 98056Sold

- $267,0002 bd1 ba946 sqft1175 Harrington Pl NE APT 214, Renton, WA 98056For Sale
- $765,9904 bd4 ba1.7k sqft2909 NE 11th St #A, Renton, WA 98056New Construction

Similar homes
- $255,0001 bd1 ba835 sqftOlympic Condominium, Renton, WA 98056Active
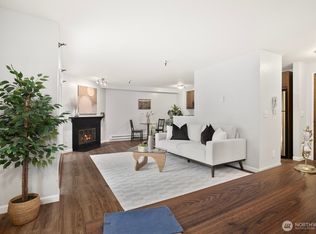 MLS ID #2509511, Roman Wadsworth. NWMLS as distributed by MLS GRID
- $199,0001 bd1 ba754 sqftOn The Green At Fairwood, Renton, WA 98058Active
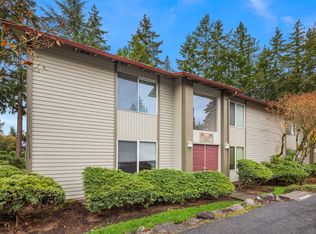 MLS ID #2598868, Amina Munkh. NWMLS as distributed by MLS GRID
- $284,9002 bd2 ba914 sqftSunset Garden, Renton, WA 98056Active
 MLS ID #2562090, La Donna Fry. NWMLS as distributed by MLS GRID
- $260,0001 bd1 ba652 sqftNautica By The Lake, Renton, WA 98056Active
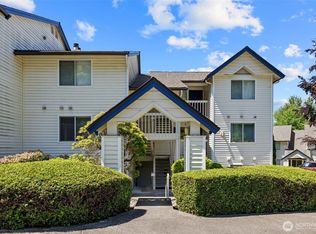 MLS ID #2531082, Joel J Ramos. NWMLS as distributed by MLS GRID
