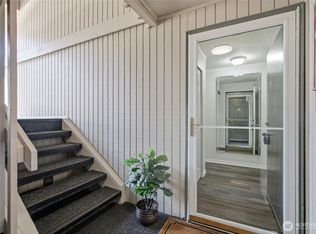
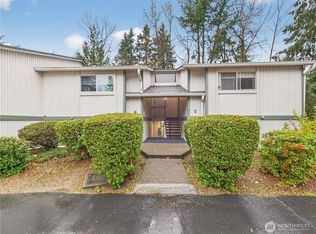
Welcome to unit L5 at Campus Glen! This charming, updated 2-bedroom condo is truly turn-key and ready to enjoy! Thoughtfully remodeled with modern upgrades, this home features newer appliances, rich wood butcher block countertops, updated fixtures, convenient built-in shelving, and pantry space. The kitchen offers a convenient eating counter and a peek-through opening to the living area, creating an open, connected feel. Enjoy the spacious designated dining area as well. The large primary bedroom features a walk-in closet with built-in shelving and charming board-and-batten wainscoting. The second full bedroom offers great flexibility for additional living space, guests, or a home office with a window. Enjoy the convenience of an in-unit stacked washer and dryer and a refreshed full bathroom. Step outside to your private patio, opening to a paved area, lawn, and beautiful community green space—like having a park right in your backyard! Campus Glen amenities include a clubhouse, outdoor pool, and walking trails. Recent improvements include fresh exterior paint and new insulation completed last year. Centrally located near freeway access, light rail, shopping, dining, restaurants, and everyday amenities. This unit has it all! A wonderful opportunity to own a remodeled condo with green space, clubhouse amenities, and a convenient location!
Active
Listed by: Better Properties Soundview • Stephanie R. Herrmann • 253-332-2101
$235,000
408 S 323rd Street #L5, Federal Way, WA 98003
2beds
773sqft
Condominium
Built in 1979
-- sqft lot
$231,400 Zestimate®
$304/sqft
$413/mo HOA
What's special
Large primary bedroomUpdated fixturesConvenient built-in shelvingNewer appliancesSpacious designated dining areaPantry spaceFresh exterior paint
- --
- on Zillow
- 284
- views
- 33
- saves
Zillow last checked:
Listing updated:
Listed by:
Stephanie R. Herrmann 253-332-2101 Stephanie@StephanieHSellsHomes.com,
Better Properties Soundview,
Alexa Herrmann 253-359-8834,
Better Properties Soundview
Source: NWMLS as distributed by MLS GRID,MLS#: 2577921
Facts & features
Interior
Bedrooms & bathrooms
- Bedrooms: 2
- Bathrooms: 1
- Full bathrooms: 1
- Main level bathrooms: 1
- Main level bedrooms: 2
Bedroom
- Level: Main
Utility room
- Level: Main
Heating
- Fireplace, Wall Furnace, Electric, Wood
Cooling
- None
Appliances
- Included: Dishwasher, Disposal, Dryer, Microwave, Refrigerator, Stove(s)/Range(s), Washer, Dishwasher(s), Dryer(s), Garbage Disposal, Microwave(s), Refrigerator(s), Washer(s), Water Heater: Electric, Water Heater Location: Outside Storage. Unit, Cooking - Electric Hookup, Cooking-Electric, Dryer-Electric
- Laundry: Electric Dryer Hookup, Washer Hookup
Features
- Flooring: Laminate
- Windows: Insulated Windows, Coverings: Blinds, Curtains
- Number of fireplaces: 1
- Fireplace features: Wood Burning, Main Level: 1, Fireplace
Interior area
- Total structure area: 773
- Total interior livable area: 773 sqft
Property
Parking
- Total spaces: 1
- Parking features: Uncovered
- Uncovered spaces: 1
Features
- Levels: One
- Stories: 1
- Entry location: Main
- Patio & porch: Cooking-Electric, Dryer-Electric, Fireplace, Ground Floor, Insulated Windows, Walk-In Closet(s), Washer, Water Heater
- Has view: Yes
- View description: Territorial
Lot
- Features: Open Lot, Paved, Sidewalk
Details
- Parcel number: 9266600850
- Special conditions: Standard
Construction
Type & style
- Home type: Condo
- Architectural style: Traditional,Condo (1 Level)
- Property subtype: Condominium
Materials
- Wood Siding, Wood Products
- Roof: Composition
Condition
- Year built: 1979
- Major remodel year: 1979
Utilities & green energy
- Electric: Company: Puget Sound energy
- Sewer: Company: Lake Haven
- Water: Company: Lake Haven
- Utilities for property: Xfinity
Green energy
- Energy efficient items: Insulated Windows
Community & HOA
Community
- Features: Athletic Court, Clubhouse, Outside Entry, Pool, Trail(s)
- Subdivision: West Campus
HOA
- Services included: Common Area Maintenance, Maintenance Grounds, Road Maintenance, Sewer, Snow Removal, Water
- HOA fee: $413 monthly
- HOA phone: 206-935-7951
Location
- Region: Federal Way
Financial & listing details
- Price per square foot: $304/sqft
- Tax assessed value: $235,000
- Annual tax amount: $2,859
- Date on market: 9/4/2026
- Listing terms: Conventional
- Inclusions: Dishwasher(s), Dryer(s), Garbage Disposal, Microwave(s), Refrigerator(s), Stove(s)/Range(s), Washer(s)
Estimated market value
$231,400
$220,000 - $243,000
$1,917/mo
Price history
| Date | Event | Price |
|---|---|---|
| 9/4/2026 | Listed for sale | $235,000+25%$304/sqft |
Source:  NWMLS as distributed by MLS GRID #2577921 Report a problem NWMLS as distributed by MLS GRID #2577921 Report a problem | ||
| 6/9/2020 | Sold | $188,000-5.9%$243/sqft |
Source: NWMLS as distributed by MLS GRID #1572904 Report a problem | ||
| 5/15/2020 | Pending sale | $199,800$258/sqft |
Source: Radius Properties #1572904 Report a problem | ||
| 4/3/2020 | Listed for sale | $199,800+45%$258/sqft |
Source: Radius Properties #1572904 Report a problem | ||
| 4/3/2020 | Listing removed | $1,500$2/sqft |
Source: RentersWarehouse Report a problem | ||
| 12/19/2019 | Listed for rent | $1,500$2/sqft |
Source: Renters Warehouse Report a problem | ||
| 10/29/2019 | Sold | $137,777+0.2%$178/sqft |
Source: Public Record Report a problem | ||
| 5/4/2007 | Sold | $137,500+121.8%$178/sqft |
Source: Public Record Report a problem | ||
| 4/30/2000 | Sold | $62,000$80/sqft |
Source: NWMLS as distributed by MLS GRID #20014301 Report a problem | ||
Public tax history
| Year | Property taxes | Tax assessment |
|---|---|---|
| 2025 | $2,859 +6.4% | $235,000 +2.6% |
| 2024 | $2,689 -1.8% | $229,000 -8.4% |
| 2023 | $2,737 +30.3% | $250,000 +17.9% |
| 2022 | $2,101 +4.1% | $212,000 +19.8% |
| 2021 | $2,019 +4.6% | $177,000 +11.3% |
| 2020 | $1,931 +9.7% | $159,000 +8.2% |
| 2019 | $1,760 +25.2% | $147,000 +21.5% |
| 2018 | $1,405 -2.1% | $121,000 +21% |
| 2017 | $1,435 +61.1% | $100,000 +23.5% |
| 2016 | $891 | $81,000 +14.1% |
| 2015 | $891 | $71,000 +18.3% |
| 2014 | $891 | $60,000 +22.4% |
| 2013 | $891 | $49,000 -16.9% |
| 2012 | -- | $59,000 -24.4% |
| 2011 | -- | $78,000 -25.7% |
| 2010 | -- | $105,000 |
| 2009 | -- | $105,000 +2.9% |
| 2007 | -- | $102,000 +27.5% |
| 2006 | -- | $80,000 +5.3% |
| 2005 | -- | $76,000 +43.7% |
| 2001 | $720 +10.6% | $52,900 +15.5% |
| 2000 | $651 | $45,800 |
Find assessor info on the county website
Monthly payment
Est. payment
Payment breakdown
Explore the cost of this home by adjusting the details. Changes won't be saved.Climate risks
Neighborhood: West Campus
Nearby schools
Schools provided by the listing agent
- Elementary: Mirror Lake Elem
- Middle: Saghalie Jnr High
- High: Todd Beamer High
Source: NWMLS as distributed by MLS GRID. This data may not be complete. We recommend contacting the local school district to confirm school assignments for this home.
- $260,0003 bd2 ba981 sqft32304 4th Pl S APT R1, Federal Way, WA 98003For Sale

- $239,9992 bd1 ba773 sqft412 S 325th Pl APT S2, Federal Way, WA 98003For Sale
- $200,5001 bd1 ba588 sqft412 S 321st Pl APT A7, Federal Way, WA 98003Sold
- $210,4001 bd1 ba588 sqft412 S 321st Pl APT A12, Federal Way, WA 98003Off Market
Similar homes
- $239,9992 bd1 ba773 sqftWest Green, Federal Way, WA 98003ActiveMLS ID #2573325, Theodora Tom. NWMLS as distributed by MLS GRID
- $235,0002 bd1 ba797 sqftWest Green Condominiums, Federal Way, WA 98003Active
 MLS ID #2563009, Chely Robles. NWMLS as distributed by MLS GRID
 - $260,0003 bd2 ba981 sqftWest Green, Federal Way, WA 98003ActiveMLS ID #2579313, Chad Nolan. NWMLS as distributed by MLS GRID
- $225,0002 bd1 ba773 sqftHabitat Condominium, Federal Way, WA 98003Active
 MLS ID #2515668, Paula Price. NWMLS as distributed by MLS GRID
