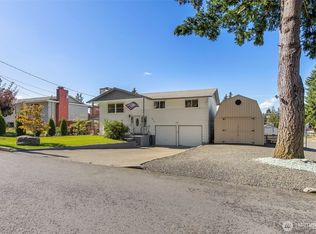
Comfortable 4-bedroom, 3.5-bath home with 2420 sq. ft. on .310 acres. It features a fully fenced backyard, a large shed, and updated stainless steel appliances. Functional layout with generous living spaces.
Active
Listed by: Vantage Point Brokers, LLC • Adam Still • 360-543-7300
Price cut: $50K (10/14)
$449,900
11994 Mayfair Road SW, Port Orchard, WA 98367
4beds
2,420sqft
Single Family Residence
Built in 2000
0.31 Acres Lot
$454,700 Zestimate®
$186/sqft
$-- HOA
What's special
Functional layoutLarge shedFully fenced backyardGenerous living spacesUpdated stainless steel appliances
- --
- on Zillow
- 594
- views
- 60
- saves
Zillow last checked:
Listing updated:
Listed by:
Adam Still 360-543-7300 adam@vantagepointbrokers.com,
Vantage Point Brokers, LLC
Source: NWMLS as distributed by MLS GRID,MLS#: 2574124
Facts & features
Interior
Bedrooms & bathrooms
- Bedrooms: 4
- Bathrooms: 3
- Full bathrooms: 1
- 3/4 bathrooms: 1
- 1/2 bathrooms: 1
- Main level bathrooms: 1
Primary bedroom
- Level: Second
Bedroom
- Level: Second
Bedroom
- Level: Second
Bedroom
- Level: Second
Bathroom full
- Level: Second
Bathroom three quarter
- Level: Second
Other
- Level: Main
Bonus room
- Level: Second
Dining room
- Level: Main
Entry hall
- Level: Main
Family room
- Level: Main
Kitchen with eating space
- Level: Main
Living room
- Level: Main
Utility room
- Level: Main
Heating
- Fireplace, Forced Air, Electric
Cooling
- Has cooling: Yes
Appliances
- Included: Refrigerator, Refrigerator(s)
Features
- Ceiling Fan(s), Dining Room
- Flooring: Ceramic Tile, Hardwood, Carpet
- Windows: Dbl Pane/Storm Window
- Number of fireplaces: 1
- Fireplace features: Gas, Main Level: 1, Fireplace
Interior area
- Total structure area: 2,420
- Total interior livable area: 2,420 sqft
Property
Parking
- Total spaces: 2
- Parking features: Driveway, Off Street
- Covered spaces: 2
Features
- Levels: Two
- Stories: 2
- Entry location: Main
- Patio & porch: Ceiling Fan(s), Dbl Pane/Storm Window, Dining Room, Fireplace, Vaulted Ceiling(s), Walk-In Closet(s)
- Has view: Yes
- View description: Territorial
Lot
- Size: 0.31 Acres
- Features: Corner Lot, Fenced-Fully
- Topography: Level
- Residential vegetation: Fruit Trees, Garden Space
Details
- Parcel number: 53730000150001
- Special conditions: Short Sale
Construction
Type & style
- Home type: SingleFamily
- Architectural style: 2 Story
- Property subtype: Single Family Residence
Materials
- Cement/Concrete
- Foundation: Poured Concrete
- Roof: Composition
Condition
- Year built: 2000
- Major remodel year: 2000
Utilities & green energy
- Sewer: Septic Tank
- Water: Public
Community & HOA
Community
- Subdivision: Port Orchard
Location
- Region: Port Orchard
Financial & listing details
- Price per square foot: $186/sqft
- Tax assessed value: $558,470
- Annual tax amount: $4,902
- Date on market: 8/26/2026
- Listing terms: Conventional
- Inclusions: Refrigerator(s)
Estimated market value
$454,700
$432,000 - $477,000
$3,305/mo
Price history
| Date | Event | Price |
|---|---|---|
| 10/14/2026 | Price change | $449,900-10%$186/sqft |
Source:  NWMLS as distributed by MLS GRID #2574124 Report a problem NWMLS as distributed by MLS GRID #2574124 Report a problem | ||
| 10/7/2026 | Price change | $499,900-3.8%$207/sqft |
Source: NWMLS as distributed by MLS GRID #2574124 Report a problem | ||
| 9/2/2026 | Price change | $519,900-3.7%$215/sqft |
Source: NWMLS as distributed by MLS GRID #2574124 Report a problem | ||
| 8/26/2026 | Listed for sale | $539,900-14.3%$223/sqft |
Source: NWMLS as distributed by MLS GRID #2574124 Report a problem | ||
| 9/28/2021 | Sold | $630,000+59.9%$260/sqft |
Source: NWMLS as distributed by MLS GRID #1820053 Report a problem | ||
| 7/20/2018 | Sold | $394,000+1.1%$163/sqft |
Source: NWMLS as distributed by MLS GRID #1310194 Report a problem | ||
| 6/23/2018 | Pending sale | $389,900$161/sqft |
Source: John L Scott Real Estate #1310194 Report a problem | ||
| 6/14/2018 | Listed for sale | $389,900+45.9%$161/sqft |
Source: John L Scott Real Estate #1310194 Report a problem | ||
| 7/14/2014 | Sold | $267,280-1%$110/sqft |
Source: NWMLS as distributed by MLS GRID #637986 Report a problem | ||
| 5/28/2014 | Pending sale | $269,999$112/sqft |
Source: RE/MAX PROFESSIONALS #637986 Report a problem | ||
| 5/21/2014 | Listed for sale | $269,999+47.5%$112/sqft |
Source: RE/MAX PROFESSIONALS #637986 Report a problem | ||
| 4/9/2001 | Sold | $183,000$76/sqft |
Source: Public Record Report a problem | ||
Public tax history
| Year | Property taxes | Tax assessment |
|---|---|---|
| 2025 | $4,764 +0.5% | $558,470 |
| 2024 | $4,740 +3.2% | $558,470 |
| 2023 | $4,595 +0.6% | $558,470 |
| 2022 | $4,567 +4.5% | $558,470 +24.8% |
| 2021 | $4,370 +5.1% | $447,480 +11.2% |
| 2020 | $4,159 +20.8% | $402,360 +13.1% |
| 2019 | $3,443 -8.5% | $355,870 +24.3% |
| 2018 | $3,764 | $286,350 |
| 2017 | $3,764 +19.5% | $286,350 +12.8% |
| 2016 | $3,151 +3.1% | $253,930 +2.2% |
| 2015 | $3,055 | $248,580 -1.6% |
| 2014 | $3,055 +3.5% | $252,720 |
| 2013 | $2,952 +1.6% | $252,720 |
| 2012 | $2,905 +3.6% | $252,720 -3.1% |
| 2011 | $2,803 -3.6% | $260,820 -10.1% |
| 2010 | $2,907 +4.1% | $290,010 -9.1% |
| 2009 | $2,792 -1% | $319,190 -4.4% |
| 2008 | $2,821 -4.3% | $333,780 +6.9% |
| 2007 | $2,948 +19.3% | $312,310 +47.6% |
| 2005 | $2,471 | $211,600 +14.4% |
| 2002 | -- | $184,910 |
| 2001 | $1,395 | $184,910 |
Find assessor info on the county website
Monthly payment
Est. payment
Payment breakdown
Explore the cost of this home by adjusting the details. Changes won't be saved.Climate risks
Neighborhood: 98367
Nearby schools
Schools provided by the listing agent
- Elementary: Burley Glenwood Elem
- Middle: Cedar Heights Jh
- High: So. Kitsap High
Source: NWMLS as distributed by MLS GRID. This data may not be complete. We recommend contacting the local school district to confirm school assignments for this home.
Similar homes
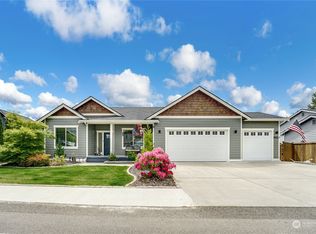
- $535,0003 bd3 ba1.8k sqftStrawberry Hill, Port Orchard, WA 98367Active
 MLS ID #2590346, David Benefiel. NWMLS as distributed by MLS GRID
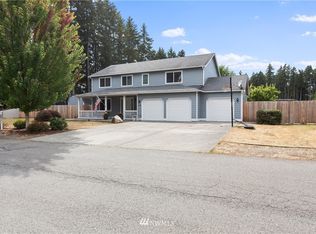
 - $549,9505 bd3 ba2.5k sqft2072 Sidney Avenue, Port Orchard, WA 98366Active
 MLS ID #2591290, Nathan Sharp. NWMLS as distributed by MLS GRID

 - $449,0003 bd2 ba1.6k sqft2854 Seiford Avenue SE, Port Orchard, WA 98366Active
 MLS ID #2589491, Melea Anderson. NWMLS as distributed by MLS GRID
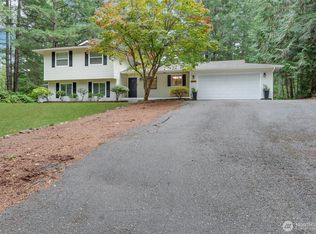
 - $498,0004 bd3 ba1.8k sqftHunnington, Port Orchard, WA 98366Active
 MLS ID #2546361, Kathy Olsen. NWMLS as distributed by MLS GRID
