Sweeping views of Wildcat Lake & Olympic Mtns in 2800 sf of no-bank waterfront w/ coveted western exposure. Enjoy the best of NW living in this turn-key home, complete w/ elevator & private dock, perfect for kayaking & fishing in the stocked trout lake. Main level w/ hardwood floors, custom kitchen (w/ quartz counters & SS) opens to LR w/ views of the Lake. Primary suite has custom walk-in closet & Lake views & just steps to hot tub. Downstairs enjoy the Family Rm w/ cozy fireplace & kitchenette, perfect for guests + den + much more. Storage everywhere & AC too! Don't miss the 3-car garage w/ "pass through" bay making launching your kayak easy. Enjoy sunsets on your private dock or by the campfire steps to the Lake. Just 8 minutes to Hwy 3!
Sold
Listed by: John L. Scott, Inc. • Marilyn Cranford
Bought with: John L. Scott, Inc.
$1,150,000
4123 NW Longfellow Place, Bremerton, WA 98312
3beds
2,800sqft
Single Family Residence
Built in 2000
0.45 Acres Lot
$1,174,800 Zestimate®
$411/sqft
$3,196 Estimated rent
Home value
$1,174,800
$1.07M - $1.28M
$3,196/mo
Zestimate® history
Owner options
List your home for rent
$3,196/mo
Rent Zestimate®
Find your next renter with Zillow Rental Manager. Plus, with online applications, you can quickly screen prospective tenants – for free.
$3,196/mo
Rent Zestimate®
Refinance and save
$7,321/mo
Est. payment
Refinancing to a lower rate could help reduce your monthly payments and save thousands over the life of the loan.
$7,321/mo
Est. payment
Explore your selling options
Work with a Zillow partner agent
Leverage their expertise and Zillow's premium Showcase listings to get your home seen by more buyers.
Get startedList with your own agent
Get your home in front of millions of buyers by listing it on Zillow.
Learn how to do itSell it yourself
Take full control of how buyers see your home on Zillow by listing For Sale by Owner (FSBO).
List your homeWhat's special
Cozy fireplaceCustom kitchenPrivate dockHardwood floorsViews of the lakeWalk-in closetHot tub
Zillow last checked:
Listing updated:
Listed by:
Marilyn Cranford,
John L. Scott, Inc.,
Kristina Moneypenny,
John L. Scott, Inc.
Bought with:
Kathy Berndtson, 21000123
John L. Scott, Inc.
Source: NWMLS as distributed by MLS GRID,MLS#: 2336158
Facts & features
Interior
Bedrooms & bathrooms
- Bedrooms: 3
- Bathrooms: 3
- Full bathrooms: 3
Bathroom full
- Level: Lower
Bonus room
- Level: Lower
Den office
- Level: Lower
Entry hall
- Level: Split
Family room
- Level: Lower
Heating
- Fireplace, 90%+ High Efficiency, Heat Pump, Electric, Propane
Cooling
- Heat Pump, HEPA Air Filtration
Appliances
- Included: Dishwasher(s), Disposal, Microwave(s), Refrigerator(s), Stove(s)/Range(s), Garbage Disposal, Water Heater: Electric, Water Heater Location: Garage
Features
- Bath Off Primary, Ceiling Fan(s), Dining Room, High Tech Cabling
- Flooring: Hardwood, Vinyl Plank, Carpet
- Doors: French Doors
- Windows: Double Pane/Storm Window
- Basement: Finished
- Number of fireplaces: 1
- Fireplace features: See Remarks, Lower Level: 1, Fireplace
Interior area
- Total structure area: 2,800
- Total interior livable area: 2,800 sqft
Property
Parking
- Total spaces: 3
- Parking features: Attached Garage, RV Parking
- Attached garage spaces: 3
Features
- Levels: Multi/Split
- Entry location: Split
- Patio & porch: Bath Off Primary, Ceiling Fan(s), Double Pane/Storm Window, Dining Room, Fireplace, French Doors, High Tech Cabling, Hot Tub/Spa, Water Heater
- Has spa: Yes
- Spa features: Indoor
- Has view: Yes
- View description: Lake
- Has water view: Yes
- Water view: Lake
- Waterfront features: Lake, No Bank
Lot
- Size: 0.45 Acres
- Features: Adjacent to Public Land, Cul-De-Sac, Dead End Street, Paved, Cable TV, Deck, Dock, Fenced-Partially, High Speed Internet, Hot Tub/Spa, Moorage, Outbuildings, Patio, Propane, RV Parking, Shop, Sprinkler System
- Topography: Level,Partial Slope
- Residential vegetation: Fruit Trees, Garden Space
Details
- Parcel number: 47250000060000
- Zoning: RR
- Zoning description: Jurisdiction: County
- Special conditions: Standard
Construction
Type & style
- Home type: SingleFamily
- Architectural style: Northwest Contemporary,Multi Level
- Property subtype: Single Family Residence
Materials
- Cement Planked, Cement Plank
- Foundation: Poured Concrete
- Roof: Composition
Condition
- Very Good
- Year built: 2000
- Major remodel year: 2000
Utilities & green energy
- Electric: Company: PSE
- Sewer: Septic Tank
- Water: Community, See Remarks, Company: Longfellow Park
- Utilities for property: Astound, Astound
Community & HOA
Community
- Features: CCRs
- Subdivision: Wildcat Lake
HOA
- HOA fee: $375 semi-annually
- HOA phone: 360-830-9803
Location
- Region: Bremerton
Financial & listing details
- Price per square foot: $411/sqft
- Annual tax amount: $8,485
- Date on market: 5/5/2025
- Cumulative days on market: 443 days
- Listing terms: Conventional,VA Loan
- Inclusions: Dishwasher(s), Garbage Disposal, Microwave(s), Refrigerator(s), Stove(s)/Range(s)
Price history
| Date | Event | Price |
|---|---|---|
| 4/11/2025 | Sold | $1,150,000$411/sqft |
Source:  NWMLS as distributed by MLS GRID #2336158 Report a problem NWMLS as distributed by MLS GRID #2336158 Report a problem | ||
| 3/13/2025 | Pending sale | $1,150,000$411/sqft |
Source: NWMLS as distributed by MLS GRID #2336158 Report a problem | ||
| 3/5/2025 | Listed for sale | $1,150,000+88.5%$411/sqft |
Source: NWMLS as distributed by MLS GRID #2336158 Report a problem | ||
| 1/11/2017 | Sold | $610,000$218/sqft |
Source: NWMLS as distributed by MLS GRID #953561 Report a problem | ||
Public tax history
Tax history is unavailable.
Neighborhood: 98312
Nearby homes

- $739,1003 bd4 ba1.7k sqft4111 Longfellow Pl NW, Bremerton, WA 98312Off Market
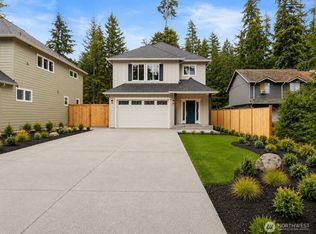
- $699,9993 bd3 ba2k sqft4132 Lakeview Ave NW, Bremerton, WA 98312New Construction
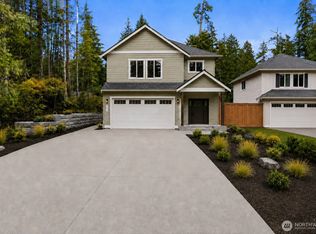
- $699,9993 bd3 ba2k sqft4140 Lakeview Ave NW, Bremerton, WA 98312New Construction
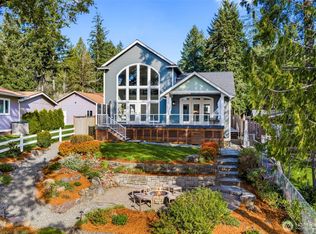
- $1,199,0003 bd3 ba3k sqft4455 Lakeview Ct NW, Bremerton, WA 98312Pending
- $780,0003 bd2 ba1.3k sqft8783 NW Holly Rd, Bremerton, WA 98312Sold
- $550,0003 bd2 ba3.3k sqft8487 NW Holly Rd, Bremerton, WA 98312Sold
- $575,0003 bd3 ba2.1k sqft4378 Lakeview Ave NW, Bremerton, WA 98312Sold
- $2,488,0005 bd5 ba7.1k sqft8725 & 8723 NW Holly Rd, Bremerton, WA 98312Sold
Nearby schools
GreatSchools rating
- 5/10Green Mountain Elementary SchoolGrades: PK-5Distance: 2.5 mi
- 6/10Klahowya SecondaryGrades: 6-12Distance: 2.1 mi
Schools provided by the listing agent
- Elementary: Green Mtn Elem
- Middle: Klahowya Secondary
- High: Klahowya Secondary
Source: NWMLS as distributed by MLS GRID. This data may not be complete. We recommend contacting the local school district to confirm school assignments for this home.
Get a cash offer in 3 minutes
Find out how much your home could sell for in as little as 3 minutes with a no-obligation cash offer.
Estimated market value
$1,174,800
Get a cash offer in 3 minutes
Find out how much your home could sell for in as little as 3 minutes with a no-obligation cash offer.
Estimated market value
$1,174,800
- Washington
- Kitsap County
- Bremerton
- 98312
- 4123 NW Longfellow Place
Nearby cities
Nearby neighborhoods
Nearby zip codes
Other Bremerton Topics
