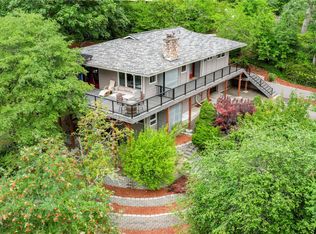
4 bedrooms, 5 bathrooms, 2 flexible living spaces over 4 floors? YES! this amazing home has two true primary bedrooms on two separate floors but also has the amazing flex room upstairs that is perfect for your dream theatre or family room or both of those and still have space for two office spaces. The full bathroom on that floor gives you the option to even turn it into a massive vaulted primary suite that encompasses the entire upper level of the home with a grand staircase entry. Looking for your first entry into the world of investing? With a possible 5 bedrooms and a bathroom for each this is a house hackers dream. if you are more of an outside person find yourself creating beautiful gardens in the natural terracing of the backyard with the chickens that would thrive in the space or relaxing on the expansive two level deck that makes the most of the shade in those hot summer months. If projects are your thing convert the carport roof into the rooftop deck it clearly wants to be or use the multiple outbuildings to create your perfect project space. All of this and these opportunities in walking distance to waterfront in one direction and staores or resturaunts in the other.
Active
Listed by: Keller Williams West Sound • Jeffrey Hartnett
Price cut: $3K (8/5)
$639,000
1910 Corbet Drive NW, Bremerton, WA 98312
4beds
2,580sqft
Single Family Residence
Built in 1940
0.28 Acres Lot
$635,000 Zestimate®
$248/sqft
$-- HOA
What's special
Multiple outbuildingsAmazing flex room upstairsGrand staircase entryExpansive two level deck
- 66 days
- 421
- 25
Zillow last checked:
Listing updated:
Listed by:
Jeffrey Hartnett,
Keller Williams West Sound
Source: NWMLS as distributed by MLS GRID,MLS#: 2543237
Facts & features
Interior
Bedrooms & bathrooms
- Bedrooms: 4
- Bathrooms: 5
- Full bathrooms: 2
- 3/4 bathrooms: 2
- 1/2 bathrooms: 1
- Main level bathrooms: 1
- Main level bedrooms: 2
Primary bedroom
- Level: Main
Bedroom
- Level: Third
Bedroom
- Level: Main
Bedroom
- Level: Lower
Bathroom full
- Level: Fourth
Bathroom full
- Level: Third
Bathroom three quarter
- Level: Second
Bathroom three quarter
- Level: Main
Other
- Level: Lower
Entry hall
- Level: Lower
Family room
- Level: Third
Kitchen with eating space
- Level: Main
Living room
- Level: Lower
Utility room
- Level: Main
Heating
- Forced Air, Electric
Cooling
- None
Appliances
- Included: Dishwasher, Microwave, Refrigerator, Stove(s)/Range(s), Dishwasher(s), Microwave(s), Refrigerator(s)
Features
- Bath Off Primary
- Flooring: Vinyl Plank, Carpet
- Windows: Dbl Pane/Storm Window
- Has fireplace: No
Interior area
- Total structure area: 2,580
- Total interior livable area: 2,580 sqft
Property
Parking
- Total spaces: 4
- Parking features: Detached Carport
- Carport spaces: 1
- Uncovered spaces: 3
Features
- Levels: Multi/Split
- Entry location: Lower
- Patio & porch: Second Primary Bedroom, Bath Off Primary, Dbl Pane/Storm Window, Vaulted Ceiling(s), Walk-In Closet(s)
- Has view: Yes
- View description: Territorial
Lot
- Size: 0.28 Acres
- Features: Deck, Outbuildings
- Topography: Sloped,Terraces
- Residential vegetation: Garden Space
Details
- Parcel number: 37860000090302
- Special conditions: Standard
Construction
Type & style
- Home type: SingleFamily
- Architectural style: Multi Level
- Property subtype: Single Family Residence
Materials
- Wood Products
- Roof: Composition
Condition
- Year built: 1940
Utilities & green energy
- Electric: Company: Puget Sound Energy
- Sewer: Sewer Connected, Company: City of Bremerton
- Water: Public, Company: City of Bremerton
Community & HOA
Community
- Subdivision: West Bremerton
Location
- Region: Bremerton
Financial & listing details
- Price per square foot: $248/sqft
- Tax assessed value: $535,900
- Annual tax amount: $4,750
- Date on market: 6/22/2026
- Cumulative days on market: 68 days
- Listing terms: Assumable,Conventional,FHA,VA Loan
- Inclusions: Dishwasher(s), Microwave(s), Refrigerator(s), Stove(s)/Range(s)
Estimated market value
$635,000
$603,000 - $667,000
$3,143/mo
Price history
| Date | Event | Price |
|---|---|---|
| 8/5/2026 | Price change | $639,000-0.5%$248/sqft |
Source:  NWMLS as distributed by MLS GRID #2543237 Report a problem NWMLS as distributed by MLS GRID #2543237 Report a problem | ||
| 6/23/2026 | Listed for sale | $642,000+6.3%$249/sqft |
Source: NWMLS as distributed by MLS GRID #2543237 Report a problem | ||
| 11/9/2023 | Sold | $604,000+0.7%$234/sqft |
Source: NWMLS as distributed by MLS GRID #2169272 Report a problem | ||
| 10/9/2023 | Pending sale | $599,900$233/sqft |
Source: NWMLS as distributed by MLS GRID #2169272 Report a problem | ||
| 10/6/2023 | Listed for sale | $599,900+140%$233/sqft |
Source: NWMLS as distributed by MLS GRID #2169272 Report a problem | ||
| 1/31/2023 | Sold | $250,000$97/sqft |
Source: Public Record Report a problem | ||
Public tax history
| Year | Property taxes | Tax assessment |
|---|---|---|
| 2025 | $4,748 +0.5% | $535,900 |
| 2024 | $4,725 +105.4% | $535,900 +98.2% |
| 2023 | $2,301 -11% | $270,430 -8% |
| 2022 | $2,586 +7.6% | $294,100 +19.7% |
| 2021 | $2,403 -35.1% | $245,720 -29.1% |
| 2020 | $3,704 +20.1% | $346,610 +16% |
| 2019 | $3,084 +3.6% | $298,780 +57.9% |
| 2018 | $2,976 | $189,220 |
| 2017 | $2,976 +20.1% | $189,220 +13.5% |
| 2016 | $2,477 +7.4% | $166,700 -1.6% |
| 2015 | $2,306 | $169,350 +4.9% |
| 2014 | $2,306 -2% | $161,460 -6.4% |
| 2013 | $2,354 +23.8% | $172,570 +16.4% |
| 2012 | $1,901 -2.5% | $148,230 -9.3% |
| 2011 | $1,949 +2.3% | $163,370 -5.5% |
| 2010 | $1,905 -14.7% | $172,860 -21.3% |
| 2009 | $2,234 +1.1% | $219,610 -4.1% |
| 2008 | $2,209 -3.1% | $229,040 +6.8% |
| 2007 | $2,280 +18.4% | $214,400 +49% |
| 2005 | $1,925 | $143,850 +13.1% |
| 2002 | -- | $127,180 +13.4% |
| 2001 | $1,031 +5.2% | $112,150 +74.1% |
| 2000 | $980 | $64,430 |
Find assessor info on the county website
Monthly payment
Est. payment
Payment breakdown
Explore the cost of this home by adjusting the details. Changes won't be saved.Climate risks
Neighborhood: 98312


Similar homes
- $619,9504 bd3 ba2.3k sqft6110 Lakemont Lane, Bremerton, WA 98312Active
 MLS ID #2563069, Joe Stevick. NWMLS as distributed by MLS GRID
 - $769,0003 bd3 ba2.5k sqft2511 Baymont Place, Bremerton, WA 98312Active
 MLS ID #2558068, Melisa Wight. NWMLS as distributed by MLS GRID
 - $584,0004 bd3 ba2.1k sqft991 Melia Lane NE, Bremerton, WA 98311Active
 MLS ID #2572869, Leah Persinger. NWMLS as distributed by MLS GRID
 - $644,0003 bd3 ba2.3k sqft112 May St, Port Orchard, WA 98366Active
 MLS ID #2562539, Joshua Potter. NWMLS as distributed by MLS GRID
