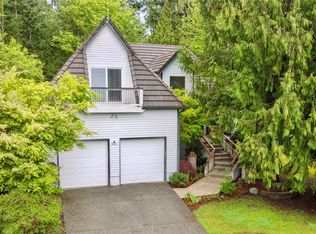
This expansive 4250 sq ft elegant Tudor style home w/ 3bd /2.75BA /3car garage will surely be plenty of room for everyone! Enter into this gated community with picnic area, ponds and trails. Ironwood steps lead you inside to view the soaring ceilings and finely designed windows. Chechen (Mexican hardwood) floors/ Lancashire tile from England adorns the antique fireplace mantle/ stairwells with wool carpeting. Primary ensuite with walk in closet on main level/ eat in kitchen with granite counter tops/ gas cooktop. Upstairs you will find a huge loft as bonus/ flex room and built-ins, plus 2 bedrooms and a 3/4 bath. The finished downstairs has brand new carpeting with 3 extra rooms and a half bath. Multifamily living could easily be had here. Brand new roof with a warranty that transfers to the buyer. Lovingly planted gardens on the property. Highly rated Central Kitsap schools. Close to the ferries/Shopping/Medical Centers/Military Bases. Seller will review offers on Monday at 5:00 pm.
Sold
Listed by: John L. Scott, Inc. • Donna Evans
Bought with: Adelbern Real Estate LLC
$744,500
3840 NE Ambleside Lane, Bremerton, WA 98311
3beds
4,250sqft
Single Family Residence
Built in 1990
9,147 Square Feet Lot
$750,000 Zestimate®
$175/sqft
$3,845 Estimated rent
Home value
$750,000
$690,000 - $810,000
$3,845/mo
Zestimate® history
Owner options
List your home for rent
$3,845/mo
Rent Zestimate®
Find your next renter with Zillow Rental Manager. Plus, with online applications, you can quickly screen prospective tenants – for free.
$3,845/mo
Rent Zestimate®
Refinance and save
$4,755/mo
Est. payment
Refinancing to a lower rate could help reduce your monthly payments and save thousands over the life of the loan.
$4,755/mo
Est. payment
Explore your selling options
Work with a Zillow partner agent
Leverage their expertise and Zillow's premium Showcase listings to get your home seen by more buyers.
Get startedList with your own agent
Get your home in front of millions of buyers by listing it on Zillow.
Learn how to do itSell it yourself
Take full control of how buyers see your home on Zillow by listing For Sale by Owner (FSBO).
List your homeWhat's special
Soaring ceilingsAntique fireplace mantleFinely designed windowsGas cooktopStairwells with wool carpetingLancashire tile from englandIronwood steps
Zillow last checked:
Listing updated:
Offers reviewed: Mar 09
Listed by:
Donna Evans,
John L. Scott, Inc.
Bought with:
Keegan Burmark, 27388
Adelbern Real Estate LLC
Source: NWMLS as distributed by MLS GRID,MLS#: 2488072
Facts & features
Interior
Bedrooms & bathrooms
- Bedrooms: 3
- Bathrooms: 4
- Full bathrooms: 1
- 3/4 bathrooms: 1
- 1/2 bathrooms: 2
- Main level bathrooms: 2
- Main level bedrooms: 1
Primary bedroom
- Level: Main
Bedroom
- Level: Second
Bedroom
- Level: Second
Bathroom full
- Level: Main
Bathroom three quarter
- Level: Second
Other
- Level: Lower
Other
- Level: Lower
Other
- Level: Main
Bonus room
- Level: Second
Den office
- Level: Main
Dining room
- Level: Main
Entry hall
- Level: Main
Family room
- Level: Second
Kitchen with eating space
- Level: Main
Living room
- Level: Main
Rec room
- Level: Lower
Other
- Level: Lower
Heating
- Fireplace, Forced Air, Natural Gas, Wood
Cooling
- None
Appliances
- Included: Dishwasher, Microwave, Refrigerator, Stove(s)/Range(s), Dishwasher(s), Microwave(s), Refrigerator(s), Water Heater: Gas, Water Heater Location: Basement
Features
- Bath Off Primary, Central Vacuum, Dining Room, Loft
- Flooring: Bamboo/Cork, Ceramic Tile, Concrete, Hardwood, Laminate
- Windows: Dbl Pane/Storm Window, Skylight(s)
- Basement: Finished
- Number of fireplaces: 1
- Fireplace features: Wood Burning, Main Level: 1, Fireplace
Interior area
- Total structure area: 4,250
- Total interior livable area: 4,250 sqft
Property
Parking
- Total spaces: 3
- Parking features: Driveway, Attached Garage
- Has attached garage: Yes
- Covered spaces: 3
Features
- Levels: Two
- Stories: 2
- Entry location: Main
- Patio & porch: Bath Off Primary, Built-In Vacuum, Dbl Pane/Storm Window, Dining Room, Fireplace, Jetted Tub, Loft, Skylight(s), Vaulted Ceiling(s), Walk-In Closet(s), Water Heater
- Spa features: Bath
- Has view: Yes
- View description: Territorial
Lot
- Size: 9,147 Square Feet
- Features: Cul-De-Sac, Paved, Sidewalk, Cable TV, Deck, Gas Available, Gated Entry, High Speed Internet, Patio
- Topography: Level
- Residential vegetation: Brush, Garden Space, Wooded
Details
- Parcel number: 51490000110008
- Special conditions: Standard
Construction
Type & style
- Home type: SingleFamily
- Architectural style: 2 Story
- Property subtype: Single Family Residence
Materials
- Wood Siding
- Foundation: Poured Concrete
- Roof: Composition
Condition
- Year built: 1990
- Major remodel year: 1990
Utilities & green energy
- Electric: Company: Puget Sound Energy
- Sewer: Septic Tank
- Water: Public, Company: North Perry Water
- Utilities for property: Xfinity, Xfinity
Community & HOA
Community
- Features: CCRs, Gated, Park, Trail(s)
- Security: Security Service
- Subdivision: Central Kitsap
HOA
- Services included: Common Area Maintenance, Security
- HOA fee: $275 quarterly
- HOA phone: 253-985-3812
Location
- Region: Bremerton
Financial & listing details
- Price per square foot: $175/sqft
- Tax assessed value: $606,670
- Annual tax amount: $5,656
- Offers reviewed: 03/09/2026
- Date on market: 5/2/2026
- Cumulative days on market: 81 days
- Listing terms: Conventional,VA Loan
- Inclusions: Dishwasher(s), Microwave(s), Refrigerator(s), Stove(s)/Range(s)
Price history
| Date | Event | Price |
|---|---|---|
| 4/6/2026 | Sold | $744,500-0.6%$175/sqft |
Source:  NWMLS as distributed by MLS GRID #2488072 Report a problem NWMLS as distributed by MLS GRID #2488072 Report a problem | ||
| 3/10/2026 | Pending sale | $749,000$176/sqft |
Source: NWMLS as distributed by MLS GRID #2488072 Report a problem | ||
| 3/5/2026 | Listed for sale | $749,000+216%$176/sqft |
Source: NWMLS as distributed by MLS GRID #2488072 Report a problem | ||
| 5/1/2002 | Sold | $237,000$56/sqft |
Source: NWMLS as distributed by MLS GRID #22035812 Report a problem | ||
Public tax history
| Year | Property taxes | Tax assessment |
|---|---|---|
| 2025 | $5,584 +1.2% | $606,670 |
| 2024 | $5,518 +2.8% | $606,670 |
| 2023 | $5,366 -0.4% | $606,670 |
| 2022 | $5,388 +1.8% | $606,670 +15.5% |
| 2021 | $5,291 +7.1% | $525,090 +12.7% |
| 2020 | $4,939 +11.4% | $465,830 +13.6% |
| 2019 | $4,433 -13.7% | $409,990 +14% |
| 2018 | $5,139 | $359,510 |
| 2017 | $5,139 +12.9% | $359,510 +11.1% |
| 2016 | $4,551 +2.7% | $323,470 -5.1% |
| 2015 | $4,431 | $340,780 +5.7% |
| 2014 | $4,431 -0.9% | $322,340 |
| 2013 | $4,469 +6.6% | $322,340 -3.1% |
| 2012 | $4,193 +14.9% | $332,500 -2.2% |
| 2011 | $3,649 +5.5% | $340,110 +5.1% |
| 2010 | $3,457 +1.4% | $323,700 -8.2% |
| 2009 | $3,409 -1.6% | $352,450 -4.6% |
| 2008 | $3,465 -7.3% | $369,600 +1.2% |
| 2007 | $3,738 +0% | $365,340 +28.1% |
| 2005 | $3,738 | $285,170 +26.7% |
| 2002 | -- | $225,150 +5.2% |
| 2001 | $3,188 +2.5% | $214,120 +4.1% |
| 2000 | $3,111 | $205,760 |
Find assessor info on the county website
Neighborhood: 98311
Nearby homes
- $612,7505 bd3 ba2.2k sqft3851 NE Ambleside Ln, Bremerton, WA 98311For Sale

- $700,0003 bd3 ba2.8k sqft3860 NE Ambleside Ln, Bremerton, WA 98311Sold
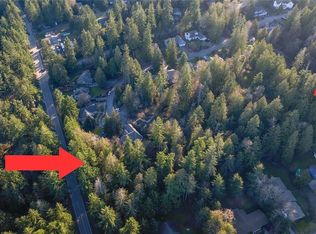
- $400,0002.31 Acres3 Illahee Rd NE, Bremerton, WA 98311Sold
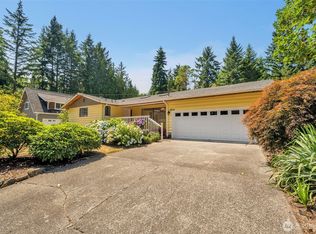
- $715,0005 bd4 ba2.3k sqft6519 Illahee Rd NE, Bremerton, WA 98311Sold
- $--4 bd3 ba2.1k sqft3696 Trout Brook Ln, Bremerton, WA 98311Off Market
- $485,0002 bd1 ba1.5k sqft6467 Illahee Rd NE, Bremerton, WA 98311Sold
- $--3 bd3 ba3.2k sqft3684 Trout Brook Ln, Bremerton, WA 98311Off Market
- $825,0004 bd3 ba3.6k sqft3752 NE Trout Brook Ln, Bremerton, WA 98311Sold
Nearby schools
GreatSchools rating
- 7/10Brownsville Elementary SchoolGrades: PK-5Distance: 1.3 mi
- 6/10Ridgetop Junior High SchoolGrades: 6-8Distance: 4.1 mi
- 8/10Olympic High SchoolGrades: 9-12Distance: 3.1 mi
Get a cash offer in 3 minutes
Find out how much your home could sell for in as little as 3 minutes with a no-obligation cash offer.
Estimated market value
$750,000
Get a cash offer in 3 minutes
Find out how much your home could sell for in as little as 3 minutes with a no-obligation cash offer.
Estimated market value
$750,000
- Washington
- Kitsap County
- Bremerton
- 98311
- 3840 NE Ambleside Lane
Nearby cities
Nearby neighborhoods
Nearby zip codes
Other Bremerton Topics
