Welcome Home with Breathtaking Mountain Views! Built in 2023, this beautiful 3-bed, 2.5-bath home offers an ideal layout and modern design. The main level boasts an open-concept layout with a customized entry, quartz countertops, a large island with seating, stainless steel appliances, a walk-in pantry, and a half bath. Living and Dining room opens directly to a fully fenced backyard perfect for entertaining. Upstairs features a spacious primary suite with a private bath & walk-in closet, plus two additional bedrooms, a full bath, laundry, and a great open loft area ideal for an office or media room. Stay cool all summer with central AC! Excellent parking with an attached 2-car garage, 2 driveway spaces, and street parking. Community amenities include a dog park, gazebo, and walking trails. Conveniently located near grocery stores, shopping, and local naval bases/shipyards.
Pending
Listed by: Century 21 Real Estate Center • Bokhee Han
$499,500
6559 Randolph Drive NE, Bremerton, WA 98311
3beds
1,771sqft
Single Family Residence
Built in 2023
3,484 Square Feet Lot
$498,600 Zestimate®
$282/sqft
$80/mo HOA
What's special
Street parkingBreathtaking mountain viewsHalf bathCustomized entryLarge island with seatingCentral acWalk-in pantry
- 25 days |
- 138 |
- 9 |
Zillow last checked:
Listing updated:
Listed by:
Bokhee Han,
Century 21 Real Estate Center
Source: NWMLS as distributed by MLS GRID,MLS#: 2558609
Facts & features
Interior
Bedrooms & bathrooms
- Bedrooms: 3
- Bathrooms: 3
- Full bathrooms: 1
- 3/4 bathrooms: 1
- 1/2 bathrooms: 1
- Main level bathrooms: 1
Primary bedroom
- Level: Second
Bedroom
- Level: Second
Bedroom
- Level: Second
Bathroom full
- Level: Second
Bathroom three quarter
- Level: Second
Other
- Level: Main
Dining room
- Level: Main
Entry hall
- Level: Main
Kitchen with eating space
- Level: Main
Living room
- Level: Main
Utility room
- Level: Second
Heating
- 90%+ High Efficiency, Heat Pump, Electric, Natural Gas
Cooling
- 90%+ High Efficiency, Heat Pump
Appliances
- Included: Dishwasher, Disposal, Dryer, Microwave, Refrigerator, Stove(s)/Range(s), Washer, Dishwasher(s), Dryer(s), Garbage Disposal, Microwave(s), Refrigerator(s), Washer(s)
Features
- Bath Off Primary, Loft, Pantry
- Flooring: Laminate, Vinyl, Carpet
- Windows: Dbl Pane/Storm Window
- Basement: None
- Has fireplace: No
Interior area
- Total structure area: 1,771
- Total interior livable area: 1,771 sqft
Property
Parking
- Total spaces: 2
- Parking features: Attached Garage
- Has attached garage: Yes
- Covered spaces: 2
Features
- Levels: Two
- Stories: 2
- Entry location: Main
- Patio & porch: Bath Off Primary, Dbl Pane/Storm Window, Loft, Pantry, Walk-In Closet(s)
- Has view: Yes
- View description: Mountain(s), Territorial
Lot
- Size: 3,484 Square Feet
- Features: Curbs, Paved, Sidewalk, Fenced-Fully, High Speed Internet
- Topography: Level
Details
- Parcel number: 56940000550004
- Special conditions: Standard
Construction
Type & style
- Home type: SingleFamily
- Architectural style: 2 Story
- Property subtype: Single Family Residence
Materials
- Wood Products
- Foundation: Poured Concrete
- Roof: Composition
Condition
- Very Good
- Year built: 2023
- Major remodel year: 2023
Utilities & green energy
- Electric: Company: PSE
- Sewer: Sewer Connected, Company: Kitsap County Public Utilities
- Water: Public, Company: City of Bremerton
Community & HOA
Community
- Features: CCRs, Playground, Trail(s)
- Subdivision: Central Kitsap
HOA
- Services included: Common Area Maintenance
- HOA fee: $80 monthly
- HOA phone: 360-337-6564
Location
- Region: Bremerton
Financial & listing details
- Price per square foot: $282/sqft
- Tax assessed value: $434,210
- Annual tax amount: $4,162
- Date on market: 7/23/2026
- Cumulative days on market: 25 days
- Listing terms: Conventional,FHA,VA Loan
- Inclusions: Dishwasher(s), Dryer(s), Garbage Disposal, Microwave(s), Refrigerator(s), Stove(s)/Range(s), Washer(s)
Estimated market value
$498,600
$474,000 - $524,000
$2,895/mo
Price history
| Date | Event | Price |
|---|---|---|
| 7/30/2026 | Pending sale | $499,500$282/sqft |
Source:  NWMLS as distributed by MLS GRID #2558609 Report a problem NWMLS as distributed by MLS GRID #2558609 Report a problem | ||
| 7/23/2026 | Listed for sale | $499,500+12.8%$282/sqft |
Source: NWMLS as distributed by MLS GRID #2558609 Report a problem | ||
| 12/28/2023 | Listing removed | -- |
Source: Zillow Rentals Report a problem | ||
| 11/28/2023 | Price change | $2,500-12.3%$1/sqft |
Source: Zillow Rentals Report a problem | ||
| 10/30/2023 | Price change | $2,850-1.7%$2/sqft |
Source: Zillow Rentals Report a problem | ||
| 10/11/2023 | Listed for rent | $2,900$2/sqft |
Source: Zillow Rentals Report a problem | ||
| 9/29/2023 | Sold | $442,740$250/sqft |
Source: Public Record Report a problem | ||
Public tax history
| Year | Property taxes | Tax assessment |
|---|---|---|
| 2025 | $4,025 +1.3% | $434,210 |
| 2024 | $3,975 +80.9% | $434,210 +75.9% |
| 2023 | $2,198 +176.6% | $246,860 +177.8% |
| 2022 | $795 | $88,860 |
Find assessor info on the county website
Monthly payment
Est. payment
Payment breakdown
Explore the cost of this home by adjusting the details. Changes won't be saved.Climate risks
Neighborhood: 98311
Nearby schools
GreatSchools rating
- 6/10Woodlands Elementary SchoolGrades: K-5Distance: 0.6 mi
- 5/10Fairview Junior High SchoolGrades: 6-8Distance: 1.1 mi
- 8/10Olympic High SchoolGrades: 9-12Distance: 1.1 mi
Schools provided by the listing agent
- Elementary: Woodlands Elem
- Middle: Fairview Middle
- High: Olympic High
Source: NWMLS as distributed by MLS GRID. This data may not be complete. We recommend contacting the local school district to confirm school assignments for this home.
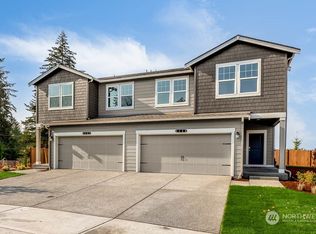
- $439,9953 bd3 ba1.7k sqft6547 Randolph Dr NE #56, Bremerton, WA 98311Sold
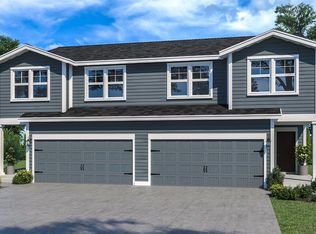
- $459,9953 bd3 ba1.6k sqft6583 NE Randolph Dr NE #53, Bremerton, WA 98311Sold
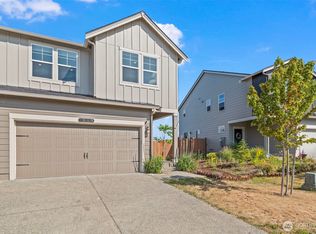
- $485,0003 bd3 ba1.7k sqft6535 Randolph Dr NE, Bremerton, WA 98311Sold
- $464,9953 bd3 ba1.6k sqft6571 Randolph Dr NE #54, Bremerton, WA 98311Sold
- $439,9953 bd3 ba1.8k sqft6582 Yorktown Pl NE #42, Bremerton, WA 98311Sold
- $471,9953 bd3 ba1.7k sqft6618 Yorktown Pl NE #44, Bremerton, WA 98311Sold
- $461,2653 bd3 ba1.7k sqft6606 Yorktown Pl NE #43, Bremerton, WA 98311Sold
- $471,9953 bd3 ba1.7k sqft6618 Yorktown Pl NE, Bremerton, WA 98311Sold
A local agent can set up tours, give advice and negotiate with sellers.
Similar homes
- $574,9004 bd3 ba2.1k sqft6366 Juanita Circle NE, Bremerton, WA 98311Active
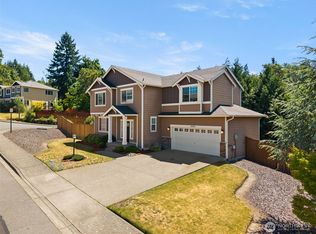 MLS ID #2543036, Lindsay Martin. NWMLS as distributed by MLS GRID
 - $575,0004 bd3 ba2.5k sqft220 NE Tronson Circle, Bremerton, WA 98311Active
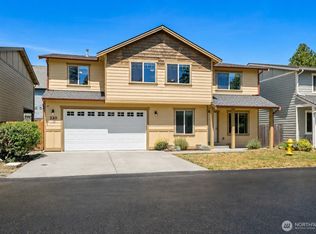 MLS ID #2537025, Bernadette Schuster. NWMLS as distributed by MLS GRID
 - $535,0003 bd3 ba1.7k sqftThe Ridges, Bremerton, WA 98311Active
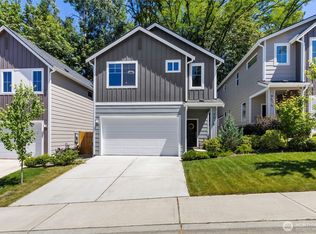 MLS ID #2538161, Shari Royston. NWMLS as distributed by MLS GRID
 - $510,0003 bd3 ba1.6k sqft4758 Driftwood Street, Bremerton, WA 98312Active
 MLS ID #2552110, Tasha Zetty. NWMLS as distributed by MLS GRID
 - $550,0003 bd3 ba2k sqftShort Plat No. 7327, Bremerton, WA 98310ActiveMLS ID #2552767, Rachel Skifstad. NWMLS as distributed by MLS GRID
- $550,0004 bd3 ba1.9k sqftTracyton Place, Bremerton, WA 98310ActiveMLS ID #2519491, Larissa Butler. NWMLS as distributed by MLS GRID
- $495,0003 bd2 ba1.2k sqftBay Vista, Bremerton, WA 98312ActiveMLS ID #2484596, Terri Hagen. NWMLS as distributed by MLS GRID
- $615,0004 bd3 ba2k sqftSilver Street Estates, Bremerton, WA 98311ActiveMLS ID #2562409, Ashley Porter. NWMLS as distributed by MLS GRID
- $445,0003 bd3 ba1.6k sqft826 NW Highgarden Drive, Bremerton, WA 98311ActiveMLS ID #2561357, Keylla Otero. NWMLS as distributed by MLS GRID
- $474,9003 bd2 ba1.3k sqftBay Vista, Bremerton, WA 98312ActiveMLS ID #2529923, Brent Smith. NWMLS as distributed by MLS GRID
- $514,9503 bd3 ba1.7k sqftFreestone At Bayside Div 1, Bremerton, WA 98312ActiveMLS ID #2558219, Kimberly Gibson. NWMLS as distributed by MLS GRID
- $499,9993 bd3 ba1.5k sqftHorstman Heights, Port Orchard, WA 98366ActiveMLS ID #2550036, Paige Schulte. NWMLS as distributed by MLS GRID
- $499,9003 bd3 ba1.8k sqft1424 West Avenue, Port Orchard, WA 98366ActiveMLS ID #2551575, Doug Miller. NWMLS as distributed by MLS GRID
- $549,9904 bd3 ba1.8k sqft1641 Bayview Drive W, Bremerton, WA 98312ActiveMLS ID #2526019, Brandy Brazeau. NWMLS as distributed by MLS GRID
- $625,0004 bd3 ba2.3k sqft6110 Lakemont Lane, Bremerton, WA 98312ActiveMLS ID #2563069, Joe Stevick. NWMLS as distributed by MLS GRID
- $480,0003 bd3 ba1.5k sqft3512 Nanette Lane SE, Port Orchard, WA 98366ActiveMLS ID #2558642, Dana Stone. NWMLS as distributed by MLS GRID
- $539,9504 bd3 ba2.3k sqftFreestone At Bayside Div 01, Bremerton, WA 98312ActiveMLS ID #2562876, Ramon Cayanan. NWMLS as distributed by MLS GRID
- $487,0003 bd3 ba1.5k sqft7270 E Grandview Street, Port Orchard, WA 98366ActiveMLS ID #2522556, Tara Scouten. NWMLS as distributed by MLS GRID
- $498,0004 bd3 ba1.8k sqftHunnington, Port Orchard, WA 98366ContingentMLS ID #2546361, Kathy Olsen. NWMLS as distributed by MLS GRID
- $589,9994 bd4 ba2.1k sqft134 Blackfish Court, Bremerton, WA 98310ActiveMLS ID #2510252, Chris Keough. NWMLS as distributed by MLS GRID
