Adorable, Updated 3 Bedroom Rambler on a 0.23 acres lot, walkable to the Fairgrounds! This well care for home is all you need, w/ short drive to Costco, Trader Joe's, Sprouts, lakes, parks & schools. One level living with an open floorplan & lush fully fenced backyard, complete with patio, firepit, fenced garden beds & chicken run. Living room space has a cozy gas fireplace, it flows into the dining space & kitchen equipped with plenty of storage cabinents with a family room in the back. Primary bedroom has an en suite bathroom, with room to upgrade to a shower in the future. You will love front lawn, allowing space for games & activities, with a large tree swing. Front stoop ambiance with a mini waterfall feature creating a relaxing atmosphere when you enter the home. The sliding glass doors off the dining room open up to a fenced in backyard where you can enjoy time harvesting the vegetables in the garden or sitting around the fire. Garden features beets, strawberries, apples, zucchini, corn, cabbage, & broccoli along with whatever you plant in the coming years. Chicken run is both aesthetically pleasing & functional. Rare farm to table experience in an cute housing development community with no HOA. Two car garage has space for a shop to store tools and work on your projects with tons of cabinents & countertops. Affordable housing option for all phases of life, starter home or downsize into. Walkable to High School with pool and open swim. You are going to love this one!
Pending
Listed by: eXp Realty • Teresa Parker
$450,000
737 NW Firglade Drive, Bremerton, WA 98311
3beds
1,352sqft
Single Family Residence
Built in 1971
10,018 Square Feet Lot
$452,500 Zestimate®
$333/sqft
$-- HOA
What's special
Cozy gas fireplaceLush fully fenced backyardDining spaceChicken runLarge tree swingFenced garden beds
- 25 days |
- 1,343 |
- 150 |
Likely to sell faster than
Zillow last checked:
Listing updated:
Offers reviewed: Jul 27
Listed by:
Teresa Parker,
eXp Realty,
Toby Parker,
eXp Realty
Source: NWMLS as distributed by MLS GRID,MLS#: 2550719
Facts & features
Interior
Bedrooms & bathrooms
- Bedrooms: 3
- Bathrooms: 2
- Full bathrooms: 1
- 1/2 bathrooms: 1
- Main level bathrooms: 2
- Main level bedrooms: 3
Primary bedroom
- Level: Main
Bedroom
- Level: Main
Bedroom
- Level: Main
Bathroom full
- Level: Main
Other
- Level: Main
Dining room
- Level: Main
Entry hall
- Level: Main
Family room
- Level: Main
Kitchen without eating space
- Level: Main
Living room
- Level: Main
Heating
- Forced Air, Electric, Natural Gas
Cooling
- None
Appliances
- Included: Dishwasher, Disposal, Microwave, Refrigerator, Stove(s)/Range(s), Dishwasher(s), Garbage Disposal, Microwave(s), Refrigerator(s)
Features
- Bath Off Primary, Ceiling Fan(s), Dining Room
- Flooring: Laminate, Vinyl
- Windows: Dbl Pane/Storm Window
- Basement: None
- Has fireplace: No
- Fireplace features: Gas
Interior area
- Total structure area: 1,352
- Total interior livable area: 1,352 sqft
Property
Parking
- Total spaces: 6
- Parking features: Driveway, Attached Garage, RV Parking
- Has attached garage: Yes
- Covered spaces: 2
- Uncovered spaces: 4
Features
- Levels: One
- Stories: 1
- Entry location: Main
- Patio & porch: Bath Off Primary, Ceiling Fan(s), Dbl Pane/Storm Window, Dining Room
Lot
- Size: 10,018 Square Feet
- Features: Paved, Secluded, Fenced-Fully, Gas Available, High Speed Internet, Outbuildings, Patio, RV Parking, Shop
Details
- Parcel number: 44760000430006
- Special conditions: Standard
Construction
Type & style
- Home type: SingleFamily
- Architectural style: 1 Story
- Property subtype: Single Family Residence
Materials
- Metal/Vinyl
- Foundation: Poured Concrete
- Roof: Composition
Condition
- Good
- Year built: 1971
- Major remodel year: 1982
Utilities & green energy
- Sewer: Sewer Connected
- Water: Public
Community & HOA
Community
- Subdivision: Fairgrounds
Location
- Region: Bremerton
Financial & listing details
- Price per square foot: $333/sqft
- Tax assessed value: $345,740
- Annual tax amount: $3,295
- Offers reviewed: 07/27/2026
- Date on market: 7/23/2026
- Cumulative days on market: 26 days
- Listing terms: Conventional,FHA,USDA Loan,VA Loan
- Inclusions: Dishwasher(s), Garbage Disposal, Microwave(s), Refrigerator(s), Stove(s)/Range(s)
Estimated market value
$452,500
$430,000 - $475,000
$2,686/mo
Price history
| Date | Event | Price |
|---|---|---|
| 7/28/2026 | Pending sale | $450,000$333/sqft |
Source:  NWMLS as distributed by MLS GRID #2550719 Report a problem NWMLS as distributed by MLS GRID #2550719 Report a problem | ||
| 7/23/2026 | Listed for sale | $450,000+15.4%$333/sqft |
Source: NWMLS as distributed by MLS GRID #2550719 Report a problem | ||
| 3/26/2021 | Sold | $390,000+81.2%$288/sqft |
Source: NWMLS as distributed by MLS GRID #1737183 Report a problem | ||
| 5/15/2007 | Sold | $215,280$159/sqft |
Source: Public Record Report a problem | ||
Public tax history
| Year | Property taxes | Tax assessment |
|---|---|---|
| 2025 | $3,157 +1.2% | $345,740 |
| 2024 | $3,119 +2.9% | $345,740 |
| 2023 | $3,032 -0.4% | $345,740 |
| 2022 | $3,045 +6.4% | $345,740 +20.7% |
| 2021 | $2,861 +4.7% | $286,380 +10.2% |
| 2020 | $2,732 +15.2% | $259,970 +17.4% |
| 2019 | $2,371 -10.6% | $221,430 +20.4% |
| 2018 | $2,654 | $183,970 |
| 2017 | $2,654 +12.7% | $183,970 +11.4% |
| 2016 | $2,355 +3% | $165,140 +10.1% |
| 2015 | $2,285 | $150,040 +4.8% |
| 2014 | $2,285 +14.5% | $143,170 |
| 2013 | $1,996 +2.4% | $143,170 -6.4% |
| 2012 | $1,949 +11.4% | $153,030 -4.6% |
| 2011 | $1,749 -12.2% | $160,430 -13.1% |
| 2010 | $1,992 +1.5% | $184,700 -8.1% |
| 2009 | $1,962 -0.5% | $201,070 -4.1% |
| 2008 | $1,972 +197090% | $209,690 +10.1% |
| 2007 | $1 -99.9% | $190,530 +42.5% |
| 2005 | $1,764 | $133,680 +33.2% |
| 2002 | -- | $100,390 +4.9% |
| 2001 | $1,376 +0.6% | $95,700 +5.3% |
| 2000 | $1,368 | $90,890 |
Find assessor info on the county website
Monthly payment
Est. payment
Payment breakdown
Explore the cost of this home by adjusting the details. Changes won't be saved.Climate risks
Neighborhood: 98311
Nearby schools
GreatSchools rating
- 6/10Woodlands Elementary SchoolGrades: K-5Distance: 0.5 mi
- 5/10Fairview Junior High SchoolGrades: 6-8Distance: 0.8 mi
- 8/10Olympic High SchoolGrades: 9-12Distance: 0.3 mi
Schools provided by the listing agent
- Elementary: Woodlands Elem
- Middle: Fairview Middle
- High: Olympic High
Source: NWMLS as distributed by MLS GRID. This data may not be complete. We recommend contacting the local school district to confirm school assignments for this home.
- $409,0003 bd1 ba1.4k sqft7040 Woodlawn Dr NW, Bremerton, WA 98311Sold

- $380,0002 bd1 ba936 sqft780 NW Firglade Dr, Bremerton, WA 98311Sold
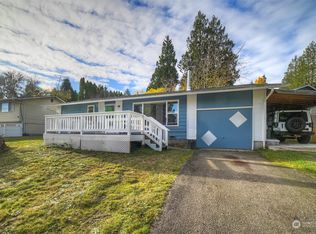
- $281,2503 bd2 ba1.2k sqft791 NW Firglade Dr, Bremerton, WA 98311Sold

- $--0.36 acres0 Stampede Blvd NW, Bremerton, WA 98311Off Market
- $410,0003 bd1 ba936 sqft792 NW Firglade Dr, Bremerton, WA 98311Sold
- $415,0003 bd1 ba1.1k sqft762 NW Firglade Dr, Bremerton, WA 98311Sold
- $620,0003 bd3 ba2.2k sqft740 NW Saddle Creek Ln, Bremerton, WA 98311Sold
- $448,0003 bd2 ba1k sqft7029 Parkdale Dr NW, Bremerton, WA 98311Sold
A local agent can set up tours, give advice and negotiate with sellers.
Similar homes
- $475,0003 bd2 ba1.6k sqft5924 Nora Street NW, Bremerton, WA 98311Active
 MLS ID #2512140, Carly McGraw. NWMLS as distributed by MLS GRID
 - $439,9993 bd2 ba1.6k sqft7085 Thebes Street NE, Bremerton, WA 98311Active
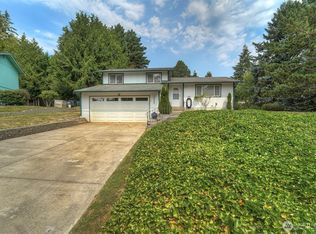 MLS ID #2559935, Donny Reece. NWMLS as distributed by MLS GRID
 - $460,0003 bd2 ba1.4k sqft738 Wallin Street, Bremerton, WA 98310Active
 MLS ID #2563178, Garrett Whipple. NWMLS as distributed by MLS GRID
 - $538,0003 bd3 ba1.5k sqft7331 NE Morning View Avenue, Bremerton, WA 98311Active
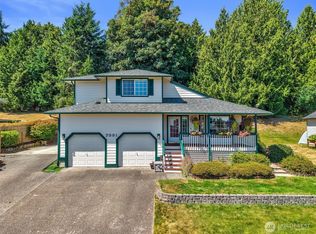 MLS ID #2564739, Laura Henry. NWMLS as distributed by MLS GRID
 - $534,5003 bd3 ba1.8k sqftIllahee Firs, Bremerton, WA 98311ActiveMLS ID #2548674, Denice Jentlie. NWMLS as distributed by MLS GRID
- $475,0003 bd3 ba1.8k sqft3500 NW 18th Street, Bremerton, WA 98312ActiveMLS ID #2496620, Ryan R Gregor. NWMLS as distributed by MLS GRID
- $475,0003 bd2 ba1.5k sqft918 Taylor Street E, Port Orchard, WA 98366ActiveMLS ID #2567183, Carly McGraw. NWMLS as distributed by MLS GRID
- $419,0003 bd1 ba1.4k sqft5669 Kitsap Way, Bremerton, WA 98312ActiveMLS ID #2540523, Katrina Christensen. NWMLS as distributed by MLS GRID
- $410,0003 bd2 ba1.3k sqft143 Dora Avenue, Bremerton, WA 98312ActiveMLS ID #2558405, Marlene Scheffer. NWMLS as distributed by MLS GRID
- $459,0003 bd1 ba1.2k sqft4014 Silver Lane NW, Bremerton, WA 98312ActiveMLS ID #2544122, Mark Hildebrand. NWMLS as distributed by MLS GRID
- $575,0003 bd3 ba2k sqft8210 University Point Circle NE, Bremerton, WA 98311ActiveMLS ID #2540259, Steven Derrig. NWMLS as distributed by MLS GRID
- $550,0003 bd2 ba1.6k sqft8992 Denise Place NE, Bremerton, WA 98311ActiveMLS ID #2502367, MayElla Disney. NWMLS as distributed by MLS GRID
- $415,0002 bd2 ba1.1k sqft902 NW Leisure Lane, Bremerton, WA 98311ActiveMLS ID #2514390, Brittney Bell. NWMLS as distributed by MLS GRID
- $475,0003 bd1 ba1.5k sqft914 McKenzie Avenue, Bremerton, WA 98337ActiveMLS ID #2545517, Dustin Baker. NWMLS as distributed by MLS GRID
- $475,0003 bd3 ba1.5k sqftFort William Symington 02, Bremerton, WA 98312ActiveMLS ID #2546280, Sheryl Wingate. NWMLS as distributed by MLS GRID
- $450,0003 bd2 ba1.1k sqft2257 NW Clinton Avenue, Poulsbo, WA 98370ActiveMLS ID #2565638, Dezirae Marie McCann. NWMLS as distributed by MLS GRID
- $499,9503 bd2 ba1.4k sqftHaywards Home Tr, Port Orchard, WA 98366ActiveMLS ID #2552924, Sheryl Wingate. NWMLS as distributed by MLS GRID
- $240,0003 bd2 ba1.4k sqft6586 NE Aquarius Lane, Bremerton, WA 98311ActiveMLS ID #2551433, Carli Ryen. NWMLS as distributed by MLS GRID
- $449,0003 bd1 ba1.2k sqftHood Canal Shores, Hansville, WA 98340ActiveMLS ID #2561912, Sarah Baric. NWMLS as distributed by MLS GRID
- $445,0003 bd3 ba1.5k sqftSummerwind Division Iv, Silverdale, WA 98383ActiveMLS ID #2549730, Rich Jacobson. NWMLS as distributed by MLS GRID
