Welcome to one of Manette's finest turn-key cottages, where timeless charm meets modern craftsmanship in one of Bremerton's most desirable neighborhoods. Thoughtfully renovated from the ground up, this exceptional home offers the peace of mind that comes with extensive structural and mechanical upgrades, including a professionally rebuilt and leveled crawlspace, new roof, new electrical wiring, new heating system, new water heater, and quality finishes throughout. The bright, inviting kitchen features shaker cabinetry, quartz countertops, stainless steel appliances, abundant storage, and an open design perfect for everyday living. The beautifully remodeled bathroom offers a double vanity, quartz counters, custom tile surround, and modern fixtures. Luxury vinyl plank flooring, updated lighting, and fresh interior finishes create a warm, contemporary feel while preserving the home's character. Enjoy views of the iconic Manette Bridge while experiencing the privacy and freedom of detached home ownership with no HOA dues. Located in the heart of highly sought-after Manette, you'll enjoy walking to neighborhood restaurants, coffee shops, waterfront parks, downtown Bremerton, the Seattle ferry, and Puget Sound Naval Shipyard. Whether you're a first-time buyer, downsizing, investing, or searching for the ideal commuter location, this move-in-ready home offers exceptional craftsmanship, modern systems, low-maintenance living, and an unmatched Manette lifestyle.
Active
Listed by: Better Properties Kitsap • Stanley Yeadon
Price cut: $30K (9/13)
$469,000
1112 Perry Avenue, Bremerton, WA 98310
2beds
885sqft
Single Family Residence
Built in 1901
3,920 Square Feet Lot
$463,100 Zestimate®
$530/sqft
$-- HOA
What's special
Modern fixturesModern craftsmanshipModern systemsFresh interior finishesUpdated lightingDouble vanityCustom tile surround
- --
- on Zillow
- 485
- views
- 28
- saves
Zillow last checked:
Listing updated:
Listed by:
Stanley Yeadon,
Better Properties Kitsap
Source: NWMLS as distributed by MLS GRID,MLS#: 2570550
Facts & features
Interior
Bedrooms & bathrooms
- Bedrooms: 2
- Bathrooms: 1
- Full bathrooms: 1
- Main level bathrooms: 1
- Main level bedrooms: 2
Primary bedroom
- Level: Main
Bedroom
- Level: Main
Bathroom full
- Level: Main
Other
- Level: Main
Entry hall
- Level: Main
Kitchen with eating space
- Level: Main
Living room
- Level: Main
Utility room
- Level: Main
Heating
- 90%+ High Efficiency, Electric, Natural Gas
Cooling
- None
Appliances
- Included: Dishwasher, Microwave, Refrigerator, Stove(s)/Range(s), Dishwasher(s), Microwave(s), Refrigerator(s), Water Heater: gas, Water Heater Location: laundry room
Features
- Flooring: Vinyl Plank, Carpet
- Basement: None
- Has fireplace: No
Interior area
- Total structure area: 885
- Total interior livable area: 885 sqft
Property
Parking
- Total spaces: 2
- Parking features: Driveway, Off Street
- Uncovered spaces: 2
Features
- Levels: One
- Stories: 1
- Entry location: Main
- Patio & porch: Water Heater
- Has view: Yes
- View description: City, See Remarks
Lot
- Size: 3,920 Square Feet
- Dimensions: .9 ac
- Features: Paved, Sidewalk, Deck, Fenced-Partially, Gas Available
- Topography: Level
Details
- Parcel number: 39600000120008
- Zoning: city
- Zoning description: Jurisdiction: City
- Special conditions: Standard
- Other equipment: Leased Equipment: no
Construction
Type & style
- Home type: SingleFamily
- Architectural style: 1 Story
- Property subtype: Single Family Residence
Materials
- Metal/Vinyl
- Roof: Composition
Condition
- Year built: 1901
- Major remodel year: 1901
Utilities & green energy
- Electric: Company: PSE
- Sewer: Sewer Connected, Company: City of Bremerton
- Water: Public, Company: City of Bremerton
Community & HOA
Community
- Features: Boat Launch, Park, Playground
- Subdivision: Bremerton
Location
- Region: Bremerton
Financial & listing details
- Price per square foot: $530/sqft
- Tax assessed value: $208,720
- Annual tax amount: $1,851
- Date on market: 8/21/2026
- Listing terms: Conventional,FHA,VA Loan
- Inclusions: Dishwasher(s), Leased Equipment, Microwave(s), Refrigerator(s), Stove(s)/Range(s)
Estimated market value
$463,100
$440,000 - $486,000
$2,017/mo
Price history
| Date | Event | Price |
|---|---|---|
| 9/13/2026 | Price change | $469,000-6%$530/sqft |
Source:  NWMLS as distributed by MLS GRID #2570550 Report a problem NWMLS as distributed by MLS GRID #2570550 Report a problem | ||
| 8/21/2026 | Listed for sale | $499,000+110.5%$564/sqft |
Source: NWMLS as distributed by MLS GRID #2570550 Report a problem | ||
| 9/15/2025 | Sold | $237,000-20.7%$268/sqft |
Source: NWMLS as distributed by MLS GRID #2398378 Report a problem | ||
| 9/10/2025 | Pending sale | $299,000$338/sqft |
Source: NWMLS as distributed by MLS GRID #2398378 Report a problem | ||
| 6/25/2025 | Listed for sale | $299,000+327.8%$338/sqft |
Source: NWMLS as distributed by MLS GRID #2398378 Report a problem | ||
| 7/30/1999 | Sold | $69,900$79/sqft |
Source: Public Record Report a problem | ||
Public tax history
| Year | Property taxes | Tax assessment |
|---|---|---|
| 2025 | $1,849 -21.6% | $208,720 -22% |
| 2024 | $2,359 +3.6% | $267,570 |
| 2023 | $2,276 -3.3% | $267,570 |
| 2022 | $2,353 +7.7% | $267,570 +19.8% |
| 2021 | $2,186 +12.7% | $223,440 +23.2% |
| 2020 | $1,938 +16.7% | $181,400 +12.7% |
| 2019 | $1,661 -1.5% | $160,920 +41.9% |
| 2018 | $1,686 | $113,410 |
| 2017 | $1,686 +13.5% | $113,410 +13.9% |
| 2016 | $1,486 +7.8% | $99,580 +30.5% |
| 2015 | $1,379 | $76,330 |
| 2014 | $1,379 +29.8% | $76,330 |
| 2013 | $1,062 -5.7% | $76,330 -13% |
| 2012 | $1,126 -1.7% | $87,750 -8.5% |
| 2011 | $1,146 +8.3% | $95,940 |
| 2010 | $1,058 -22.7% | $95,940 -28.7% |
| 2009 | $1,368 +1.2% | $134,510 -4% |
| 2008 | $1,352 +10.6% | $140,140 +21.9% |
| 2007 | $1,222 +15.7% | $114,930 +45.6% |
| 2005 | $1,057 | $78,930 +6.2% |
| 2002 | -- | $74,300 +11.5% |
| 2001 | $891 +0.2% | $66,620 +14.1% |
| 2000 | $889 | $58,410 |
Find assessor info on the county website
Monthly payment
Est. payment
Payment breakdown
Explore the cost of this home by adjusting the details. Changes won't be saved.Climate risks
Neighborhood: 98310
Nearby schools
Schools provided by the listing agent
- Elementary: View Ridge Elem
- Middle: Mtn View Mid
- High: Bremerton High
Source: NWMLS as distributed by MLS GRID. This data may not be complete. We recommend contacting the local school district to confirm school assignments for this home.
Similar homes
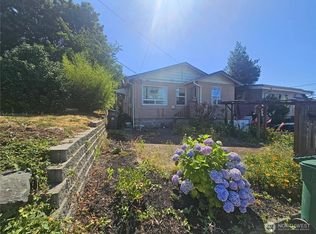
- $400,0004 bd1 ba1.1k sqft2703 Maple Street, Bremerton, WA 98310Active
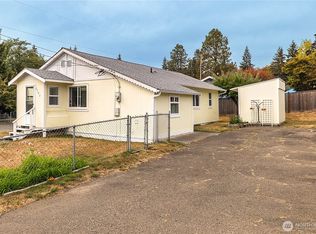 MLS ID #2578765, Gary Vanderhoff. NWMLS as distributed by MLS GRID
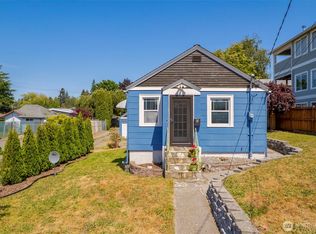
 - $--3 bd1 ba948 sqft1549 Charleston Beach Rd W, Bremerton, WA 98312Auction
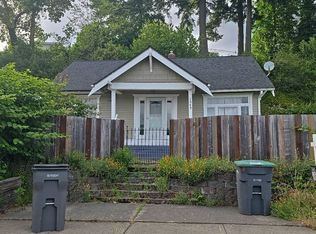 Auction.com 2
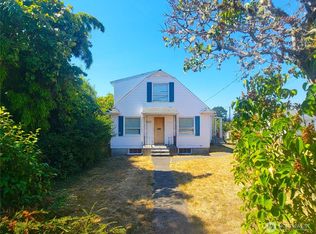
 - $440,0002 bd2 ba1.1k sqftColony Brook, Bremerton, WA 98311Active
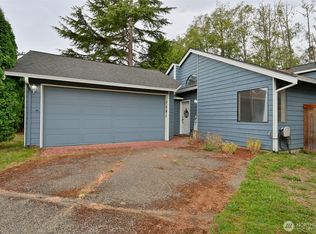 MLS ID #2584010, Lily Shouldis. NWMLS as distributed by MLS GRID
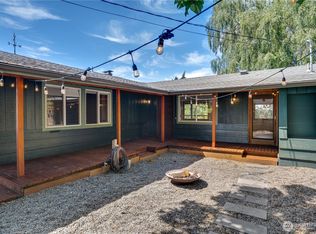
 - $410,7772 bd1 ba900 sqft3706 W Arsenal, Bremerton, WA 98312Active
 MLS ID #2531993, James J Bergstrom. NWMLS as distributed by MLS GRID
