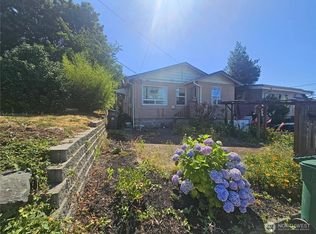
Welcome to a rare Manette opportunity — the kind that doesn’t come around often. This 1932 charmer sits proudly on a double lot (.21 acres) with sparkling water and mountain views, offering both instant comfort and incredible future potential. Step inside and you’ll feel the character right away. The home is move in ready, thanks to a new roof, updated systems, and vinyl windows. The layout is cozy and inviting, and the unfinished basement is a blank canvas waiting for your ideas — storage, workshop, or maybe the start of something bigger. But what truly sets this property apart is the land. With the home tucked to one side, you have room to dream: build an ADU, explore a lot line adjustment, or create a second parcel for a future home or investment. Subject to City approval and verification by the buyer. All of this sits just minutes from Manette’s beloved waterfront district, restaurants, coffee shops, parks, and that friendly neighborhood energy that makes Manette so special. Plus, you’re close to downtown Bremerton, PSNS, Marina and the Seattle ferry. At $400,000, this is a rare chance to own a property with charm, views, and serious upside.
Active
Listed by: Hawkins Poe • Joseph D Simon
$400,000
1133 Hayward Avenue, Bremerton, WA 98310
3beds
1,704sqft
Single Family Residence
Built in 1932
9,147 Square Feet Lot
$397,400 Zestimate®
$235/sqft
$-- HOA
What's special
Tucked to one sideUpdated systemsNew roofVinyl windows
- 2 days
- 890
- 108
Likely to sell faster than
Zillow last checked:
Listing updated:
Offers reviewed: Sep 02
Listed by:
Joseph D Simon,
Hawkins Poe
Source: NWMLS as distributed by MLS GRID,MLS#: 2574134
Facts & features
Interior
Bedrooms & bathrooms
- Bedrooms: 3
- Bathrooms: 1
- Full bathrooms: 1
- Main level bathrooms: 1
- Main level bedrooms: 1
Primary bedroom
- Level: Main
Bedroom
- Level: Second
Bedroom
- Level: Second
Bathroom full
- Level: Main
Dining room
- Level: Main
Entry hall
- Level: Main
Kitchen with eating space
- Level: Main
Living room
- Level: Main
Utility room
- Level: Lower
Heating
- Forced Air, Heat Pump, Electric
Cooling
- Forced Air, Heat Pump
Appliances
- Included: Dishwasher, Refrigerator, Stove(s)/Range(s), Dishwasher(s), Refrigerator(s), Water Heater: electric, Water Heater Location: basement
Features
- Dining Room
- Flooring: Laminate, Softwood
- Windows: Dbl Pane/Storm Window
- Basement: Unfinished
- Has fireplace: No
- Fireplace features: Electric
Interior area
- Total structure area: 1,704
- Total interior livable area: 1,704 sqft
Property
Parking
- Total spaces: 1
- Parking features: Driveway, Detached Garage
- Has garage: Yes
- Covered spaces: 1
Features
- Levels: One and One Half
- Stories: 1
- Entry location: Main
- Patio & porch: Dbl Pane/Storm Window, Dining Room, Water Heater
- Has view: Yes
- View description: Bay, City, Mountain(s), Sound
- Has water view: Yes
- Water view: Bay,Sound
Lot
- Size: 9,147 Square Feet
- Features: Paved, Sidewalk, Fenced-Partially
- Topography: Level,Partial Slope
- Residential vegetation: Fruit Trees, Garden Space
Details
- Parcel number: 39600000010100
- Zoning: R10 City
- Zoning description: Jurisdiction: City
- Special conditions: Standard
Construction
Type & style
- Home type: SingleFamily
- Architectural style: 1 1/2 Stry w/Bsmt
- Property subtype: Single Family Residence
Materials
- Metal/Vinyl
- Foundation: Poured Concrete
- Roof: Composition
Condition
- Year built: 1932
- Major remodel year: 1932
Utilities & green energy
- Electric: Company: PSE
- Sewer: Sewer Connected, Company: City of Bremerton
- Water: Public, Company: City of Bremerton
Community & HOA
Community
- Features: Athletic Court, Park, Playground
- Subdivision: Manette
Location
- Region: Bremerton
Financial & listing details
- Price per square foot: $235/sqft
- Tax assessed value: $403,490
- Offers reviewed: 09/02/2026
- Date on market: 8/26/2026
- Cumulative days on market: 3 days
- Listing terms: Conventional,FHA,State Bond,VA Loan
- Inclusions: Dishwasher(s), Refrigerator(s), Stove(s)/Range(s)
Estimated market value
$397,400
$378,000 - $417,000
$2,342/mo
Price history
| Date | Event | Price |
|---|---|---|
| 8/26/2026 | Listed for sale | $400,000$235/sqft |
Source:  NWMLS as distributed by MLS GRID #2574134 Report a problem NWMLS as distributed by MLS GRID #2574134 Report a problem | ||
Public tax history
| Year | Property taxes | Tax assessment |
|---|---|---|
| 2025 | -- | $403,490 |
| 2024 | -- | $403,490 |
| 2023 | -- | $403,490 |
| 2022 | -- | $403,490 +19.8% |
| 2021 | -- | $336,860 +13.1% |
| 2020 | -- | $297,790 +12.6% |
| 2019 | -- | $264,540 +43.9% |
| 2018 | -- | $183,810 |
| 2017 | -- | $183,810 +13.5% |
| 2016 | -- | $161,980 +5.4% |
| 2015 | -- | $153,680 |
| 2014 | -- | $153,680 |
| 2013 | -- | $153,680 -8.7% |
| 2012 | -- | $168,340 -7.8% |
| 2011 | -- | $182,550 |
| 2010 | -- | $182,550 -10.3% |
| 2009 | $2,069 +1.2% | $203,400 -4% |
| 2008 | $2,043 +204224% | $211,870 +12.9% |
| 2007 | $1 -99.9% | $187,700 +49.2% |
| 2005 | $1,684 | $125,790 +2.2% |
| 2002 | -- | $123,080 |
Find assessor info on the county website
Monthly payment
Est. payment
Payment breakdown
Explore the cost of this home by adjusting the details. Changes won't be saved.Climate risks
Neighborhood: 98310
Nearby schools
Schools provided by the listing agent
- Elementary: Armin Jahr Elem
- Middle: Mtn View Mid
- High: Bremerton High
Source: NWMLS as distributed by MLS GRID. This data may not be complete. We recommend contacting the local school district to confirm school assignments for this home.


Similar homes
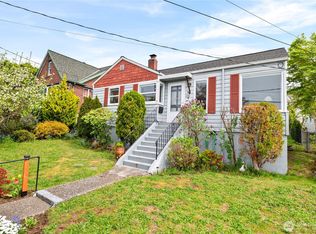
- $489,9993 bd2 ba1.6k sqft1408 Winfield Avenue, Bremerton, WA 98310Active
 MLS ID #2509976, Kim M. Stewart. NWMLS as distributed by MLS GRID
 - $429,0003 bd3 ba1.7k sqftGreen Tree, Port Orchard, WA 98366Active
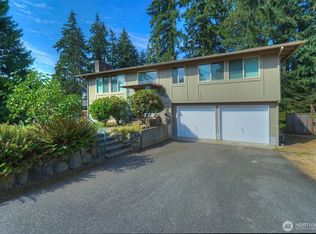 MLS ID #2565639, Jane Woodward. NWMLS as distributed by MLS GRID
 - $460,0003 bd2 ba1.2k sqftTrikkala Div 2, Bremerton, WA 98311Active
 MLS ID #2573880, Frank C. Leach. NWMLS as distributed by MLS GRID
 - $410,0003 bd2 ba1.3k sqft143 Dora Avenue, Bremerton, WA 98312Active
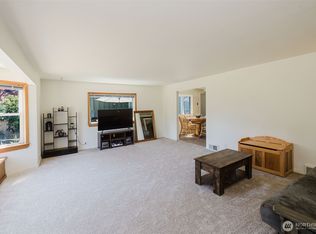 MLS ID #2558405, Marlene Scheffer. NWMLS as distributed by MLS GRID
