A beautifully updated Manette home with Olympic Mountain and Manette Bridge views, classic character, and inviting outdoor spaces. Set in one of Bremerton’s most beloved neighborhoods, this move-in-ready home blends Pacific Northwest charm with thoughtful modern updates. In the last five years, improvements include a newer roof, updated electrical and plumbing, remodeled kitchen and both bathrooms, heat pumps with A/C, refinished hardwood floors, updated windows, and fresh interior and exterior paint. Original details like the brick fireplace add warmth and personality, while light-filled living spaces and a flexible lower level provide room to live, work, relax, or entertain. Start your morning on the covered front porch or enjoy dinner on the covered deck while taking in views of the Olympic Mountains and Manette Bridge. Outside, the fully fenced, tall and dog-friendly backyard offers privacy and space for pets, gardening, and gatherings, with established garden beds ready for your green thumb. Multiple outdoor living areas make it easy to enjoy the peaceful surroundings. Just moments from the shops and restaurants like Saboteur, Manatee Saloon, Boat Shed and many more hot spots, plus the waterfront and neighborhood amenities that make Manette special, this is a home that delivers the character buyers love, with the updates and comfort they’re looking for.
Active
Listed by: Realogics Sotheby's Int'l Rlty • Kelly McGinnis
$519,000
1127 Perry Avenue, Bremerton, WA 98310
2beds
1,401sqft
Single Family Residence
Built in 1960
4,356 Square Feet Lot
$-- Zestimate®
$370/sqft
$-- HOA
What's special
- 4 days
- 636
- 58
Zillow last checked:
Listing updated:
Listed by:
Kelly McGinnis,
Realogics Sotheby's Int'l Rlty
Source: NWMLS as distributed by MLS GRID,MLS#: 2560610
Facts & features
Interior
Bedrooms & bathrooms
- Bedrooms: 2
- Bathrooms: 2
- Full bathrooms: 1
- 1/2 bathrooms: 1
- Main level bathrooms: 1
- Main level bedrooms: 1
Primary bedroom
- Level: Main
Bedroom
- Level: Lower
Bathroom full
- Level: Main
Family room
- Level: Lower
Kitchen with eating space
- Level: Main
Living room
- Level: Main
Heating
- Fireplace, Forced Air, Electric, Oil, Wood
Cooling
- Ductless, None
Appliances
- Included: Dishwasher, Dryer, Microwave, Refrigerator, Stove(s)/Range(s), Washer, Dishwasher(s), Dryer(s), Microwave(s), Refrigerator(s), Washer(s), Water Heater: electric, Water Heater Location: under the house
Features
- Dining Room
- Flooring: Concrete, Hardwood, Laminate
- Windows: Dbl Pane/Storm Window
- Basement: Daylight,Finished
- Number of fireplaces: 2
- Fireplace features: Wood Burning, Lower Level: 1, Main Level: 1, Fireplace
Interior area
- Total structure area: 1,401
- Total interior livable area: 1,401 sqft
Property
Parking
- Total spaces: 2
- Parking features: Attached Carport, Driveway
- Has carport: Yes
- Covered spaces: 2
Features
- Levels: One
- Stories: 1
- Patio & porch: Dbl Pane/Storm Window, Dining Room, Fireplace, Water Heater
- Has view: Yes
- View description: City, Mountain(s), Ocean, Partial, Sound
- Has water view: Yes
- Water view: Ocean,Sound
Lot
- Size: 4,356 Square Feet
- Features: Paved, Cable TV, Deck, Fenced-Partially, Patio
- Topography: Level
- Residential vegetation: Fruit Trees, Garden Space
Details
- Parcel number: 39180010080005
- Special conditions: Standard
Construction
Type & style
- Home type: SingleFamily
- Architectural style: 1 Story w/Bsmnt.
- Property subtype: Single Family Residence
Materials
- Wood Siding
- Foundation: Poured Concrete
- Roof: Composition
Condition
- Year built: 1960
- Major remodel year: 1960
Utilities & green energy
- Electric: Company: Puget Sound Energy (PSE)
- Sewer: Sewer Connected, Company: City of Bremerton Public Works
- Water: Public, Company: North Perry Ave Water District
Community & HOA
Community
- Subdivision: Manette
Location
- Region: Bremerton
Financial & listing details
- Price per square foot: $370/sqft
- Tax assessed value: $307,550
- Annual tax amount: $2,727
- Date on market: 9/8/2026
- Cumulative days on market: 5 days
- Listing terms: Conventional,FHA,VA Loan
- Inclusions: Dishwasher(s), Dryer(s), Microwave(s), Refrigerator(s), Stove(s)/Range(s), Washer(s)
Estimated market value
Not available
Estimated sales range
Not available
Not available
Price history
| Date | Event | Price |
|---|---|---|
| 9/9/2026 | Listed for sale | $519,000+73%$370/sqft |
Source:  NWMLS as distributed by MLS GRID #2560610 Report a problem NWMLS as distributed by MLS GRID #2560610 Report a problem | ||
| 3/13/2024 | Listing removed | -- |
Source: Zillow Rentals Report a problem | ||
| 3/9/2024 | Listed for rent | $3,200$2/sqft |
Source: Zillow Rentals Report a problem | ||
| 7/8/2023 | Listing removed | -- |
Source: Zillow Rentals Report a problem | ||
| 6/15/2023 | Listed for rent | $3,200-3%$2/sqft |
Source: Zillow Rentals Report a problem | ||
| 8/19/2022 | Listing removed | -- |
Source: Zillow Rental Manager Report a problem | ||
| 8/5/2022 | Price change | $3,300-2.9%$2/sqft |
Source: Zillow Rental Manager Report a problem | ||
| 8/3/2022 | Listed for rent | $3,400$2/sqft |
Source: Zillow Rental Manager Report a problem | ||
| 6/14/2021 | Sold | $300,000+7.5%$214/sqft |
Source: NWMLS as distributed by MLS GRID #1773764 Report a problem | ||
| 5/21/2021 | Pending sale | $279,000$199/sqft |
Source: NWMLS as distributed by MLS GRID #1773764 Report a problem | ||
| 5/18/2021 | Listed for sale | $279,000$199/sqft |
Source: NWMLS as distributed by MLS GRID #1773764 Report a problem | ||
Public tax history
| Year | Property taxes | Tax assessment |
|---|---|---|
| 2025 | $2,725 +0.5% | $307,550 |
| 2024 | $2,712 +3.6% | $307,550 |
| 2023 | $2,617 -3.3% | $307,550 |
| 2022 | $2,705 +7.6% | $307,550 +19.7% |
| 2021 | $2,513 -12% | $256,880 -3.9% |
| 2020 | $2,855 +16.7% | $267,180 +12.7% |
| 2019 | $2,447 -2.6% | $237,130 +40.1% |
| 2018 | $2,514 | $169,200 |
| 2017 | $2,514 +13.5% | $169,200 +13.9% |
| 2016 | $2,215 +7.8% | $148,590 +17.1% |
| 2015 | $2,056 | $126,900 |
| 2014 | $2,056 +16.5% | $126,900 |
| 2013 | $1,765 -0.6% | $126,900 -8.3% |
| 2012 | $1,776 -0.8% | $138,450 -7.7% |
| 2011 | $1,789 +8.3% | $149,960 |
| 2010 | $1,653 -3.7% | $149,960 -11.2% |
| 2009 | $1,717 +3% | $168,780 -2.3% |
| 2008 | $1,667 +166574% | $172,810 +14.9% |
| 2007 | $1 -99.9% | $150,420 +47.5% |
| 2005 | $1,365 | $101,970 +12.3% |
| 2002 | -- | $90,840 +10.4% |
| 2001 | $1,109 -0.1% | $82,280 +12.7% |
| 2000 | $1,111 | $73,000 |
Find assessor info on the county website
Monthly payment
Est. payment
Payment breakdown
Explore the cost of this home by adjusting the details. Changes won't be saved.Climate risks
Neighborhood: 98310
Nearby schools
Schools provided by the listing agent
- Elementary: Armin Jahr Elem
- Middle: Mtn View Mid
- High: Bremerton High
Source: NWMLS as distributed by MLS GRID. This data may not be complete. We recommend contacting the local school district to confirm school assignments for this home.

Similar homes

- $499,9992 bd1 ba1.1k sqft922 Pitt Avenue, Bremerton, WA 98310Active
 MLS ID #2580215, Liz Tracy. NWMLS as distributed by MLS GRID
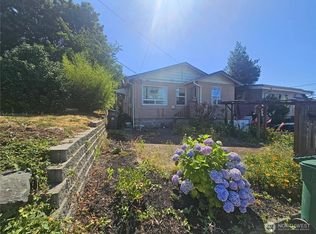
 - $--3 bd3 ba1.6k sqft2321 NE Sylvan Way, Bremerton, WA 98310Auction
 Auction.com 2
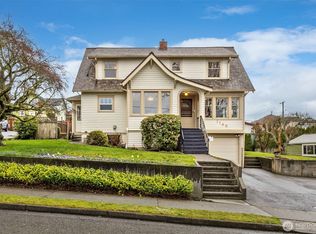
 - $424,9952 bd3 ba1.5k sqft1930 NE Virginia Street, Bremerton, WA 98310Active
 MLS ID #2581334, Johan Bester. NWMLS as distributed by MLS GRID
 - $489,9993 bd2 ba1.6k sqft1408 Winfield Avenue, Bremerton, WA 98310Active
 MLS ID #2509976, Kim M. Stewart. NWMLS as distributed by MLS GRID
