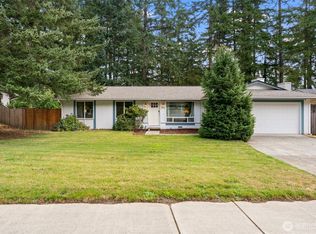
Single-level living in a convenient Port Orchard location! This rambler offers a bright and functional layout with vinyl plank flooring. The kitchen flows into the dining space, where a sliding glass door provides access to the large, fully fenced backyard. Outdoor features include a firepit, hot tub, ample space for entertaining, gardening, and recreation. Convenient access to shopping, dining, services and major routes. Come see all that 3418 SE Azalea Ave has to offer!
Active
Listed by: Seattle Works Real Estate • Marcel Morgan
Price cut: $9.9K (9/28)
$420,000
3418 SE Azalea Avenue, Port Orchard, WA 98366
3beds
1,054sqft
Single Family Residence
Built in 1969
8,712 Square Feet Lot
$420,400 Zestimate®
$398/sqft
$-- HOA
What's special
- --
- on Zillow
- 763
- views
- 80
- saves
Likely to sell faster than
Zillow last checked:
Listing updated:
Listed by:
Marcel Morgan,
Seattle Works Real Estate
Source: NWMLS as distributed by MLS GRID,MLS#: 2571282
Facts & features
Interior
Bedrooms & bathrooms
- Bedrooms: 3
- Bathrooms: 2
- Full bathrooms: 1
- 1/2 bathrooms: 1
- Main level bathrooms: 2
- Main level bedrooms: 3
Primary bedroom
- Level: Main
- Area: 143
- Dimensions: 13.00 x 11.00
Bedroom
- Level: Main
- Area: 117
- Dimensions: 13.00 x 9.00
Bedroom
- Level: Main
- Area: 108
- Dimensions: 12.00 x 9.00
Bathroom full
- Level: Main
- Area: 40
- Dimensions: 8.00 x 5.00
Other
- Level: Main
- Area: 20
- Dimensions: 5.00 x 4.00
Dining room
- Level: Main
- Area: 192
- Dimensions: 16.00 x 12.00
Entry hall
- Level: Main
- Area: 32
- Dimensions: 8.00 x 4.00
Kitchen without eating space
- Level: Main
- Area: 104
- Dimensions: 13.00 x 8.00
Living room
- Level: Main
- Area: 221
- Dimensions: 17.00 x 13.00
Utility room
- Level: Main
- Area: 130
- Dimensions: 13.00 x 10.00
Heating
- Fireplace, Forced Air, Electric, Natural Gas
Cooling
- None
Appliances
- Included: Dishwasher, Disposal, Dryer, Refrigerator, Stove(s)/Range(s), Washer, Dishwasher(s), Dryer(s), Garbage Disposal, Refrigerator(s), Washer(s), Water Heater: Gas, Water Heater Location: Garage
Features
- Bath Off Primary, Ceiling Fan(s), Dining Room
- Flooring: Vinyl Plank, Carpet
- Windows: Dbl Pane/Storm Window
- Basement: None
- Number of fireplaces: 1
- Fireplace features: Wood Burning, Main Level: 1, Fireplace
Interior area
- Total structure area: 1,054
- Total interior livable area: 1,054 sqft
Video & virtual tour
Property
Parking
- Total spaces: 1
- Parking features: Attached Garage
- Has attached garage: Yes
- Covered spaces: 1
Features
- Levels: One
- Stories: 1
- Entry location: Main
- Patio & porch: Bath Off Primary, Ceiling Fan(s), Dbl Pane/Storm Window, Dining Room, Fireplace, Walk-In Closet(s), Water Heater
- Has spa: Yes
- Has view: Yes
- View description: Territorial
Lot
- Size: 8,712 Square Feet
- Dimensions: 72 x 120
- Features: Paved, Cable TV, Deck, Fenced-Fully, High Speed Internet, Hot Tub/Spa, Outbuildings, Patio
- Topography: Level,Partial Slope
Details
- Parcel number: 47790010100007
- Zoning: UL
- Zoning description: Jurisdiction: City
- Special conditions: Standard
Construction
Type & style
- Home type: SingleFamily
- Architectural style: 1 Story
- Property subtype: Single Family Residence
Materials
- Wood Siding
- Foundation: Poured Concrete
- Roof: Composition
Condition
- Year built: 1969
Utilities & green energy
- Electric: Company: PSE
- Sewer: Septic Tank, Company: Septic
- Water: Public, Company: West Sound Utility District
Community & HOA
Community
- Features: CCRs
- Subdivision: Port Orchard
Location
- Region: Pt Orchard
Financial & listing details
- Price per square foot: $398/sqft
- Tax assessed value: $333,170
- Annual tax amount: $2,772
- Date on market: 8/21/2026
- Listing terms: Conventional,FHA,VA Loan
- Inclusions: Dishwasher(s), Dryer(s), Garbage Disposal, Refrigerator(s), Stove(s)/Range(s), Washer(s)
Estimated market value
$420,400
$399,000 - $441,000
$2,574/mo
Price history
| Date | Event | Price |
|---|---|---|
| 9/28/2026 | Price change | $420,000-2.3%$398/sqft |
Source:  NWMLS as distributed by MLS GRID #2571282 Report a problem NWMLS as distributed by MLS GRID #2571282 Report a problem | ||
| 8/21/2026 | Listed for sale | $429,900+19.4%$408/sqft |
Source: NWMLS as distributed by MLS GRID #2571282 Report a problem | ||
| 3/11/2021 | Sold | $360,000+5.9%$342/sqft |
Source: NWMLS as distributed by MLS GRID #1714585 Report a problem | ||
| 1/10/2021 | Pending sale | $339,900$322/sqft |
Source: Van Dorm Realty, Inc. #1714585 Report a problem | ||
| 1/7/2021 | Listed for sale | $339,900+61.9%$322/sqft |
Source: Van Dorm Realty, Inc. #1714585 Report a problem | ||
| 11/10/2016 | Sold | $210,000-0.8%$199/sqft |
Source: NWMLS as distributed by MLS GRID #1008777 Report a problem | ||
| 9/8/2016 | Pending sale | $211,777$201/sqft |
Source: Windermere Real Estate/Port Orchard #1008777 Report a problem | ||
| 8/6/2016 | Listed for sale | $211,777+21.2%$201/sqft |
Source: Windermere Real Estate/Port Orchard #1008777 Report a problem | ||
| 6/23/2015 | Listing removed | $1,200$1/sqft |
Source: Paramount Property Management Group Report a problem | ||
| 6/14/2015 | Listed for rent | $1,200+9.1%$1/sqft |
Source: Paramount Property Management Group Report a problem | ||
| 4/8/2014 | Listing removed | $1,100$1/sqft |
Source: Paramount Property Management Group Report a problem | ||
| 1/29/2014 | Price change | $1,100+10%$1/sqft |
Source: Paramount Property Management Group Report a problem | ||
| 1/5/2014 | Price change | $1,000-9.1%$1/sqft |
Source: Zillow Rental Network Report a problem | ||
| 12/31/2013 | Listed for rent | $1,100$1/sqft |
Source: Paramount Property Management Group Report a problem | ||
| 5/16/2012 | Listing removed | $1,100$1/sqft |
Source: Paramount Property Management Group Report a problem | ||
| 4/3/2012 | Price change | $1,100-8.3%$1/sqft |
Source: Paramount Property Management Group Report a problem | ||
| 12/13/2011 | Listed for rent | $1,200$1/sqft |
Source: RentalHunt.com #216204 Report a problem | ||
| 8/31/2005 | Sold | $174,780+37.7%$166/sqft |
Source: Public Record Report a problem | ||
| 11/4/2002 | Sold | $126,900$120/sqft |
Source: NWMLS as distributed by MLS GRID #22214634 Report a problem | ||
Public tax history
| Year | Property taxes | Tax assessment |
|---|---|---|
| 2025 | $2,842 +7.9% | $333,170 +7.3% |
| 2024 | $2,634 +3.2% | $310,370 |
| 2023 | $2,554 +0.6% | $310,370 |
| 2022 | $2,538 +1.1% | $310,370 +20.7% |
| 2021 | $2,511 +13.3% | $257,080 +19.9% |
| 2020 | $2,216 +31.8% | $214,370 +23.4% |
| 2019 | $1,681 -11.2% | $173,750 +20.1% |
| 2018 | $1,892 | $144,730 |
| 2017 | $1,892 +15.5% | $144,730 +10.2% |
| 2016 | $1,639 +1% | $131,280 +1.6% |
| 2015 | $1,622 | $129,160 +1.7% |
| 2014 | $1,622 +3% | $127,030 -2.7% |
| 2013 | $1,574 0% | $130,540 -2.6% |
| 2012 | $1,575 +3.3% | $134,050 -3.3% |
| 2011 | $1,524 +3.8% | $138,670 -3% |
| 2010 | $1,469 +4.1% | $142,940 -9.1% |
| 2009 | $1,410 -0.8% | $157,260 -4.4% |
| 2008 | $1,422 -4.5% | $164,440 +6.4% |
| 2007 | $1,489 +18.1% | $154,570 +46% |
| 2005 | $1,261 | $105,900 +17.8% |
| 2002 | -- | $89,880 +3.3% |
| 2001 | $876 -24% | $87,020 +8% |
| 2000 | $1,153 | $80,610 |
Find assessor info on the county website
Monthly payment
Est. payment
Payment breakdown
Explore the cost of this home by adjusting the details. Changes won't be saved.Climate risks
Neighborhood: Parkwood
Nearby schools
Schools provided by the listing agent
- Elementary: Orchard Heights Elem
- Middle: Marcus Whitman Jnr H
- High: So. Kitsap High
Source: NWMLS as distributed by MLS GRID. This data may not be complete. We recommend contacting the local school district to confirm school assignments for this home.


Similar homes
- $400,0002 bd3 ba1.5k sqft3076 Harris Road SE, Port Orchard, WA 98366Active
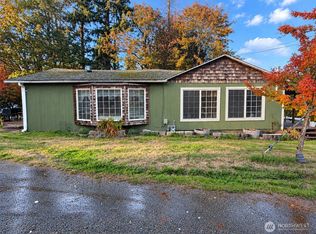 MLS ID #2593101, Bernadette Schuster. NWMLS as distributed by MLS GRID
 - $419,0003 bd2 ba1k sqft2785 SE Converse Circle, Port Orchard, WA 98366Active
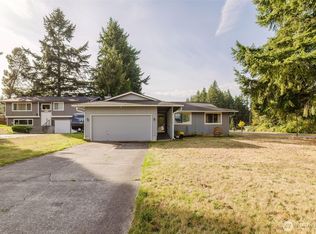 MLS ID #2585465, Tori Smith. NWMLS as distributed by MLS GRID
 - $445,0003 bd2 ba1.2k sqftParkwood Addition 10, Port Orchard, WA 98366Active
 MLS ID #2590797, Daylene Wilkie. NWMLS as distributed by MLS GRID
 - $445,0003 bd2 ba1.2k sqft3965 Celeste Court SE, Port Orchard, WA 98366Active
 MLS ID #2576903, Carly McGraw. NWMLS as distributed by MLS GRID
