Mechanic’s Dream with an Incredible Shop, Extensive Covered Parking, and More! This unique property combines comfortable living with exceptional space for vehicles, hobbies, and projects. The open-concept home features 2 bedrooms plus a bonus room, offering flexibility for a home office, guest space, hobby room, or additional living area. A gas freestanding stove adds warmth and character, while gas appliances provide added convenience. Enjoy the outdoors from the expansive 464-square-foot covered deck or relax on the covered front porch.The real showstopper is the impressive shop, featuring space for up to four vehicles and equipped with a car lift—ideal for mechanics, automotive enthusiasts, or anyone needing a substantial workspace. An attached carport and two covered carports provide additional sheltered parking, with a total of eight covered parking spaces. The property also features a flat, usable yard with room to spread out, along with a separate woodworking shed for additional workspace, storage, or creative projects. Whether you need room for vehicles, tools, equipment, recreational toys, or hands-on hobbies, this property offers outstanding versatility and functionality. A rare opportunity to enjoy a home with an expansive shop, abundant covered parking, and space to bring your projects to life!
Active
Listed by: eXp Realty • Bernadette Schuster
$400,000
3076 Harris Road SE, Port Orchard, WA 98366
2beds
1,538sqft
Single Family Residence
Built in 1941
0.4 Acres Lot
$395,000 Zestimate®
$260/sqft
$-- HOA
What's special
Covered front porchOpen-concept home
- --
- on Zillow
- 668
- views
- 91
- saves
Likely to sell faster than
Zillow last checked:
Listing updated:
Listed by:
Bernadette Schuster,
eXp Realty
Source: NWMLS as distributed by MLS GRID,MLS#: 2593101
Facts & features
Interior
Bedrooms & bathrooms
- Bedrooms: 2
- Bathrooms: 3
- Full bathrooms: 1
- 3/4 bathrooms: 1
- 1/2 bathrooms: 1
- Main level bathrooms: 2
- Main level bedrooms: 2
Primary bedroom
- Level: Main
Bathroom full
- Level: Main
Other
- Level: Garage
Dining room
- Level: Main
Heating
- Fireplace, Forced Air, Stove/Free Standing, Electric, Natural Gas, Wood
Cooling
- None
Appliances
- Included: Dishwasher, Refrigerator, Stove(s)/Range(s), Dishwasher(s), Refrigerator(s), Water Heater: electric, Water Heater Location: utility
Features
- Dining Room
- Flooring: Ceramic Tile, Laminate, Carpet
- Basement: None
- Number of fireplaces: 1
- Fireplace features: Gas, Main Level: 1, Fireplace
Interior area
- Total structure area: 1,538
- Total interior livable area: 1,538 sqft
Property
Parking
- Total spaces: 8
- Parking features: Detached Carport, Detached Garage, RV Parking
- Has garage: Yes
- Has carport: Yes
- Covered spaces: 8
Features
- Levels: One
- Stories: 1
- Entry location: Main
- Patio & porch: Dining Room, Fireplace, Vaulted Ceiling(s), Water Heater
- Has view: Yes
- View description: Territorial
Lot
- Size: 0.4 Acres
- Dimensions: 151 x 115
- Features: Paved, Deck, Fenced-Partially, RV Parking, Shop
- Topography: Level
- Residential vegetation: Garden Space
Details
- Parcel number: 36240130282007
- Zoning: UL
- Zoning description: Jurisdiction: County
- Special conditions: Standard
- Other equipment: Leased Equipment: none
Construction
Type & style
- Home type: SingleFamily
- Architectural style: Traditional,1 Story
- Property subtype: Single Family Residence
Materials
- Wood Siding, Wood Products
- Roof: Composition
Condition
- Average
- Year built: 1941
- Major remodel year: 1941
Utilities & green energy
- Electric: Company: PSE
- Sewer: Septic Tank, Company: septic
- Water: Public, Company: City of Port Orchard
- Utilities for property: Unknown, Unknown
Community & HOA
Community
- Subdivision: Port Orchard
Location
- Region: Pt Orchard
Financial & listing details
- Price per square foot: $260/sqft
- Tax assessed value: $364,870
- Annual tax amount: $3,144
- Date on market: 10/9/2026
- Listing terms: Conventional,FHA,VA Loan
- Inclusions: Dishwasher(s), Leased Equipment, Refrigerator(s), Stove(s)/Range(s)
Estimated market value
$395,000
$375,000 - $415,000
$2,219/mo
Price history
| Date | Event | Price |
|---|---|---|
| 10/9/2026 | Listed for sale | $400,000+515.4%$260/sqft |
Source:  NWMLS as distributed by MLS GRID #2593101 Report a problem NWMLS as distributed by MLS GRID #2593101 Report a problem | ||
| 12/7/2000 | Sold | $65,000$42/sqft |
Source: Public Record Report a problem | ||
Public tax history
| Year | Property taxes | Tax assessment |
|---|---|---|
| 2025 | $3,113 +3.5% | $364,870 +3% |
| 2024 | $3,006 +3.2% | $354,230 |
| 2023 | $2,914 +0.6% | $354,230 |
| 2022 | $2,897 -1% | $354,230 +18.2% |
| 2021 | $2,927 +2.2% | $299,700 +8.1% |
| 2020 | $2,865 +45% | $277,190 +35.7% |
| 2019 | $1,976 -12.5% | $204,280 +15.2% |
| 2018 | $2,260 | $177,290 |
| 2017 | $2,260 +13.8% | $177,290 +7.6% |
| 2016 | $1,986 -1.4% | $164,780 +1.2% |
| 2015 | $2,014 | $162,810 +1.2% |
| 2014 | $2,014 +2.6% | $160,830 -3.6% |
| 2013 | $1,963 -1.3% | $166,770 -2.4% |
| 2012 | $1,988 +4% | $170,930 -2.7% |
| 2011 | $1,912 +26.8% | $175,670 +19.6% |
| 2010 | $1,507 +6.3% | $146,870 -7.2% |
| 2009 | $1,418 +0.2% | $158,200 -3.3% |
| 2008 | $1,415 +21.9% | $163,650 +37.3% |
| 2007 | $1,161 +2.6% | $119,190 +25.9% |
| 2005 | $1,132 | $94,650 +9.1% |
| 2002 | -- | $86,760 +4.7% |
| 2001 | $899 -17.9% | $82,840 +8.2% |
| 2000 | $1,095 | $76,580 |
Find assessor info on the county website
Monthly payment
Est. payment
Payment breakdown
Explore the cost of this home by adjusting the details. Changes won't be saved.Climate risks
Neighborhood: East Port Orchard
Similar homes
- $539,5003 bd3 ba1.8k sqft2461 SE Lori Linda Court, Port Orchard, WA 98366Active
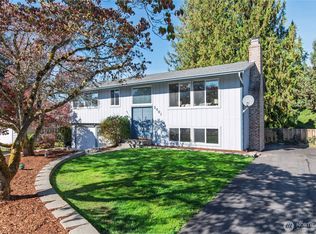 MLS ID #2593449, Stephanie Shumaker. NWMLS as distributed by MLS GRID
 - $449,0003 bd2 ba1.6k sqft2854 Seiford Avenue SE, Port Orchard, WA 98366Active
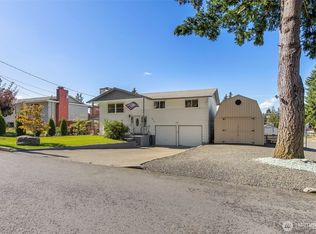 MLS ID #2589491, Melea Anderson. NWMLS as distributed by MLS GRID
 - $450,0003 bd1 ba1.3k sqft2464 Mitchell Road SE, Port Orchard, WA 98366Active
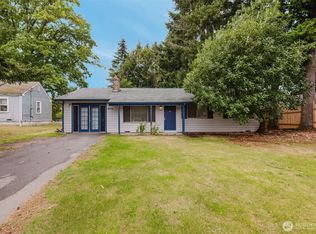 MLS ID #2589987, Gary Anderson. NWMLS as distributed by MLS GRID
 - $378,0003 bd1 ba945 sqft2162 Harding Avenue SE, Port Orchard, WA 98366Active
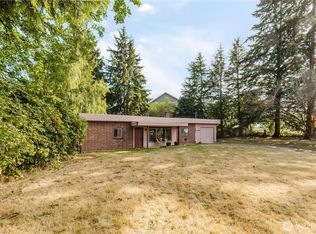 MLS ID #2579784, Shannon Leeman. NWMLS as distributed by MLS GRID
