Welcome to this inviting 3-bed, 2-bath split-level home in the popular Conifer Park neighborhood, just minutes from schools, shopping, and the local park. The upper level features a bright living/dining room combo that opens to the updated kitchen, complete with refreshed finishes and modern style. Both bathrooms have been thoughtfully updated, adding to the home’s move-in-ready appeal.The lower level offers a comfortable bedroom, an updated bathroom, the laundry area, and a dedicated office space—perfect for working from home or creative projects. Outside, the mostly fenced-in yard provides space for outdoor enjoyment and privacy. A new roof will be installed before closing, ensuring long-term value. This home blends functionality, updates, and everyday convenience in a great location.
Active
Listed by: John L. Scott, Inc. • Dana Stone
$440,000
2882 Rocky Creek Lane SE, Port Orchard, WA 98366
3beds
1,326sqft
Single Family Residence
Built in 1996
5,227 Square Feet Lot
$441,000 Zestimate®
$332/sqft
$-- HOA
What's special
- 1 day |
- 304 |
- 17 |
Zillow last checked:
Listing updated:
Listed by:
Dana Stone,
John L. Scott, Inc.
Source: NWMLS as distributed by MLS GRID,MLS#: 2568424
Facts & features
Interior
Bedrooms & bathrooms
- Bedrooms: 3
- Bathrooms: 2
- Full bathrooms: 2
Primary bedroom
- Level: Second
Bedroom
- Level: Second
Bedroom
- Level: Lower
Bathroom full
- Level: Second
Bathroom full
- Level: Lower
Den office
- Level: Lower
Dining room
- Level: Second
Entry hall
- Level: Main
Family room
- Level: Lower
Kitchen without eating space
- Level: Second
Living room
- Level: Second
Utility room
- Level: Lower
Heating
- Forced Air, Electric, Natural Gas
Cooling
- Window Unit(s)
Appliances
- Included: Dishwasher, Dryer, Microwave, Refrigerator, Stove(s)/Range(s), Washer, Dishwasher(s), Dryer(s), Microwave(s), Refrigerator(s), Washer(s), Water Heater: Gas, Water Heater Location: Garage
Features
- Ceiling Fan(s), Dining Room
- Flooring: Ceramic Tile, Laminate
- Windows: Dbl Pane/Storm Window, Skylight(s)
- Basement: Finished
- Has fireplace: No
Interior area
- Total structure area: 1,326
- Total interior livable area: 1,326 sqft
Property
Parking
- Total spaces: 2
- Parking features: Driveway, Attached Garage
- Has attached garage: Yes
- Covered spaces: 2
Features
- Levels: Multi/Split
- Entry location: Main
- Patio & porch: Ceiling Fan(s), Dbl Pane/Storm Window, Dining Room, Skylight(s), Water Heater
Lot
- Size: 5,227 Square Feet
- Features: Cul-De-Sac, Dead End Street, Fenced-Partially, Sprinkler System
Details
- Parcel number: 52570000050004
- Special conditions: Standard
Construction
Type & style
- Home type: SingleFamily
- Architectural style: Split Entry
- Property subtype: Single Family Residence
Materials
- Wood Siding
- Roof: Composition
Condition
- Good
- Year built: 1996
Utilities & green energy
- Electric: Company: PSE
- Sewer: Sewer Connected, Company: West Sound Utility
- Water: Public, Company: West Sound Utility
- Utilities for property: Astound
Community & HOA
Community
- Subdivision: Parkwood
Location
- Region: Pt Orchard
Financial & listing details
- Price per square foot: $332/sqft
- Tax assessed value: $363,570
- Annual tax amount: $3,240
- Date on market: 8/17/2026
- Cumulative days on market: 3 days
- Listing terms: Conventional
- Inclusions: Dishwasher(s), Dryer(s), Microwave(s), Refrigerator(s), Stove(s)/Range(s), Washer(s)
Estimated market value
$441,000
$419,000 - $463,000
$2,636/mo
Price history
| Date | Event | Price |
|---|---|---|
| 8/18/2026 | Listed for sale | $440,000+114.3%$332/sqft |
Source:  NWMLS as distributed by MLS GRID #2568424 Report a problem NWMLS as distributed by MLS GRID #2568424 Report a problem | ||
| 3/24/2021 | Listing removed | -- |
Source: Owner Report a problem | ||
| 8/28/2013 | Sold | $205,280-2%$155/sqft |
Source: Public Record Report a problem | ||
| 8/11/2013 | Listed for sale | $209,500-8.7%$158/sqft |
Source: Owner Report a problem | ||
| 11/23/2008 | Listing removed | $229,500$173/sqft |
Source: Point2 #28141665 Report a problem | ||
| 8/17/2008 | Listed for sale | $229,500+13.6%$173/sqft |
Source: Point2 #28141665 Report a problem | ||
| 8/26/2005 | Sold | $202,000+91%$152/sqft |
Source: NWMLS as distributed by MLS GRID #25098493 Report a problem | ||
| 6/20/2002 | Sold | $105,756+5.8%$80/sqft |
Source: Public Record Report a problem | ||
| 2/26/1997 | Sold | $99,950$75/sqft |
Source: Public Record Report a problem | ||
Public tax history
| Year | Property taxes | Tax assessment |
|---|---|---|
| 2025 | $3,101 +6.7% | $363,570 +6.1% |
| 2024 | $2,907 +3.2% | $342,580 |
| 2023 | $2,819 +0.6% | $342,580 |
| 2022 | $2,801 +1.5% | $342,580 +21.2% |
| 2021 | $2,759 +17.1% | $282,570 +23.9% |
| 2020 | $2,356 +27.3% | $227,980 +19.1% |
| 2019 | $1,852 -10.4% | $191,400 +20.9% |
| 2018 | $2,067 | $158,290 |
| 2017 | $2,067 +15.9% | $158,290 +9.9% |
| 2016 | $1,783 +0.7% | $144,020 +1.9% |
| 2015 | $1,771 | $141,370 +1.9% |
| 2014 | $1,771 +3.3% | $138,710 -8.9% |
| 2013 | $1,715 -5.7% | $152,210 -2.4% |
| 2012 | $1,820 +3.3% | $155,880 -3.4% |
| 2011 | $1,761 +1.9% | $161,290 -4.9% |
| 2010 | $1,729 +4.1% | $169,540 -9.2% |
| 2009 | $1,661 -0.7% | $186,680 -4.2% |
| 2008 | $1,673 -7% | $194,870 +3.6% |
| 2007 | $1,799 +15.5% | $188,080 +42.7% |
| 2005 | $1,558 | $131,820 +26.8% |
| 2002 | -- | $103,960 +2.1% |
| 2001 | $1,095 -17.8% | $101,790 +9.4% |
| 2000 | $1,331 | $93,060 |
Find assessor info on the county website
Monthly payment
Est. payment
Payment breakdown
Explore the cost of this home by adjusting the details. Changes won't be saved.Climate risks
Neighborhood: Parkwood
Nearby schools
GreatSchools rating
- 5/10Orchard Heights Elementary SchoolGrades: PK-5Distance: 0.5 mi
- 3/10Marcus Whitman Junior High SchoolGrades: 6-8Distance: 0.7 mi
- 7/10South Kitsap High SchoolGrades: 9-12Distance: 1.8 mi
Schools provided by the listing agent
- Elementary: East Port Orchard El
- Middle: Marcus Whitman Jnr H
- High: So. Kitsap High
Source: NWMLS as distributed by MLS GRID. This data may not be complete. We recommend contacting the local school district to confirm school assignments for this home.
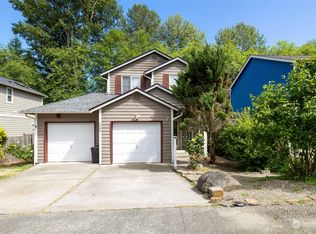
- $445,0003 bd2 ba1.2k sqft2869 Rocky Creek Ln SE, Pt Orchard, WA 98366Sold
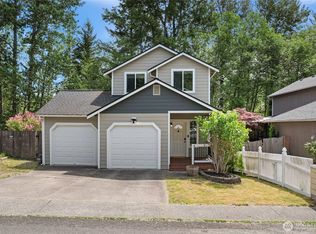
- $464,0003 bd2 ba1.2k sqft2863 Rocky Creek Ln SE, Pt Orchard, WA 98366Sold
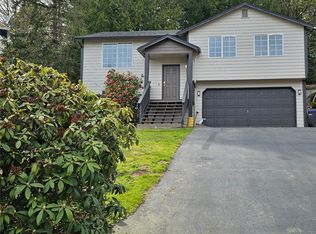
- $452,0004 bd3 ba1.5k sqft2834 Rocky Creek Ln SE, Pt Orchard, WA 98366Sold
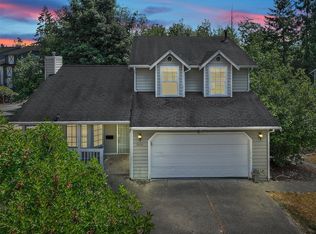
- $405,0003 bd3 ba1.6k sqft3001 Parkington Pl SE, Pt Orchard, WA 98366Sold
- $426,0003 bd3 ba1.5k sqft4095 SE Earls Ct, Pt Orchard, WA 98366Sold
- $480,0003 bd2 ba1.6k sqft2884 Aspen St SE, Pt Orchard, WA 98366Sold
- $470,0003 bd3 ba1.3k sqft2892 Fircrest Dr SE, Port Orchard, WA 98366Sold
- $550,0003 bd3 ba1.8k sqft3221 Aspen St SE, Pt Orchard, WA 98366Sold
A local agent can set up tours, give advice and negotiate with sellers.
Similar homes
- $499,9993 bd2 ba1.2k sqft3277 Madrona Drive SE, Port Orchard, WA 98366Active
 MLS ID #2571497, Aleksandr Frankov. NWMLS as distributed by MLS GRID
 - $465,0003 bd2 ba1k sqft3610 Branson Dr SE, Port Orchard, WA 98366Active
 MLS ID #2570635, Kimber McCue. NWMLS as distributed by MLS GRID
 - $469,0003 bd3 ba1.3k sqftLeibly & Blumer, Port Orchard, WA 98366Active
 MLS ID #2569819, Felicia Kratzer. NWMLS as distributed by MLS GRID
 - $400,0002 bd1 ba1.1k sqft1919 Guy Wetzel Rd, Port Orchard, WA 98366Active
 MLS ID #2571456, Steven McNamer. NWMLS as distributed by MLS GRID
 - $414,7772 bd1 ba1.6k sqft1041 Mitchell Avenue, Port Orchard, WA 98366ActiveMLS ID #2553847, James J Bergstrom. NWMLS as distributed by MLS GRID
- $435,0002 bd2 ba1.9k sqft4391 SE Horstman Road, Port Orchard, WA 98366ActiveMLS ID #2553518, Cathy S Graham. NWMLS as distributed by MLS GRID
- $475,0003 bd2 ba1.5k sqft918 Taylor Street E, Port Orchard, WA 98366ActiveMLS ID #2567183, Carly McGraw. NWMLS as distributed by MLS GRID
- $480,0003 bd3 ba1.5k sqft3512 Nanette Lane SE, Port Orchard, WA 98366ActiveMLS ID #2558642, Dana Stone. NWMLS as distributed by MLS GRID
- $530,0003 bd3 ba1.9k sqft4232 SE Elijah Court, Port Orchard, WA 98366ActiveMLS ID #2557507, Steven McNamer. NWMLS as distributed by MLS GRID
- $543,0003 bd2 ba1.6k sqftLot B, Short Plat No. 7315, Port Orchard, WA 98366ActiveMLS ID #2570084, Chris C. Nye. NWMLS as distributed by MLS GRID
- $495,0003 bd2 ba1.4k sqft1224 West Avenue, Port Orchard, WA 98366ActiveMLS ID #2567841, Haley Gee. NWMLS as distributed by MLS GRID
- $455,0003 bd2 ba1.2k sqft7195 E Stanley Lane, Port Orchard, WA 98366ActiveMLS ID #2508052, Curtis Yates. NWMLS as distributed by MLS GRID
- $445,0003 bd2 ba1.2k sqft1276 SE Casandra Loop, Port Orchard, WA 98366ActiveMLS ID #2513306, Emily Addis. NWMLS as distributed by MLS GRID
- $415,0003 bd1 ba1.5k sqft932 Retsil Road, Port Orchard, WA 98366ActiveMLS ID #2550123, Bree Brower. NWMLS as distributed by MLS GRID
- $499,9503 bd2 ba1.4k sqftHaywards Home Tr, Port Orchard, WA 98366ActiveMLS ID #2552924, Sheryl Wingate. NWMLS as distributed by MLS GRID
- $535,0003 bd2 ba1.8k sqft5696 E Collins Road, Port Orchard, WA 98366ActiveMLS ID #2567413, Chadwick E. Beckwith. NWMLS as distributed by MLS GRID
- $--3 bd2 ba1.8k sqft1201 SW Chawla Ct, Pt Orchard, WA 98367AuctionAuction.com 2
- $475,0004 bd3 ba1.8k sqftWilley Estates Ph 2, Port Orchard, WA 98366ActiveMLS ID #2561188, Adam Still. NWMLS as distributed by MLS GRID
- $399,9993 bd2 ba1.2k sqftSp-Po-140, Port Orchard, WA 98366ActiveMLS ID #2560294, Ida Bear. NWMLS as distributed by MLS GRID
- $530,0003 bd2 ba1.9k sqft3512 SE Salmonberry Road, Port Orchard, WA 98366ActiveMLS ID #2543181, Dan Marks. NWMLS as distributed by MLS GRID
