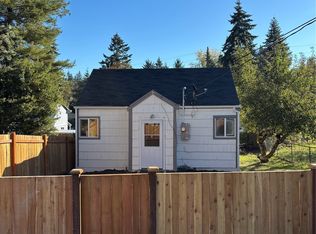
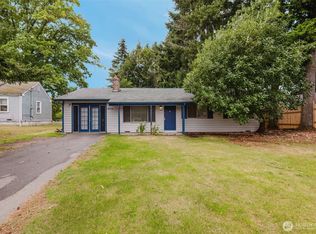
Welcome to 1435 Garrison Ave, an immaculate Port Orchard home where thoughtful updates and pride of ownership shine throughout. This charming 3-bedroom, 1-bath home offers 1,242 sq ft of comfortable main-level living, with a bright, inviting layout and beautifully refreshed spaces from top to bottom. The kitchen is clean and stylish, the living spaces feel warm and welcoming, and every room has been carefully finished to create a truly move-in-ready home. Downstairs, the unfinished basement provides valuable additional space for storage, hobbies, a workshop, or future possibilities. Outside, enjoy a fully fenced yard, inviting front and back porches, and a manageable lot with room to relax, garden, or entertain. Tucked into a quiet neighborhood while still conveniently close to shopping, dining, schools, waterfront amenities, and everything Port Orchard has to offer, this is a home that combines charm, condition, convenience, and exceptional everyday livability.
Active
Listed by: Keller Williams West Sound • Peter Bradrick • 253-358-6082
Price cut: $10K (9/23)
$379,000
1435 Garrison Avenue, Port Orchard, WA 98366
3beds
1,242sqft
Single Family Residence
Built in 1940
4,791 Square Feet Lot
$379,200 Zestimate®
$305/sqft
$-- HOA
What's special
Bright inviting layoutThoughtful updatesFully fenced yardBeautifully refreshed spaces
- --
- on Zillow
- 1,165
- views
- 110
- saves
Zillow last checked:
Listing updated:
Listed by:
Peter Bradrick 253-358-6082 peterbradrick@kw.com,
Keller Williams West Sound
Source: NWMLS as distributed by MLS GRID,MLS#: 2579670
Facts & features
Interior
Bedrooms & bathrooms
- Bedrooms: 3
- Bathrooms: 1
- Full bathrooms: 1
- Main level bathrooms: 1
- Main level bedrooms: 3
Primary bedroom
- Level: Main
Bedroom
- Level: Main
Bedroom
- Level: Main
Bathroom full
- Level: Main
Other
- Level: Main
Dining room
- Level: Main
Heating
- Wall Furnace, Electric, Natural Gas
Cooling
- None
Appliances
- Included: Dryer, Refrigerator, Stove(s)/Range(s), Washer, Dryer(s), Refrigerator(s), Washer(s)
Features
- Flooring: Hardwood, Laminate
- Basement: Unfinished
- Has fireplace: No
Interior area
- Total structure area: 1,242
- Total interior livable area: 1,242 sqft
Video & virtual tour
Property
Parking
- Parking features: None
Features
- Levels: One
- Stories: 1
- Has view: Yes
- View description: Territorial
Lot
- Size: 4,791 Square Feet
- Features: Paved, Deck, Fenced-Fully, High Speed Internet
- Topography: Level,Partial Slope
- Residential vegetation: Fruit Trees, Garden Space
Details
- Parcel number: 40540050080008
- Special conditions: Standard
Construction
Type & style
- Home type: SingleFamily
- Architectural style: See Remarks,1 Story
- Property subtype: Single Family Residence
Materials
- Wood Siding
- Foundation: Poured Concrete
- Roof: Composition
Condition
- Year built: 1940
Utilities & green energy
- Electric: Company: PSE
- Sewer: Sewer Connected, Company: City of Port Orchard
- Water: Public, Company: City of Port Orchard
- Utilities for property: Wave
Community & HOA
Community
- Subdivision: South Kitsap
Location
- Region: Pt Orchard
Financial & listing details
- Price per square foot: $305/sqft
- Tax assessed value: $292,980
- Annual tax amount: $2,567
- Date on market: 9/10/2026
- Listing terms: Conventional,FHA,VA Loan
- Inclusions: Dryer(s), Refrigerator(s), Stove(s)/Range(s), Washer(s)
Estimated market value
$379,200
$360,000 - $398,000
$2,100/mo
Price history
| Date | Event | Price |
|---|---|---|
| 10/16/2026 | Listed for sale | $379,000$305/sqft |
Source:  NWMLS as distributed by MLS GRID #2579670 Report a problem | ||
| 10/14/2026 | Pending sale | $379,000$305/sqft |
Source: NWMLS as distributed by MLS GRID #2579670 Report a problem | ||
| 9/23/2026 | Price change | $379,000-2.6%$305/sqft |
Source: NWMLS as distributed by MLS GRID #2579670 Report a problem | ||
| 9/10/2026 | Listed for sale | $389,000+62.1%$313/sqft |
Source: NWMLS as distributed by MLS GRID #2579670 Report a problem | ||
| 4/29/2022 | Sold | $240,000-20%$193/sqft |
Source: NWMLS as distributed by MLS GRID #1899032 Report a problem | ||
| 3/31/2022 | Pending sale | $299,950$242/sqft |
Source: NWMLS as distributed by MLS GRID #1899032 Report a problem | ||
| 3/22/2022 | Listed for sale | $299,950+254.3%$242/sqft |
Source: NWMLS as distributed by MLS GRID #1899032 Report a problem | ||
| 9/26/2002 | Sold | $84,669$68/sqft |
Source: Public Record Report a problem | ||
Public tax history
| Year | Property taxes | Tax assessment |
|---|---|---|
| 2025 | $2,565 +13.8% | $292,980 +13.4% |
| 2024 | $2,253 +3.6% | $258,360 |
| 2023 | $2,175 +0.1% | $258,360 |
| 2022 | $2,173 +1.3% | $258,360 +20.4% |
| 2021 | $2,145 +19.5% | $214,640 +26% |
| 2020 | $1,795 +38.2% | $170,300 +30.2% |
| 2019 | $1,299 -7.1% | $130,830 +18.2% |
| 2018 | $1,398 | $110,730 |
| 2017 | $1,398 +15.1% | $110,730 +9.2% |
| 2016 | $1,214 +1.1% | $101,410 +1.5% |
| 2015 | $1,201 | $99,940 +1.5% |
| 2014 | $1,201 +3.1% | $98,470 -3.8% |
| 2013 | $1,165 -4.5% | $102,340 -3% |
| 2012 | $1,219 +3.2% | $105,500 -3.3% |
| 2011 | $1,182 -0.2% | $109,100 -5.3% |
| 2010 | $1,184 +3.6% | $115,180 -9.2% |
| 2009 | $1,144 -1.3% | $126,800 -4.3% |
| 2008 | $1,159 -5.8% | $132,550 +5.4% |
| 2007 | $1,230 +25.3% | $125,700 +42.4% |
| 2005 | $982 | $88,280 +46.1% |
| 2002 | -- | $60,440 +7% |
| 2001 | $512 -27.9% | $56,480 +8.2% |
| 2000 | $710 | $52,180 |
Find assessor info on the county website
Monthly payment
Est. payment
Payment breakdown
Explore the cost of this home by adjusting the details. Changes won't be saved.Climate risks
Neighborhood: 98366
Nearby schools
Schools provided by the listing agent
- Elementary: Sidney Glen Elem
- Middle: Cedar Heights Jh
- High: So. Kitsap High
Source: NWMLS as distributed by MLS GRID. This data may not be complete. We recommend contacting the local school district to confirm school assignments for this home.


Similar homes
- $350,5002 bd1 ba1.2k sqft1405 Flower Avenue, Port Orchard, WA 98366Active
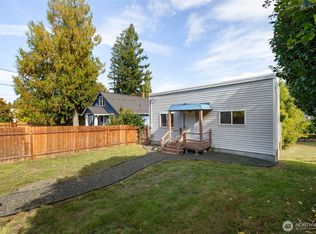 MLS ID #2591212, Madison Marie Martin. NWMLS as distributed by MLS GRID
- $359,0002 bd1 ba1.4k sqft1141 West Avenue, Port Orchard, WA 98366Active
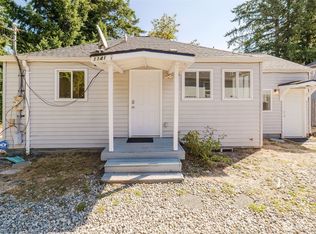 MLS ID #2574298, Aaron Smith. NWMLS as distributed by MLS GRID
- $349,9003 bd2 ba1.4k sqftRustlewood, Port Orchard, WA 98366Active
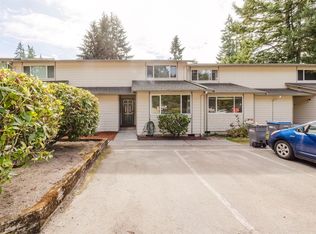 MLS ID #2596311, Nathan Bishop. NWMLS as distributed by MLS GRID
- $450,0003 bd1 ba1.3k sqft2464 Mitchell Road SE, Port Orchard, WA 98366Active
 MLS ID #2589987, Gary Anderson. NWMLS as distributed by MLS GRID
