Room to spread out, spaces to gather, and comfort in every season—this inviting Port Orchard home delivers the flexibility and functionality today's buyers are looking for! Featuring 4 bedrooms and a versatile multi-level layout, this well-maintained property offers plenty of options for everyday living, entertaining, and working from home. The upper level welcomes you with a living room, kitchen, and dining area, where sliding glass doors open to a deck overlooking the fully fenced backyard—an ideal setting for outdoor dining, entertaining, or simply unwinding. The primary suite features a private 3/4 bath, while two additional bedrooms and a full bathroom complete the upper floor. Downstairs, a spacious second living room offers the perfect spot for movie nights or gatherings, complemented by a fourth bedroom, 3/4 bath, and convenient laundry area. A mini-split system in living room and primary suite provides both heating and air conditioning for year-round comfort, while the 2-car garage offers convenient parking and storage. The well-maintained, fully fenced yard provides room to garden, play, and enjoy the outdoors. With flexible living spaces and inviting indoor-outdoor appeal, this Port Orchard home is ready for its next chapter!
Pending inspection
Listed by: REally Properties Inc • Dennis Balduf • 360-649-5053
$450,000
2137 Kelp Place E, Port Orchard, WA 98366
4beds
1,784sqft
Single Family Residence
Built in 1998
6,969 Square Feet Lot
$450,300 Zestimate®
$252/sqft
$13/mo HOA
What's special
Convenient laundry areaVersatile multi-level layoutFourth bedroomFlexible living spacesFully fenced backyardDining area
- --
- on Zillow
- 1,043
- views
- 131
- saves
Likely to sell faster than
Zillow last checked:
Listing updated:
Listed by:
Dennis Balduf 360-649-5053 dennisbalduf@gmail.com,
REally Properties Inc,
Sydney Stahr 360-710-6888,
REally Properties Inc
Source: NWMLS as distributed by MLS GRID,MLS#: 2598976
Facts & features
Interior
Bedrooms & bathrooms
- Bedrooms: 4
- Bathrooms: 3
- Full bathrooms: 1
- 3/4 bathrooms: 2
Primary bedroom
- Level: Second
Bedroom
- Level: Second
Bedroom
- Level: Second
Bedroom
- Level: Lower
Bathroom full
- Level: Second
Bathroom three quarter
- Level: Second
Bathroom three quarter
- Level: Lower
Dining room
- Level: Second
Entry hall
- Level: Split
Family room
- Level: Lower
Kitchen with eating space
- Level: Second
Living room
- Level: Second
Utility room
- Level: Lower
Heating
- Fireplace, Ductless, Fireplace Insert, Forced Air, Electric, Natural Gas
Cooling
- Ductless
Appliances
- Included: Dishwasher, Disposal, Dryer, Refrigerator, Stove(s)/Range(s), Washer, Dishwasher(s), Dryer(s), Garbage Disposal, Refrigerator(s), Washer(s), Water Heater: Gas, Water Heater Location: Garage
Features
- Bath Off Primary, Ceiling Fan(s), Dining Room
- Flooring: Laminate, Vinyl, Carpet
- Windows: Dbl Pane/Storm Window, Skylight(s)
- Number of fireplaces: 1
- Fireplace features: Gas, Upper Level: 1, Fireplace
Interior area
- Total structure area: 1,784
- Total interior livable area: 1,784 sqft
Video & virtual tour
Property
Parking
- Total spaces: 4
- Parking features: Driveway, Attached Garage, Off Street
- Has attached garage: Yes
- Covered spaces: 2
- Uncovered spaces: 2
Features
- Levels: Multi/Split
- Entry location: Split
- Patio & porch: Bath Off Primary, Ceiling Fan(s), Dbl Pane/Storm Window, Dining Room, Fireplace, Skylight(s), Vaulted Ceiling(s), Water Heater
- Has view: Yes
- View description: Territorial
Lot
- Size: 6,969 Square Feet
- Features: Corner Lot, Cul-De-Sac, Curbs, Paved, Sidewalk, Cable TV, Deck, Fenced-Fully, Gas Available, High Speed Internet
- Topography: Level
- Residential vegetation: Garden Space
Details
- Parcel number: 53620000220005
- Special conditions: Standard
Construction
Type & style
- Home type: SingleFamily
- Architectural style: Split Entry
- Property subtype: Single Family Residence
Materials
- Metal/Vinyl, Wood Products
- Foundation: Poured Concrete
- Roof: Composition
Condition
- Good
- Year built: 1998
Utilities & green energy
- Electric: Company: Puget Sound Energy
- Sewer: Sewer Connected, Company: West Sound
- Water: Public, Company: West Sound
- Utilities for property: Astound, Astound
Community & HOA
Community
- Subdivision: South Kitsap
HOA
- Services included: Common Area Maintenance
- HOA fee: $150 annually
Location
- Region: Pt Orchard
Financial & listing details
- Price per square foot: $252/sqft
- Tax assessed value: $438,600
- Annual tax amount: $3,879
- Date on market: 10/30/2026
- Listing terms: Conventional,FHA,VA Loan
- Inclusions: Dishwasher(s), Dryer(s), Garbage Disposal, Refrigerator(s), Stove(s)/Range(s), Washer(s)
Estimated market value
$450,300
$428,000 - $473,000
$2,989/mo
Price history
| Date | Event | Price |
|---|---|---|
| 11/11/2026 | Pending sale | $450,000$252/sqft |
Source:  NWMLS as distributed by MLS GRID #2598976 Report a problem | ||
| 10/30/2026 | Listed for sale | $450,000+40.6%$252/sqft |
Source: NWMLS as distributed by MLS GRID #2598976 Report a problem | ||
| 8/26/2019 | Sold | $320,000+1.6%$179/sqft |
Source: NWMLS as distributed by MLS GRID #1441623 Report a problem | ||
| 7/13/2019 | Pending sale | $314,995$177/sqft |
Source: CENTURY 21 North Homes Realty #1418305 Report a problem | ||
| 7/8/2019 | Price change | $314,995-1.5%$177/sqft |
Source: CENTURY 21 North Homes Realty #1418305 Report a problem | ||
| 6/27/2019 | Listed for sale | $319,950$179/sqft |
Source: CENTURY 21 North Homes Realty #1418305 Report a problem | ||
| 6/20/2019 | Pending sale | $319,950$179/sqft |
Source: CENTURY 21 North Homes Realty #1418305 Report a problem | ||
| 6/15/2019 | Price change | $319,950-3%$179/sqft |
Source: CENTURY 21 North Homes Realty #1418305 Report a problem | ||
| 5/31/2019 | Price change | $329,950-2.9%$185/sqft |
Source: CENTURY 21 North Homes Realty #1418305 Report a problem | ||
| 5/17/2019 | Price change | $339,950-2.9%$191/sqft |
Source: CENTURY 21 North Homes Realty #1418305 Report a problem | ||
| 4/22/2019 | Price change | $349,950+2.9%$196/sqft |
Source: CENTURY 21 North Homes Realty #1418305 Report a problem | ||
| 3/8/2019 | Listed for sale | $339,950+38.8%$191/sqft |
Source: CENTURY 21 North Homes Realty #1418305 Report a problem | ||
| 10/11/2017 | Listing removed | $1,650$1/sqft |
Source: Evie Osburn Report a problem | ||
| 10/7/2017 | Price change | $1,650-2.7%$1/sqft |
Source: Evie Osburn Report a problem | ||
| 9/19/2017 | Price change | $1,695-4.5%$1/sqft |
Source: Evie Osburn Report a problem | ||
| 8/8/2017 | Listed for rent | $1,775+22.4%$1/sqft |
Source: Evie Osburn Report a problem | ||
| 4/8/2014 | Listing removed | $1,450$1/sqft |
Source: Pickett Property Management Report a problem | ||
| 2/20/2014 | Listed for rent | $1,450$1/sqft |
Source: Evie Osburn Report a problem | ||
| 6/29/2005 | Sold | $245,000+36.1%$137/sqft |
Source: Public Record Report a problem | ||
| 10/15/2003 | Sold | $180,000$101/sqft |
Source: Public Record Report a problem | ||
Public tax history
| Year | Property taxes | Tax assessment |
|---|---|---|
| 2025 | $3,742 +7.3% | $438,600 +6.8% |
| 2024 | $3,486 +3.2% | $410,700 |
| 2023 | $3,379 +0.6% | $410,700 |
| 2022 | $3,359 +2.1% | $410,700 +21.9% |
| 2021 | $3,290 +8.9% | $336,920 +15.3% |
| 2020 | $3,021 +19.6% | $292,300 +11.9% |
| 2019 | $2,527 -8.1% | $261,200 +23.6% |
| 2018 | $2,751 | $211,320 |
| 2017 | $2,751 +17.1% | $211,320 +11.7% |
| 2016 | $2,350 +2.2% | $189,120 +2.1% |
| 2015 | $2,298 | $185,140 +2.2% |
| 2014 | $2,298 +3.5% | $181,160 -3% |
| 2013 | $2,220 +0.8% | $186,750 -1.8% |
| 2012 | $2,203 +3.1% | $190,120 -3.6% |
| 2011 | $2,137 +2.9% | $197,180 -3.9% |
| 2010 | $2,077 +4.1% | $205,160 -9.1% |
| 2009 | $1,995 -0.8% | $225,780 -4.2% |
| 2008 | $2,011 -6.8% | $235,750 +4% |
| 2007 | $2,157 +10.2% | $226,730 +36% |
| 2005 | $1,957 | $166,660 +19.4% |
| 2002 | -- | $139,540 |
| 2001 | $1,456 -24.9% | $139,540 +2.9% |
| 2000 | $1,939 | $135,550 |
Find assessor info on the county website
Monthly payment
Est. payment
Payment breakdown
Explore the cost of this home by adjusting the details. Changes won't be saved.Climate risks
Neighborhood: Parkwood
Nearby schools
Schools provided by the listing agent
- Elementary: Manchester Elem
- Middle: John Sedgwick Jnr Hi
- High: So. Kitsap High
Source: NWMLS as distributed by MLS GRID. This data may not be complete. We recommend contacting the local school district to confirm school assignments for this home.
Similar homes
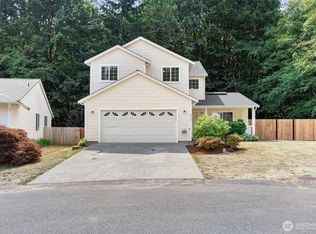
- $470,0003 bd3 ba1.4k sqft738 Courage Court SE, Port Orchard, WA 98366Active
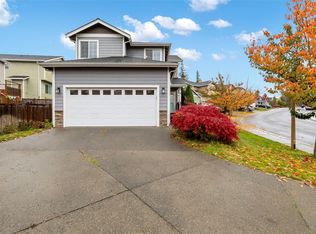 MLS ID #2601712, Jamie Garcia. NWMLS as distributed by MLS GRID
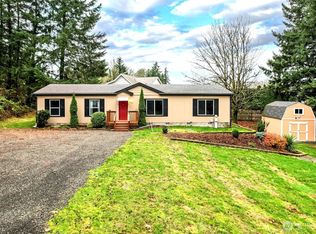
- $435,0003 bd2 ba1.2k sqftParkwood Addition 10, Port Orchard, WA 98366Active
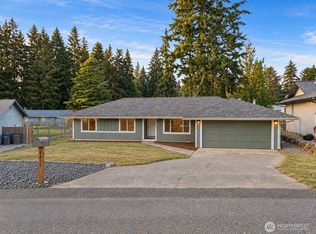 MLS ID #2590797, Daylene Wilkie. NWMLS as distributed by MLS GRID
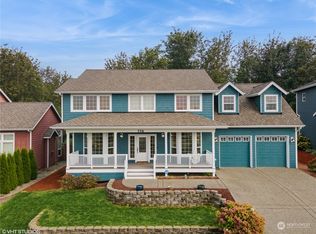
- $524,9503 bd3 ba1.6k sqftLeibly & Blummer, Port Orchard, WA 98366Active
 MLS ID #2602234, Dana Soyat. NWMLS as distributed by MLS GRID
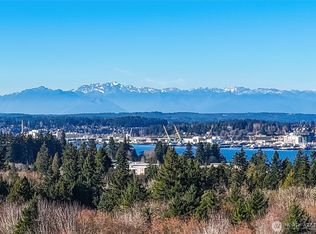
- $532,0003 bd2 ba1.5k sqft5044 SE Horstman Road, Port Orchard, WA 98366Active
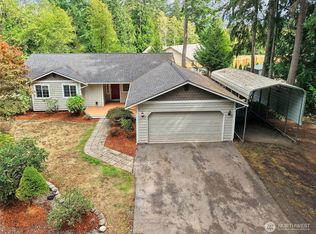 MLS ID #2578939, Dana Soyat. NWMLS as distributed by MLS GRID
