Skip main navigation
Sold
  • Listed by: John L. Scott, Inc. • Rhonda Edwards
    Bought with: Designed Realty
    $547,500

    3910 E SANDBAR Court, Port Orchard, WA 98366

    4beds
    2,050sqft
    Single Family Residence
    Built in 2001
    7,405 Square Feet Lot
    $560,600 Zestimate®
    $267/sqft
    $2,994 Estimated rent

    Home value

    $560,600

    $516,000 - $611,000

    $2,994/mo

    Zestimate® history
    Loading
    Loading...

    Owner options

    List your home for rent

    $2,994/mo

    Rent Zestimate®

    Find your next renter with Zillow Rental Manager. Plus, with online applications, you can quickly screen prospective tenants – for free.

    Learn more

    $2,994/mo

    Rent Zestimate®

    Refinance and save

    $3,417/mo

    Est. payment

    Refinancing to a lower rate could help reduce your monthly payments and save thousands over the life of the loan.

    See today's rates

    $3,417/mo

    Est. payment

    Explore your selling options

    Work with a Zillow partner agent

    Leverage their expertise and Zillow's premium Showcase listings to get your home seen by more buyers.

    Get started

    List with your own agent

    Get your home in front of millions of buyers by listing it on Zillow.

    Learn how to do it

    Sell it yourself

    Take full control of how buyers see your home on Zillow by listing For Sale by Owner (FSBO).

    List your home

    What's special

    Gas fireplaceUpdated kitchenLaminate floorsVaulted ceilingsNew ss appliancesNew fencingFreshly painted interior
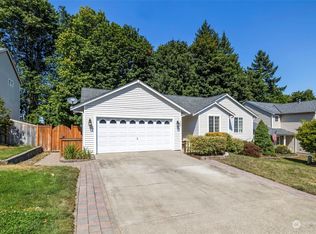
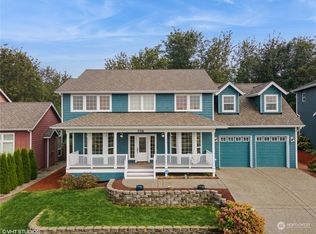
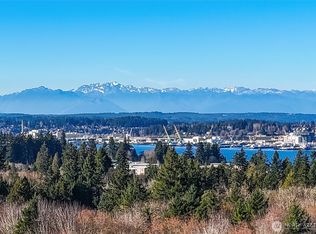
    Imagine cozy nights by the gas fireplace, summer BBQs on your private lot backing up to a beautiful greenbelt, and weekend adventures at nearby parks & waterfront. This home features 2,050 sq ft of living space w/ 4 bedrooms, 2.75 bath & a lot backing up to a lush greenbelt. Freshly painted interior, Updated Kitchen with all new SS appliances and flooring. Check out the New Fencing! The living room features vaulted ceilings & laminate floors. Family room is open to the kitchen & has a Gas fireplace. Primary Bedroom features a double door entry, large window overlooking the greenbelt, and a 5 piece bath. Located in Sinclair Heights Div. 2, with Annapolis Dock, Long Lake Dog Park, and beautiful Manchester State Park nearby. 3/4 Bth on MF!

    Zillow last checked:

    Listing updated:

    Listed by:

    Rhonda Edwards,

    John L. Scott, Inc.,

    Rachel Edwards,

    John L. Scott, Inc.

    Bought with:

    Jun Y. Chang, 94947

    Designed Realty

    Source: NWMLS as distributed by MLS GRID,MLS#: 2426834MLS Logo

    Facts & features

    Interior

    Bedrooms & bathrooms
    • Bedrooms: 4
    • Bathrooms: 3
    • Full bathrooms: 2
    • 3/4 bathrooms: 1
    • Main level bathrooms: 1
    • Main level bedrooms: 1
    Bedroom
    • Level: Main
    Bathroom three quarter
    • Level: Main
    Entry hall
    • Level: Main
    Family room
    • Level: Main
    Kitchen with eating space
    • Level: Main
    Living room
    • Level: Main
    Heating
    • Fireplace, Forced Air, Natural Gas
    Cooling
    • None
    Appliances
    • Included: Dishwasher(s), Disposal, Microwave(s), Refrigerator(s), Stove(s)/Range(s), Garbage Disposal, Water Heater: Gas, Water Heater Location: Garage
    Features
    • Bath Off Primary, Dining Room
    • Flooring: Laminate, Vinyl, Carpet
    • Windows: Double Pane/Storm Window, Skylight(s)
    • Basement: None
    • Number of fireplaces: 1
    • Fireplace features: Gas, Main Level: 1, Fireplace
    Interior area
    • Total structure area: 2,050
    • Total interior livable area: 2,050 sqft

    Property

    Parking
    • Total spaces: 2
    • Parking features: Attached Garage
    • Attached garage spaces: 2
    Features
    • Levels: Two
    • Stories: 2
    • Entry location: Main
    • Patio & porch: Bath Off Primary, Double Pane/Storm Window, Dining Room, Fireplace, Skylight(s), Vaulted Ceiling(s), Walk-In Closet(s), Walk-In Pantry, Water Heater
    • Has view: Yes
    • View description: Territorial
    Lot
    • Size: 7,405 Square Feet
    • Features: Cul-De-Sac, Dead End Street, Paved, Cable TV, Deck, Fenced-Partially, Gas Available, High Speed Internet
    • Topography: Level
    Details
    • Parcel number: 53620000340001
    • Zoning: UL Residential
    • Zoning description: Jurisdiction: County
    • Special conditions: Standard
    • Other equipment: Leased Equipment: none

    Construction

    Type & style
    • Home type: SingleFamily
    • Architectural style: Northwest Contemporary
    • Property subtype: Single Family Residence
    Materials
    • Metal/Vinyl
    • Foundation: Poured Concrete
    • Roof: Composition
    Condition
    • Good
    • Year built: 2001

    Utilities & green energy

    • Electric: Company: Puget Sound Energy
    • Sewer: Available, Sewer Connected, Company: West Sound Utilities
    • Water: Public, Company: West Sound
    • Utilities for property: Astound, Astound

    Community & HOA

    Community
    • Subdivision: Sinclair
    HOA
    • HOA fee: $125 annually
    • HOA phone: 360-710-6788
    Location
    • Region: Pt Orchard

    Financial & listing details

    • Price per square foot: $267/sqft
    • Tax assessed value: $456,550
    • Annual tax amount: $4,013
    • Date on market: 10/23/2025
    • Cumulative days on market: 156 days
    • Listing terms: Conventional,FHA,VA Loan
    • Inclusions: Dishwasher(s), Garbage Disposal, Leased Equipment, Microwave(s), Refrigerator(s), Stove(s)/Range(s)

    Price history

    DateEventPrice
    9/26/2025Sold$547,500+1.6%$267/sqft
    Source: NWMLS as distributed by MLS GRID #2426834 Report a problem
    9/2/2025Pending sale$539,000$263/sqft
    Source: NWMLS as distributed by MLS GRID #2426834 Report a problem
    8/28/2025Listed for sale$539,000+231.3%$263/sqft
    Source: NWMLS as distributed by MLS GRID #2426834 Report a problem
    8/30/2013Listing removed$1,500$1/sqft
    Source: Rowek Inc dba Lighthouse Cove Report a problem
    8/1/2013Listed for rent$1,500$1/sqft
    Source: Rowek Group, Inc. Dba: Lighthouse Cove Property Management Report a problem
    5/11/2001Sold$162,697$79/sqft
    Source: NWMLS as distributed by MLS GRID #21055794 Report a problem

    Public tax history

    YearProperty taxesTax assessment
    2024$3,875 +3.2%$456,550
    2023$3,756 +0.6%$456,550
    2022$3,734 +2.1%$456,550 +21.9%
    2021$3,658 +4.7%$374,570 +10.8%
    2020$3,495 +21.8%$338,140 +14%
    2019$2,870 -7.2%$296,600 +24.9%
    2018$3,092 $237,440
    2017$3,092 +17.6%$237,440 +12.5%
    2016$2,629 +2.9%$210,970 +2.3%
    2015$2,553 $206,300 +1.5%
    2014$2,553 +3.6%$203,190 -3.5%
    2013$2,464 -0.2%$210,510 -1.6%
    2012$2,470 +3.1%$213,920 -3.6%
    2011$2,396 +1.7%$221,910 -5%
    2010$2,356 +3.8%$233,640 -9.4%
    2009$2,270 -0.7%$257,960 -4.1%
    2008$2,285 -4.9%$268,950 +6.1%
    2007$2,404 +10%$253,450 +35.8%
    2005$2,186 $186,690 +20.7%
    2002-- $154,690
    Find assessor info on the county website

    Neighborhood: Parkwood

    Nearby schools

    GreatSchools rating
    Schools provided by the listing agent
    • Elementary: Orchard Heights Elem
    • Middle: Marcus Whitman Jnr H
    • High: So. Kitsap High

    Source: NWMLS as distributed by MLS GRID. This data may not be complete. We recommend contacting the local school district to confirm school assignments for this home.

    Get a cash offer in 3 minutes
    Find out how much your home could sell for in as little as 3 minutes with a no-obligation cash offer.
    Estimated market value
    $560,600
    Get a cash offer in 3 minutes
    Find out how much your home could sell for in as little as 3 minutes with a no-obligation cash offer.
    Estimated market value
    $560,600