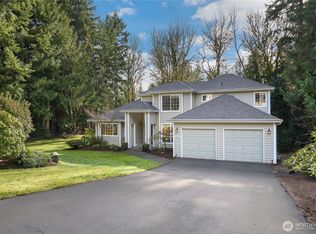
Exquisite Sinclair Heights home knocks it out of the park with views of the Sinclair inlet, Olympics, City lights, Ferrys, & Beautiful Sunsets from the living room & primary suite. You’ll know you're home as soon as you've been greeted by 10-foot ceilings, a wrapping stairwell with custom iron, & tons of natural light throughout! This home just makes you feel happy to be in it! 2021 brought upgrades of a new Gourmet Kitchen with generous Shaker Cabinets, Center Cook Island, Stainless Appliances & Pantry. New Pella double pane windows in the front of the home, heat pump & dual circulating hot water tanks arrived too! 2025 brought a New Roof in, richly refurbished hardwood floors, newly painted interior doors & trim, new laminate flooring in 2 of the bedrooms. Downstairs you'll find a large, gourmet kitchen, formal living room, dining room, family room with Sliding doors off the kitchen and 1/2 bath. The Sliding doors open to a partially fenced backyard backing to a greenbelt for privacy, a lovely patio and BBQ area, water feature, and plenty of garden space. And, there’s a perfect space for a hot tub with the wiring is already there. Go pick out a place to unwind! Upstairs, you'll find 3 generous bedrooms in addition to a large primary suite with 5-piece bath and large walk-in closet along with another full bath. If you are wishing for a 4-bedroom home, lots of natural light, & plenty of space, this could be "the one" you've been waiting for! Come & see it in person!
Pending
Listed by: Better Properties Gig Harbor • Jana Bruce
$675,000
758 Tufts Avenue E, Port Orchard, WA 98366
4beds
2,116sqft
:
Get pre-qualified$4,150/mo
Single Family Residence
Built in 2003
9,147 Square Feet Lot
$-- Zestimate®
$319/sqft
$38/mo HOA
What's special
Large gourmet kitchenWater featurePlenty of garden spaceRichly refurbished hardwood floorsCenter cook islandLots of natural lightDining room
- 164 days |
- 107 |
- 10 |
Zillow last checked:
Listing updated:
Listed by:
Jana Bruce,
Better Properties Gig Harbor
Source: NWMLS as distributed by MLS GRID,MLS#: 2478978
Facts & features
Interior
Bedrooms & bathrooms
- Bedrooms: 4
- Bathrooms: 3
- Full bathrooms: 2
- 1/2 bathrooms: 1
Bedroom
- Level: Second
Bedroom
- Level: Second
Bedroom
- Level: Second
Bathroom full
- Level: Second
Bathroom full
- Level: Second
Other
- Level: Lower
Utility room
- Level: Main
Heating
- Fireplace, Heat Pump, Electric, Natural Gas, See Remarks
Cooling
- Heat Pump
Appliances
- Included: Dishwasher, Disposal, Dryer, Microwave, Refrigerator, Stove(s)/Range(s), Washer, Dishwasher(s), Dryer(s), Garbage Disposal, Microwave(s), Refrigerator(s), Washer(s)
Features
- Bath Off Primary, Ceiling Fan(s), Dining Room
- Flooring: Ceramic Tile, Hardwood, Laminate, See Remarks, Carpet
- Windows: Dbl Pane/Storm Window
- Basement: None
- Number of fireplaces: 1
- Fireplace features: Gas, Lower Level: 1, Fireplace
Interior area
- Total interior livable area: 2,116 sqft
Video & virtual tour
Property
Parking
- Total spaces: 4
- Parking features: Attached Garage
- Has attached garage: Yes
- Covered spaces: 2
- Uncovered spaces: 2
Features
- Levels: Two
- Stories: 2
- Entry location: Main
- Patio & porch: Bath Off Primary, Ceiling Fan(s), Dbl Pane/Storm Window, Dining Room, Fireplace, Sprinkler System, Vaulted Ceiling(s), Walk-In Closet(s)
- Has view: Yes
- View description: City, Mountain(s), Partial, Sound, Territorial
- Has water view: Yes
- Water view: Sound
Lot
- Size: 9,147 Square Feet
- Features: Curbs, Paved, Cable TV, Fenced-Partially, Gas Available, High Speed Internet, Patio, Sprinkler System
- Topography: Level,Terraces
- Residential vegetation: Garden Space, Wooded
Details
- Parcel number: 53450000210008
- Zoning description: Jurisdiction: County
- Special conditions: Standard
Construction
Type & style
- Home type: SingleFamily
- Architectural style: Traditional,2 Story
- Property subtype: Single Family Residence
Materials
- Brick, Cement/Concrete
- Foundation: Poured Concrete
- Roof: Composition,See Remarks
Condition
- Good
- Year built: 2003
- Major remodel year: 2003
Utilities & green energy
- Electric: Company: PSE
- Sewer: Sewer Connected, Company: South Kitsap
- Water: Public, Company: West Sound Utilities
- Utilities for property: Astound, Astound
Community & HOA
Community
- Features: CCRs
- Subdivision: Sinclair
HOA
- HOA fee: $452 annually
- HOA phone: 253-985-3812
Location
- Region: Pt Orchard
Financial & listing details
- Price per square foot: $319/sqft
- Tax assessed value: $567,730
- Annual tax amount: $4,999
- Date on market: 2/20/2026
- Cumulative days on market: 157 days
- Listing terms: Conventional,FHA,VA Loan
- Inclusions: Dishwasher(s), Dryer(s), Garbage Disposal, Microwave(s), Refrigerator(s), Stove(s)/Range(s), Washer(s)
Estimated market value
Not available
Estimated sales range
Not available
Not available
Price history
| Date | Event | Price |
|---|---|---|
| 7/3/2026 | Pending sale | $675,000$319/sqft |
Source:  NWMLS as distributed by MLS GRID #2478978 Report a problem NWMLS as distributed by MLS GRID #2478978 Report a problem | ||
| 5/20/2026 | Listed for sale | $675,000$319/sqft |
Source: NWMLS as distributed by MLS GRID #2478978 Report a problem | ||
| 5/12/2026 | Pending sale | $675,000$319/sqft |
Source: NWMLS as distributed by MLS GRID #2478978 Report a problem | ||
| 4/24/2026 | Price change | $675,000-0.6%$319/sqft |
Source: NWMLS as distributed by MLS GRID #2478978 Report a problem | ||
| 3/4/2026 | Price change | $679,000-1.6%$321/sqft |
Source: NWMLS as distributed by MLS GRID #2478978 Report a problem | ||
| 2/12/2026 | Listed for sale | $689,900+20%$326/sqft |
Source: NWMLS as distributed by MLS GRID #2478978 Report a problem | ||
| 6/2/2021 | Sold | $575,000+4.5%$272/sqft |
Source: NWMLS as distributed by MLS GRID #1761353 Report a problem | ||
| 5/2/2021 | Pending sale | $550,000$260/sqft |
Source: NWMLS as distributed by MLS GRID #1761353 Report a problem | ||
| 5/1/2021 | Listed for sale | $550,000+20.9%$260/sqft |
Source: NWMLS as distributed by MLS GRID #1761353 Report a problem | ||
| 4/10/2019 | Sold | $455,000-2.2%$215/sqft |
Source: NWMLS as distributed by MLS GRID #1401364 Report a problem | ||
| 3/20/2019 | Pending sale | $465,000$220/sqft |
Source: Coldwell Banker Bain #1401364 Report a problem | ||
| 3/16/2019 | Price change | $465,000-1.1%$220/sqft |
Source: Coldwell Banker Bain #1401364 Report a problem | ||
| 3/3/2019 | Price change | $470,000-1.1%$222/sqft |
Source: Coldwell Banker Bain #1401364 Report a problem | ||
| 2/21/2019 | Price change | $475,000-1%$224/sqft |
Source: Coldwell Banker Bain #1401364 Report a problem | ||
| 1/23/2019 | Listed for sale | $480,000+13%$227/sqft |
Source: Coldwell Banker Bain #1401364 Report a problem | ||
| 11/22/2008 | Listing removed | $424,900$201/sqft |
Source: Owner Report a problem | ||
| 10/26/2008 | Price change | $424,900+1.2%$201/sqft |
Source: Owner Report a problem | ||
| 9/15/2008 | Listed for sale | $419,900-2.3%$198/sqft |
Source: Owner Report a problem | ||
| 7/21/2008 | Listing removed | $429,999$203/sqft |
Source: Owner Report a problem | ||
| 2/21/2008 | Price change | $429,999-2.1%$203/sqft |
Source: Owner Report a problem | ||
| 1/23/2008 | Price change | $439,000-1.9%$207/sqft |
Source: Owner Report a problem | ||
| 11/12/2007 | Price change | $447,500-2.5%$211/sqft |
Source: Owner Report a problem | ||
| 10/30/2007 | Price change | $459,000+2.6%$217/sqft |
Source: Owner Report a problem | ||
| 10/11/2007 | Listed for sale | $447,500-6.4%$211/sqft |
Source: Owner Report a problem | ||
| 4/5/2007 | Listing removed | $477,999$226/sqft |
Source: Windermere Port Orchard Report a problem | ||
| 3/1/2007 | Listed for sale | $477,999+63.2%$226/sqft |
Source: Windermere Port Orchard Report a problem | ||
| 4/28/2003 | Sold | $292,900+388.2%$138/sqft |
Source: NWMLS as distributed by MLS GRID #22266672 Report a problem | ||
| 6/28/2002 | Sold | $60,000$28/sqft |
Source: Public Record Report a problem | ||
Public tax history
| Year | Property taxes | Tax assessment |
|---|---|---|
| 2024 | $4,818 +3.2% | $567,730 |
| 2023 | $4,671 +0.6% | $567,730 |
| 2022 | $4,643 +1.9% | $567,730 +21.7% |
| 2021 | $4,555 +1.7% | $466,410 +7.7% |
| 2020 | $4,477 | $433,170 +17.5% |
| 2019 | -- | $368,680 +14.8% |
| 2018 | $3,821 | $321,220 |
| 2017 | $3,821 +8.4% | $321,220 +12.8% |
| 2016 | $3,523 +3.2% | $284,700 +2.3% |
| 2015 | $3,415 | $278,260 +1.6% |
| 2014 | $3,415 +3.6% | $273,960 +2.9% |
| 2013 | $3,295 +3.4% | $266,250 -4.1% |
| 2012 | $3,185 +3.6% | $277,670 -3.1% |
| 2011 | $3,073 -8.2% | $286,580 -14.5% |
| 2010 | $3,349 +3.8% | $335,270 -9.5% |
| 2009 | $3,228 -0.8% | $370,260 -4.1% |
| 2008 | $3,253 -6.5% | $386,070 +4.5% |
| 2007 | $3,478 +11.3% | $369,550 +35.4% |
| 2005 | $3,126 | $272,900 +306.1% |
| 2002 | -- | $67,200 |
Find assessor info on the county website
Monthly payment
Est. payment
Payment breakdown
Explore the cost of this home by adjusting the details. Changes won't be saved.Climate risks
Neighborhood: Parkwood
Nearby schools
GreatSchools rating
- 5/10Orchard Heights Elementary SchoolGrades: PK-5Distance: 1 mi
- 3/10Marcus Whitman Junior High SchoolGrades: 6-8Distance: 0.9 mi
- 7/10South Kitsap High SchoolGrades: 9-12Distance: 1 mi
Schools provided by the listing agent
- Elementary: Orchard Heights Elem
- Middle: Marcus Whitman Jnr H
- High: So. Kitsap High
Source: NWMLS as distributed by MLS GRID. This data may not be complete. We recommend contacting the local school district to confirm school assignments for this home.
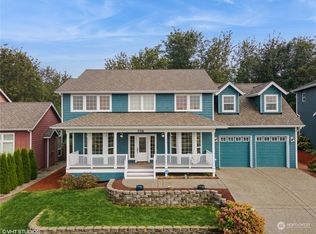
- $687,9793 bd3 ba2.4k sqft776 Tufts Ave E, Pt Orchard, WA 98366Sold
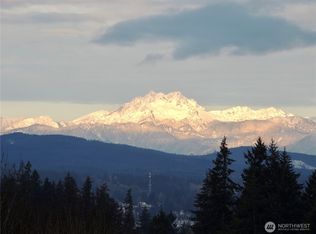
- $690,0003 bd3 ba2k sqft740 Tufts Ave E, Pt Orchard, WA 98366Sold
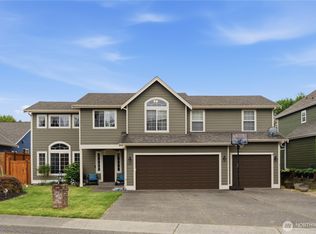
- $599,9994 bd3 ba2.2k sqft665 Tufts Ave E, Pt Orchard, WA 98366For Sale
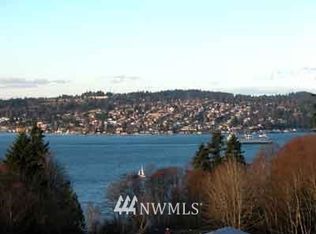
- $712,0004 bd3 ba2.8k sqft710 Tufts Ave E, Pt Orchard, WA 93866Off Market
- $715,0003 bd3 ba2.8k sqft722 Tufts Ave E, Pt Orchard, WA 98366Sold
- $650,0003 bd2 ba1.7k sqft787 Tufts Ave E, Pt Orchard, WA 98366Sold
- $715,0003 bd2 ba2.1k sqft3523 E Calistoga Ct, Pt Orchard, WA 98366Sold
- $547,5004 bd3 ba2k sqft3910 E Sandbar Ct, Pt Orchard, WA 98366Sold
A local agent can set up tours, give advice and negotiate with sellers.
Similar homes
- $599,9994 bd3 ba2.2k sqft665 Tufts Avenue E, Port Orchard, WA 98366ActiveMLS ID #2520379, Jessica Lopez. NWMLS as distributed by MLS GRID
- $599,9003 bd3 ba2.2k sqft3193 Woods Road E, Port Orchard, WA 98366Active
 MLS ID #2508182, Maria Byrd. NWMLS as distributed by MLS GRID
 - $675,0003 bd3 ba2.3k sqft4642 SE Parsons Green Court, Port Orchard, WA 98367Active
 MLS ID #2475588, Lindsay Wonderly. NWMLS as distributed by MLS GRID
 - $585,0004 bd3 ba2.5k sqft2258 SE Upchurch Way, Port Orchard, WA 98366Active
 MLS ID #2532720, Michelle Cook. NWMLS as distributed by MLS GRID
 - $759,9005 bd3 ba2.5k sqft5802 SW Troon Avenue, Port Orchard, WA 98367ActiveMLS ID #2558973, Jamie Nelson. NWMLS as distributed by MLS GRID
- $619,9004 bd3 ba2.6k sqftGeiger Road, Port Orchard, WA 98366ActiveMLS ID #2539691, Harvey Long. NWMLS as distributed by MLS GRID
- $554,7774 bd3 ba2.5k sqft4246 Andasio Loop SE, Port Orchard, WA 98366ActiveMLS ID #2493140, James J Bergstrom. NWMLS as distributed by MLS GRID
- $519,9504 bd4 ba2.2k sqft2231 SE Kelby Circle, Port Orchard, WA 98366ActiveMLS ID #2521743, Genevieve Stoll. NWMLS as distributed by MLS GRID
- $500,0004 bd3 ba1.8k sqft4220 SE Elijah Court, Port Orchard, WA 98366ActiveMLS ID #2524554, Savana Lendrum. NWMLS as distributed by MLS GRID
- $515,0004 bd4 ba2.5k sqft2271 SE Upchurch Way, Port Orchard, WA 98366ActiveMLS ID #2517515, Bernadette Schuster. NWMLS as distributed by MLS GRID
- $660,0004 bd3 ba2.4k sqft2052 NE Marina Vista Court, Poulsbo, WA 98370ActiveMLS ID #2544369, Loyd Rance Cockerham III. NWMLS as distributed by MLS GRID
- $650,0003 bd3 ba2.9k sqft4270 Fir Drive NE, Bremerton, WA 98310ActiveMLS ID #2524147, Jennifer Wetzel. NWMLS as distributed by MLS GRID
- $655,0003 bd2 ba1.8k sqftForest Rock Hills, Poulsbo, WA 98370ActiveMLS ID #2558302, Ida Bear. NWMLS as distributed by MLS GRID
- $699,9993 bd3 ba1.8k sqft2604 Vincent Way NW, Bremerton, WA 98312ActiveMLS ID #2468323, Matthew Walker. NWMLS as distributed by MLS GRID
- $690,0005 bd3 ba3k sqft1170 Baker Heights Loop, Bremerton, WA 98312ActiveMLS ID #2537369, Cynthia Lint. NWMLS as distributed by MLS GRID
- $670,0005 bd3 ba2.8k sqft5536 Kinross Road SW, Port Orchard, WA 98367ActiveMLS ID #2516545, Jeffrey Hartnett. NWMLS as distributed by MLS GRID
- $613,0005 bd3 ba2.2k sqftCanyon Estates, Bremerton, WA 98311ActiveMLS ID #2532749, Loyd Rance Cockerham III. NWMLS as distributed by MLS GRID
- $487,0003 bd3 ba1.5k sqft7270 E Grandview Street, Port Orchard, WA 98366ActiveMLS ID #2522556, Tara Scouten. NWMLS as distributed by MLS GRID
- $570,0004 bd3 ba2.2k sqft4302 Chatterton Avenue SW, Port Orchard, WA 98367ActiveMLS ID #2498134, Toni White. NWMLS as distributed by MLS GRID
- $650,0005 bd3 ba2.7k sqft4490 Currant Lane SW, Port Orchard, WA 98367ActiveMLS ID #2529154, Michael Thai. NWMLS as distributed by MLS GRID
