Single-level living meets garden sanctuary in this lovingly maintained Poulsbo rambler, only the second owner and clearly cherished from day one. Fresh paint and a new roof set the stage, while vaulted ceilings and loads of natural light give the interior an open, airy feel. The layout flows effortlessly from room to room, anchored by a huge eat-in kitchen with loads of workspace and a massive built-in breakfront, flexible enough that the adjacent dining area is truly open for interpretation, whether you envision a formal dining room, a second living space, or a home office. Step outside and the real magic begins: flourishing flower beds, fruit trees, an open garden plot ready for vegetables, and a tranquil koi pond create a private backyard retreat. A garden shed keeps tools organized, and the expansive deck with retractable awning extends living space outdoors, rain or shine. Tucked on a quiet cul-de-sac away from through-traffic, yet just minutes to Hwy 305, Hwy 3, Town & County Market, Silverdale, the Kitsap Transit Center, Bangor, and the Seattle ferries. A rare offering for anyone who loves to grow things, cook, entertain, or simply come home to a place that feels finished.
Active
Listed by: Windermere RE West Sound Inc • Ida Bear
$655,000
1381 NE Amber Court, Poulsbo, WA 98370
3beds
1,865sqft
:
Get pre-qualified$4,003/mo
Single Family Residence
Built in 2000
0.27 Acres Lot
$650,800 Zestimate®
$351/sqft
$13/mo HOA
What's special
Fruit treesHuge eat-in kitchenPrivate backyard retreatSingle-level livingMassive built-in breakfrontLoads of natural lightFlourishing flower beds
- 7 days |
- 1,072 |
- 62 |
Likely to sell faster than
Zillow last checked:
Listing updated:
Offers reviewed: Jul 28
Listed by:
Ida Bear,
Windermere RE West Sound Inc,
Felicia Kratzer,
Windermere RE West Sound Inc
Source: NWMLS as distributed by MLS GRID,MLS#: 2558302
Facts & features
Interior
Bedrooms & bathrooms
- Bedrooms: 3
- Bathrooms: 2
- Full bathrooms: 1
- 3/4 bathrooms: 1
- Main level bathrooms: 2
- Main level bedrooms: 3
Primary bedroom
- Level: Main
Bedroom
- Level: Main
Bedroom
- Level: Main
Bathroom full
- Level: Main
Bathroom three quarter
- Level: Main
Utility room
- Level: Main
Heating
- Fireplace, Forced Air, Electric, Natural Gas
Cooling
- Has cooling: Yes
Appliances
- Included: Dishwasher, Dryer, Microwave, Refrigerator, Stove(s)/Range(s), Washer, Dishwasher(s), Dryer(s), Microwave(s), Refrigerator(s), Washer(s), Water Heater: Electric, Water Heater Location: Garage
Features
- Bath Off Primary, Ceiling Fan(s), Dining Room
- Flooring: Bamboo/Cork, Ceramic Tile, Carpet
- Windows: Dbl Pane/Storm Window
- Basement: None
- Number of fireplaces: 1
- Fireplace features: Gas, Main Level: 1, Fireplace
Interior area
- Total structure area: 1,865
- Total interior livable area: 1,865 sqft
Video & virtual tour
Property
Parking
- Total spaces: 2
- Parking features: Attached Garage
- Has attached garage: Yes
- Covered spaces: 2
Features
- Levels: One
- Stories: 1
- Entry location: Main
- Patio & porch: Bath Off Primary, Ceiling Fan(s), Dbl Pane/Storm Window, Dining Room, Fireplace, Vaulted Ceiling(s), Walk-In Closet(s), Water Heater
- Has view: Yes
- View description: Territorial
Lot
- Size: 0.27 Acres
- Features: Cul-De-Sac, Curbs, Paved, Sidewalk, Cable TV, Deck, Fenced-Partially, Gas Available, High Speed Internet, Outbuildings, Patio
- Topography: Level
- Residential vegetation: Fruit Trees, Garden Space
Details
- Parcel number: 54010001020001
- Special conditions: Standard
Construction
Type & style
- Home type: SingleFamily
- Architectural style: Contemporary,1 Story
- Property subtype: Single Family Residence
Materials
- Cement/Concrete
- Foundation: Poured Concrete
- Roof: Composition
Condition
- Very Good
- Year built: 2000
Utilities & green energy
- Electric: Company: Puget Sound Energy
- Sewer: Sewer Connected, Company: City of Poulsbo
- Water: Public, Company: PUD
- Utilities for property: Comcast, Xfinity Comcast
Community & HOA
Community
- Features: CCRs
- Subdivision: Poulsbo
HOA
- Services included: Common Area Maintenance
- HOA fee: $13 monthly
- HOA phone: 360-698-8200
Location
- Region: Poulsbo
Financial & listing details
- Price per square foot: $351/sqft
- Tax assessed value: $568,510
- Annual tax amount: $5,226
- Offers reviewed: 07/28/2026
- Date on market: 7/21/2026
- Cumulative days on market: 8 days
- Listing terms: Conventional,FHA,VA Loan
- Inclusions: Dishwasher(s), Dryer(s), Microwave(s), Refrigerator(s), Stove(s)/Range(s), Washer(s)
Estimated market value
$650,800
$618,000 - $683,000
$3,169/mo
Price history
| Date | Event | Price |
|---|---|---|
| 7/22/2026 | Listed for sale | $655,000-3.7%$351/sqft |
Source:  NWMLS as distributed by MLS GRID #2558302 Report a problem NWMLS as distributed by MLS GRID #2558302 Report a problem | ||
| 6/18/2024 | Sold | $680,000+5.4%$365/sqft |
Source: NWMLS as distributed by MLS GRID #2237132 Report a problem | ||
| 5/19/2024 | Pending sale | $645,000$346/sqft |
Source: NWMLS as distributed by MLS GRID #2237132 Report a problem | ||
| 5/17/2024 | Listed for sale | $645,000+181.9%$346/sqft |
Source: NWMLS as distributed by MLS GRID #2237132 Report a problem | ||
| 9/1/2000 | Sold | $228,770$123/sqft |
Source: NWMLS as distributed by MLS GRID #20032455 Report a problem | ||
Public tax history
| Year | Property taxes | Tax assessment |
|---|---|---|
| 2024 | $5,100 +7.1% | $568,510 +4% |
| 2023 | $4,763 -1.7% | $546,760 |
| 2022 | $4,844 +12.8% | $546,760 +18.6% |
| 2021 | $4,295 +3.4% | $460,930 +11.5% |
| 2020 | $4,155 +9.6% | $413,260 +11.6% |
| 2019 | $3,790 -1.3% | $370,320 +16.1% |
| 2018 | $3,839 | $318,980 |
| 2017 | $3,839 +4.7% | $318,980 +6.2% |
| 2016 | $3,666 -2.2% | $300,400 +2.9% |
| 2015 | $3,748 | $291,960 +4.2% |
| 2014 | $3,748 +3.4% | $280,130 |
| 2013 | $3,624 +10.3% | $280,130 +1.2% |
| 2012 | $3,284 +2.3% | $276,860 -3.4% |
| 2011 | $3,210 +4.7% | $286,670 -2.1% |
| 2010 | $3,067 +2.1% | $292,720 -6.3% |
| 2009 | $3,004 +0.7% | $312,320 -4.2% |
| 2008 | $2,985 +1.3% | $325,870 +5.3% |
| 2007 | $2,947 -5.4% | $309,430 +29.1% |
| 2005 | $3,116 | $239,600 +21.9% |
| 2002 | -- | $196,550 |
Find assessor info on the county website
Monthly payment
Est. payment
Payment breakdown
Explore the cost of this home by adjusting the details. Changes won't be saved.Climate risks
Neighborhood: 98370
Nearby schools
GreatSchools rating
- 9/10Poulsbo Elementary SchoolGrades: PK-5Distance: 1.1 mi
- 8/10Poulsbo Junior High SchoolGrades: 6-8Distance: 0.9 mi
- 10/10North Kitsap High SchoolGrades: 9-12Distance: 0.7 mi
Schools provided by the listing agent
- Elementary: Poulsbo Elem
- Middle: Poulsbo Middle
- High: North Kitsap High
Source: NWMLS as distributed by MLS GRID. This data may not be complete. We recommend contacting the local school district to confirm school assignments for this home.
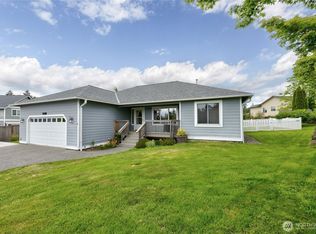
- $600,0003 bd2 ba1.7k sqft1392 Turquoise Ct NE, Poulsbo, WA 98370Sold
- $624,2004 bd3 ba1.9k sqft1386 Amber Ct NE, Poulsbo, WA 98370Off Market

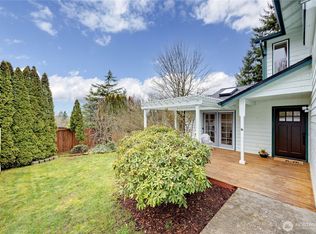
- $582,0003 bd3 ba1.6k sqft19975 Stavanger Pl NE, Poulsbo, WA 98370Sold
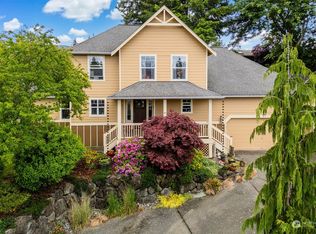
- $630,0003 bd3 ba1.7k sqft1398 Turquoise Ct NE, Poulsbo, WA 98370Sold
- $626,4003 bd3 ba1.8k sqft1264 Cameo Ct NE, Poulsbo, WA 98370Off Market
- $637,5004 bd3 ba2.3k sqft1257 NE Cameo Ct, Poulsbo, WA 98370Sold
- $565,0003 bd3 ba1.7k sqft1268 NE Cameo Ct, Poulsbo, WA 98370Sold
- $575,0003 bd3 ba1.8k sqft19988 12th Ave NE, Poulsbo, WA 98370Sold
A local agent can set up tours, give advice and negotiate with sellers.
Similar homes
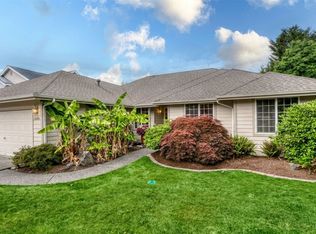
- $589,0003 bd2 ba1.6k sqft20106 Bue Rund Loop NE, Poulsbo, WA 98370Active
 MLS ID #2546140, Kimberly Toro. NWMLS as distributed by MLS GRID
 - $699,0003 bd3 ba1.8k sqft104 NE Whimbrel Lane, Poulsbo, WA 98370Active
 MLS ID #2558111, Sharon Martinelli. NWMLS as distributed by MLS GRID
 - $650,0004 bd3 ba2.3k sqft18701 10th Avenue NE, Poulsbo, WA 98370Active
 MLS ID #2539911, Jessica L. Spaulding. NWMLS as distributed by MLS GRID
 - $599,9994 bd3 ba2.1k sqftStendahl Ridge, Poulsbo, WA 98370Active
 MLS ID #2553630, Jessica Yates. NWMLS as distributed by MLS GRID
 - $699,0003 bd3 ba1.9k sqft19421 Scoter Lane NE, Poulsbo, WA 98370ActiveMLS ID #2540665, Leah Persinger. NWMLS as distributed by MLS GRID
- $519,0003 bd3 ba1.3k sqftPoulsbo, Poulsbo, WA 98370ActiveMLS ID #2550810, Laura Henry. NWMLS as distributed by MLS GRID
- $574,9004 bd3 ba2.3k sqft21284 Brevik Place NW, Poulsbo, WA 98370ActiveMLS ID #2557769, Jeffrey Hartnett. NWMLS as distributed by MLS GRID
- $625,0003 bd3 ba1.5k sqft29676 Beach Drive NE, Poulsbo, WA 98370ActiveMLS ID #2543822, Bridget Young. NWMLS as distributed by MLS GRID
- $599,0003 bd3 ba2k sqft22371 Miller Bay Road NE, Poulsbo, WA 98370ActiveMLS ID #2508934, Nicolas Lind. NWMLS as distributed by MLS GRID
- $660,0004 bd3 ba2.4k sqft2052 NE Marina Vista Court, Poulsbo, WA 98370ActiveMLS ID #2544369, Loyd Rance Cockerham III. NWMLS as distributed by MLS GRID
- $538,0005 bd3 ba1.6k sqftVetter Homestead Ph 02, Poulsbo, WA 98370ActiveMLS ID #2543865, Karen K. Millar. NWMLS as distributed by MLS GRID
- $749,9003 bd3 ba1.4k sqft19061 Harris Avenue NE, Suquamish, WA 98392ActiveMLS ID #2558344, Gretchen Morgan. NWMLS as distributed by MLS GRID
- $640,0004 bd3 ba1.9k sqftGlen At Quail Ridge Div 01, Silverdale, WA 98383ActiveMLS ID #2539797, Rowan Mundhenk. NWMLS as distributed by MLS GRID
- $735,0003 bd2 ba1.6k sqft2560 NE William E Sutton Road, Bremerton, WA 98311ActiveMLS ID #2512860, Jeannette Schanbeck. NWMLS as distributed by MLS GRID
- $625,0003 bd3 ba2.2k sqftPort Ludlow 2, Port Ludlow, WA 98365ActiveMLS ID #2550980, Jessica Garrett. NWMLS as distributed by MLS GRID
- $639,0004 bd3 ba2.1k sqft4851 NW Walgren Drive, Silverdale, WA 98383ActiveMLS ID #2531506, Kristina M Togia. NWMLS as distributed by MLS GRID
- $575,0003 bd3 ba2k sqft8210 University Point Circle NE, Bremerton, WA 98311ActiveMLS ID #2540259, Steven Derrig. NWMLS as distributed by MLS GRID
- $674,5002 bd3 ba1.6k sqftLudlow Point Village Div 4, Port Ludlow, WA 98365ActiveMLS ID #2533582, Karen Best. NWMLS as distributed by MLS GRID
- $595,0004 bd3 ba2.4k sqft7880 NE Forest Ridge Lane, Bremerton, WA 98311ActiveMLS ID #2550047, Nichole Mastel. NWMLS as distributed by MLS GRID
- $625,0003 bd2 ba2.1k sqft2461 Cantu Lane NW, Seabeck, WA 98380ActiveMLS ID #2480408, Abbie Andersen. NWMLS as distributed by MLS GRID
