Beautifully renovated home on a spacious 0.83-acre lot, surrounded by mature trees and offering territorial views. Move-in ready with new flooring throughout, fresh interior paint, updated kitchen and bathroom countertops, new fixtures, and thoughtful modern touches throughout. The fully finished lower level adds valuable flexibility for entertaining, recreation, hobbies, guests, or additional living space, featuring a convenient mini bar area that makes gatherings easy. Outside, enjoy the space and natural setting of the generous lot, with mature trees and territorial views creating a peaceful Pacific Northwest backdrop. Ideally situated near Long Lake and its recreational opportunities, including swimming, fishing, boating, and more, while offering convenient access to Port Orchard and South Kitsap amenities. A rare combination of extensive updates, flexible finished living space, acreage, mature trees, and territorial views—all ready for its next owner.
Active
Listed by: Best Choice Realty • Tim Manchik • 253-334-6080
Price cut: $15K (10/7)
$584,900
6734 Richards Avenue SE, Port Orchard, WA 98367
3beds
1,961sqft
Single Family Residence
Built in 1990
0.83 Acres Lot
$584,100 Zestimate®
$298/sqft
$-- HOA
What's special
- --
- on Zillow
- 561
- views
- 81
- saves
Zillow last checked:
Listing updated:
Listed by:
Tim Manchik 253-334-6080 timothymanchik@gmail.com,
Best Choice Realty
Source: NWMLS as distributed by MLS GRID,MLS#: 2581620
Facts & features
Interior
Bedrooms & bathrooms
- Bedrooms: 3
- Bathrooms: 3
- Full bathrooms: 1
- 3/4 bathrooms: 2
- Main level bathrooms: 2
- Main level bedrooms: 3
Primary bedroom
- Level: Main
Bedroom
- Level: Main
Bedroom
- Level: Main
Bathroom full
- Level: Main
Bathroom three quarter
- Level: Main
Bathroom three quarter
- Level: Lower
Dining room
- Level: Main
Entry hall
- Level: Split
Kitchen with eating space
- Level: Main
Living room
- Level: Main
Rec room
- Level: Lower
Utility room
- Level: Garage
Heating
- Forced Air, Electric
Cooling
- None
Appliances
- Included: Dishwasher, Dryer, Microwave, Refrigerator, Washer, Dishwasher(s), Dryer(s), Microwave(s), Refrigerator(s), Washer(s), Water Heater: Electric, Water Heater Location: Garage
Features
- Flooring: Laminate, Vinyl Plank
- Basement: Finished
- Has fireplace: No
Interior area
- Total structure area: 1,961
- Total interior livable area: 1,961 sqft
Property
Parking
- Total spaces: 8
- Parking features: Driveway, Attached Garage
- Has attached garage: Yes
- Covered spaces: 2
- Uncovered spaces: 6
Features
- Levels: Multi/Split
- Entry location: Split
- Patio & porch: Walk-In Closet(s), Water Heater
- Has view: Yes
- View description: Territorial
Lot
- Size: 0.83 Acres
- Features: Adjacent to Public Land, Paved
- Topography: Partial Slope
- Residential vegetation: Wooded
Details
- Parcel number: 60140000390006
- Zoning description: Jurisdiction: County
- Special conditions: Standard
Construction
Type & style
- Home type: SingleFamily
- Architectural style: Split Entry
- Property subtype: Single Family Residence
Materials
- Cement Planked, Wood Siding, Wood Products, Cement Plank
- Foundation: Poured Concrete
- Roof: Composition
Condition
- Year built: 1990
- Major remodel year: 1990
Utilities & green energy
- Electric: Company: PSE
- Sewer: Septic Tank, Company: Septic
- Water: Public, Company: KPUD
Community & HOA
Community
- Subdivision: Port Orchard
Location
- Region: Pt Orchard
Financial & listing details
- Price per square foot: $298/sqft
- Tax assessed value: $461,440
- Annual tax amount: $3,984
- Date on market: 9/11/2026
- Listing terms: Conventional,FHA,VA Loan
- Inclusions: Dishwasher(s), Dryer(s), Microwave(s), Refrigerator(s), Washer(s)
Estimated market value
$584,100
$555,000 - $613,000
$3,177/mo
Price history
| Date | Event | Price |
|---|---|---|
| 10/7/2026 | Price change | $584,900-2.5%$298/sqft |
Source:  NWMLS as distributed by MLS GRID #2581620 Report a problem | ||
| 9/18/2026 | Listed for sale | $599,900+41.2%$306/sqft |
Source: NWMLS as distributed by MLS GRID #2581620 Report a problem | ||
| 7/15/2026 | Sold | $425,000$217/sqft |
Source: Public Record Report a problem | ||
Public tax history
| Year | Property taxes | Tax assessment |
|---|---|---|
| 2025 | $3,846 +0.5% | $461,440 |
| 2024 | $3,826 +3.2% | $461,440 |
| 2023 | $3,707 +0.7% | $461,440 |
| 2022 | $3,683 +4.3% | $461,440 +24.6% |
| 2021 | $3,530 +7.7% | $370,240 +13.9% |
| 2020 | $3,278 +20% | $325,180 +11.6% |
| 2019 | $2,732 -9.3% | $291,280 +22.5% |
| 2018 | $3,012 | $237,850 |
| 2017 | $3,012 +18.1% | $237,850 +11.3% |
| 2016 | $2,550 +1.9% | $213,610 +2% |
| 2015 | $2,503 | $209,490 +10.7% |
| 2014 | $2,503 +3.4% | $189,230 |
| 2013 | $2,420 +15.1% | $189,230 -3.1% |
| 2012 | $2,103 +3.6% | $195,330 -3.4% |
| 2011 | $2,030 +1% | $202,240 -6.1% |
| 2010 | $2,011 +5% | $215,410 -8.8% |
| 2009 | $1,914 -0.6% | $236,090 -4.1% |
| 2008 | $1,926 -3.3% | $246,110 +8% |
| 2007 | $1,991 +2.4% | $227,790 +32.3% |
| 2005 | $1,945 | $172,180 +14.8% |
| 2002 | -- | $149,930 +4.2% |
| 2001 | $1,347 -22.3% | $143,920 +14.6% |
| 2000 | $1,734 | $125,610 |
Find assessor info on the county website
Monthly payment
Est. payment
Payment breakdown
Explore the cost of this home by adjusting the details. Changes won't be saved.Climate risks
Neighborhood: 98367
Nearby schools
Schools provided by the listing agent
- Elementary: Olalla Elem
- Middle: John Sedgwick Jnr Hi
- High: So. Kitsap High
Source: NWMLS as distributed by MLS GRID. This data may not be complete. We recommend contacting the local school district to confirm school assignments for this home.


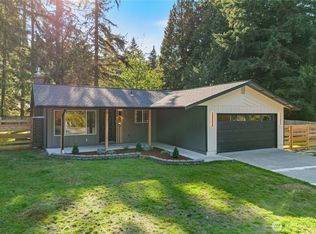
Similar homes
- $537,9953 bd2 ba1.5k sqft5370 SE Ravenridge Court, Port Orchard, WA 98367Active
 MLS ID #2583987, Johan Bester. NWMLS as distributed by MLS GRID
- $595,0003 bd3 ba1.4k sqft7101 SE Marion Street, Port Orchard, WA 98366Active
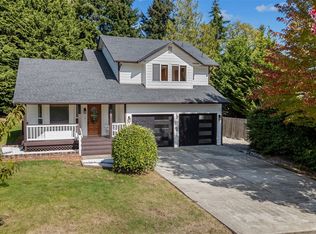 MLS ID #2590016, Abbie Andersen. NWMLS as distributed by MLS GRID
- $699,5004 bd3 ba2.2k sqft1232 SE High Ridge Court, Port Orchard, WA 98367Active
 MLS ID #2580580, Heidi Wyatt. NWMLS as distributed by MLS GRID
- $665,0003 bd3 ba2.5k sqft7067 Killeen Place SW, Port Orchard, WA 98367Active
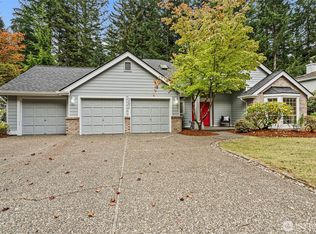 MLS ID #2592520, Daniel Baker. NWMLS as distributed by MLS GRID
