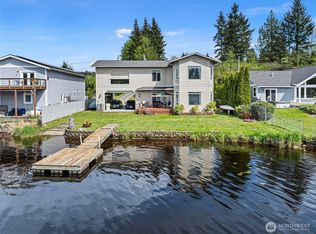
Grab your coffee and wake up to living on the water every day! Sound good to you? Located in the highly desirable NE section of Long Lake, this home is situated along 100ft of low bank waterfront, a rare find in the region in an updated home. Step outside to lounge at your firepit, share a hot tub with friends, bbq on your deck, or stay cozy indoors, you can watch the sunset daily from any of these spots. This waterfront home features loads of updates both inside & out, including a fully updated kitchen, new stainless appliances, bathroom updates, attractive LVP flooring throughout, a new hot tub & gazebo w/landing and electrical added, and much more. The layout is highly functional, there’s two level yard spaces, fencing, an outdoor dining space, good parking, French doors to a covered patio, two docks and even a vegetation barrier added for easy water access. On the main level you’ll find two nice-sized bedrooms, a larger full bath, living and dining spaces recently updated, plenty of storage and multiple entries to outside. Upstairs you’ll find an large primary suite w/your bedroom overlooking the lake, dual sink vanity, shower & large walk-in closet. There’s also addt'l storage outside. Located walking distance to Long Lk Cty Park, & close to the Southworth ferry terminal w/West Seattle a short ride away. So whether you’re looking to make this home your everyday vibe, a weekend retreat from the city, or a great investment property, this waterfront home has it all.
Active
Listed by: COMPASS • Julian Michael Aguirre • 425-530-8820
Price cut: $21K (10/19)
$778,000
5680 Long Lake Road SE, Port Orchard, WA 98367
2beds
1,413sqft
Single Family Residence
Built in 1938
0.32 Acres Lot
$803,200 Zestimate®
$551/sqft
$-- HOA
What's special
Fully updated kitchenOutdoor dining spaceWaterfront homeTwo docksTwo level yard spacesLarge walk-in closetDual sink vanity
- --
- on Zillow
- 1,146
- views
- 128
- saves
Zillow last checked:
Listing updated:
Listed by:
Julian Michael Aguirre 425-530-8820 julian.michael@compass.com,
COMPASS,
Ariel Sanchez 206-618-2244,
COMPASS
Source: NWMLS as distributed by MLS GRID,MLS#: 2575538
Facts & features
Interior
Bedrooms & bathrooms
- Bedrooms: 2
- Bathrooms: 2
- Full bathrooms: 1
- 3/4 bathrooms: 1
- Main level bathrooms: 1
- Main level bedrooms: 2
Primary bedroom
- Level: Main
Bedroom
- Level: Main
Bathroom full
- Level: Main
Entry hall
- Level: Main
Kitchen with eating space
- Level: Main
Living room
- Level: Main
Utility room
- Level: Main
Heating
- Fireplace, Forced Air, Wall Furnace, Electric, Propane
Cooling
- None
Appliances
- Included: Dishwasher, Disposal, Dryer, Microwave, Refrigerator, Stove(s)/Range(s), Washer, Dishwasher(s), Dryer(s), Garbage Disposal, Microwave(s), Refrigerator(s), Washer(s)
Features
- Bath Off Primary, Pantry
- Flooring: Ceramic Tile, Vinyl Plank
- Doors: French Doors
- Windows: Dbl Pane/Storm Window
- Basement: Bath/Stubbed
- Number of fireplaces: 1
- Fireplace features: Gas, Main Level: 1, Fireplace
Interior area
- Total structure area: 1,413
- Total interior livable area: 1,413 sqft
Video & virtual tour
Property
Parking
- Total spaces: 6
- Parking features: Driveway, RV Parking
- Uncovered spaces: 6
Features
- Levels: One and One Half
- Stories: 1
- Entry location: Main
- Patio & porch: Bath Off Primary, Dbl Pane/Storm Window, Fireplace, French Doors, Hot Tub/Spa, Pantry, Security System, Walk-In Closet(s), Wired for Generator
- Has spa: Yes
- Spa features: Indoor
- Has view: Yes
- View description: Lake, Territorial
- Has water view: Yes
- Water view: Lake
- Waterfront features: Low Bank, Lake
- Frontage length: Waterfront Ft: 100
Lot
- Size: 0.32 Acres
- Features: Paved, Deck, Dock, Fenced-Partially, Hot Tub/Spa, Patio, Propane, RV Parking
- Topography: Level,Partial Slope
Details
- Parcel number: 08230230072006
- Zoning: RP
- Special conditions: Standard
- Other equipment: Wired for Generator
Construction
Type & style
- Home type: SingleFamily
- Architectural style: 1 1/2 Story
- Property subtype: Single Family Residence
Materials
- Cement Planked, Cement Plank
- Foundation: Poured Concrete
- Roof: Composition
Condition
- Year built: 1938
Utilities & green energy
- Electric: Company: Puget Sound Energy
- Sewer: Septic Tank, Company: Septic
- Water: Public, Company: West Sound Utility
Community & HOA
Community
- Security: Security System
- Subdivision: Long Lake
Location
- Region: Pt Orchard
Financial & listing details
- Price per square foot: $551/sqft
- Tax assessed value: $602,020
- Annual tax amount: $5,156
- Date on market: 9/2/2026
- Listing terms: Conventional,FHA,VA Loan
- Inclusions: Dishwasher(s), Dryer(s), Garbage Disposal, Microwave(s), Refrigerator(s), Stove(s)/Range(s), Washer(s)
Estimated market value
$803,200
$763,000 - $843,000
$2,567/mo
Price history
| Date | Event | Price |
|---|---|---|
| 10/19/2026 | Price change | $778,000-2.6%$551/sqft |
Source:  NWMLS as distributed by MLS GRID #2575538 Report a problem NWMLS as distributed by MLS GRID #2575538 Report a problem | ||
| 9/21/2026 | Price change | $799,000-2.6%$565/sqft |
Source: NWMLS as distributed by MLS GRID #2575538 Report a problem | ||
| 9/2/2026 | Listed for sale | $820,000+17.1%$580/sqft |
Source: NWMLS as distributed by MLS GRID #2575538 Report a problem | ||
| 5/31/2023 | Sold | $700,000-2.1%$495/sqft |
Source: NWMLS as distributed by MLS GRID #2061866 Report a problem | ||
| 5/8/2023 | Pending sale | $715,000$506/sqft |
Source: NWMLS as distributed by MLS GRID #NWM2061866 Report a problem | ||
| 5/1/2023 | Listed for sale | $715,000+76.5%$506/sqft |
Source: NWMLS as distributed by MLS GRID #NWM2061866 Report a problem | ||
| 3/28/2018 | Sold | $405,000+1.5%$287/sqft |
Source: NWMLS as distributed by MLS GRID #1244383 Report a problem | ||
| 2/23/2018 | Pending sale | $399,000$282/sqft |
Source: Windermere Real Estate/West Sound, Inc #1244383 Report a problem | ||
| 2/14/2018 | Listed for sale | $399,000+138.9%$282/sqft |
Source: Windermere Real Estate/West Sound, Inc #1244383 Report a problem | ||
| 9/15/2003 | Sold | $167,000+52.9%$118/sqft |
Source: NWMLS as distributed by MLS GRID #23096069 Report a problem | ||
| 2/26/1999 | Sold | $109,250$77/sqft |
Source: Public Record Report a problem | ||
Public tax history
| Year | Property taxes | Tax assessment |
|---|---|---|
| 2025 | $5,018 +0.5% | $602,020 |
| 2024 | $4,992 +3.2% | $602,020 |
| 2023 | $4,837 +0.7% | $602,020 |
| 2022 | $4,804 +9.1% | $602,020 +30.3% |
| 2021 | $4,406 +7.1% | $462,100 +13.3% |
| 2020 | $4,112 +31.8% | $407,990 +22.6% |
| 2019 | $3,121 +3.6% | $332,670 +28.1% |
| 2018 | $3,012 | $259,640 |
| 2017 | $3,012 +8.6% | $259,640 +18.8% |
| 2016 | $2,775 +8.5% | $218,530 +0.9% |
| 2015 | $2,558 | $216,560 +4.1% |
| 2014 | $2,558 +2.4% | $207,990 +10.5% |
| 2013 | $2,499 +10.3% | $188,230 -10.8% |
| 2012 | $2,265 +2.8% | $210,960 -4.2% |
| 2011 | $2,203 +1.3% | $220,160 -5.8% |
| 2010 | $2,175 +33.8% | $233,690 +17.3% |
| 2009 | $1,626 +17.7% | $199,170 +14.4% |
| 2008 | $1,381 -5% | $174,070 +5.9% |
| 2007 | $1,454 -0.9% | $164,430 +27.7% |
| 2005 | $1,467 | $128,770 +10.8% |
| 2002 | -- | $116,170 +4.5% |
| 2001 | $1,112 -19.2% | $111,200 +11.6% |
| 2000 | $1,376 | $99,680 |
Find assessor info on the county website
Monthly payment
Est. payment
Payment breakdown
Explore the cost of this home by adjusting the details. Changes won't be saved.Climate risks
Neighborhood: 98367
Nearby schools
Schools provided by the listing agent
- Elementary: Olalla Elem
- Middle: John Sedgwick Jnr Hi
- High: So. Kitsap High
Source: NWMLS as distributed by MLS GRID. This data may not be complete. We recommend contacting the local school district to confirm school assignments for this home.
Similar homes
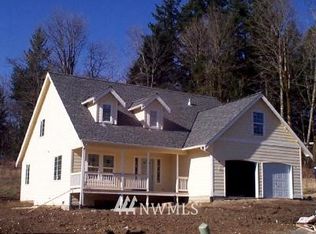
- $775,0003 bd3 ba1.9k sqftPort Orchard, Port Orchard, WA 98367Active
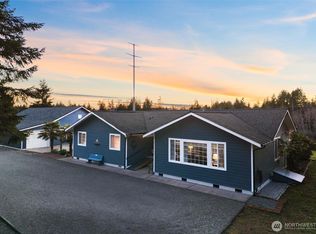 MLS ID #2474845, Donna Cryder. NWMLS as distributed by MLS GRID
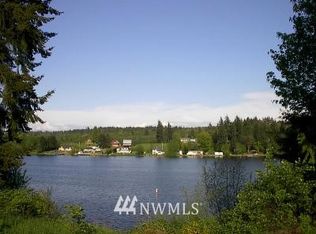
 - $584,9003 bd3 ba1.9k sqft6734 Richards Avenue SE, Port Orchard, WA 98367Active
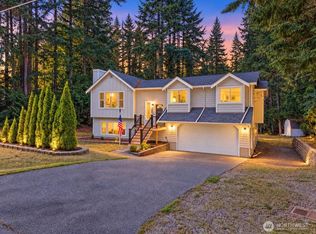 MLS ID #2581620, Tim Manchik. NWMLS as distributed by MLS GRID
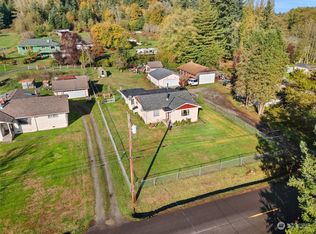
 - $735,0003 bd2 ba1.9k sqftSitterlys Acre Tracts, Port Orchard, WA 98366Active
 MLS ID #2570800, Vincent Mancuso. NWMLS as distributed by MLS GRID
 - $595,0003 bd3 ba1.4k sqft7101 SE Marion Street, Port Orchard, WA 98366Active
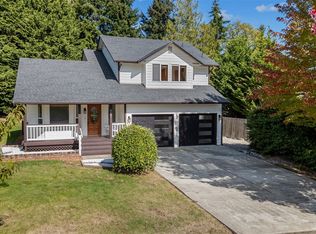 MLS ID #2590016, Abbie Andersen. NWMLS as distributed by MLS GRID
