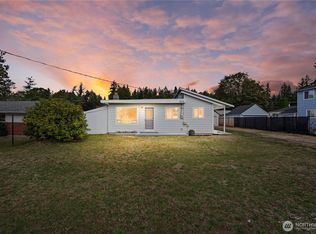
Rare opportunity in the heart of University Place! Take over the Seller’s vision for a proposed 16-bed assisted living facility, or explore other development possibilities on this exceptionally positioned property. Seller has already invested substantial time and resources into architectural design, engineering coordination, builder consultation, site planning, and preliminary development work—giving a buyer the opportunity to step into a project with meaningful groundwork already completed. Current schematic plans depict a two-story assisted living building with basement and rooftop deck, rear courtyard, accessible entries, parking, and a lower-level salon/health spa concept. Plans identify approximately 15,443 SF of gross building area on an approximately 18,976 SF / 0.436-acre site, with MU-N 45 zoning and R-4 Condition 2 – Assisted Living.Existing 3-bedroom, 1.5-bath home has been extensively updated with newer kitchen, roof, electrical, plumbing, LVP flooring, siding, and interior/exterior paint. Property has also been used for Airbnb/short-term rental, creating potential interim income while a buyer evaluates future development. Architectural drawings, site plans, and additional reports are available for review. A compelling opportunity for senior housing operators, builders, developers, and investors seeking a University Place location with significant preliminary work already completed. Buyer to independently verify zoning, permitting, feasibility, development costs,
Active
Listed by: Pellego, Inc. • Nova Miraflor • 253-285-5995
Price cut: $119K (10/18)
$780,000
3311 Bridgeport Way W, University Place, WA 98466
3beds
1,152sqft
Single Family Residence
Built in 1958
0.44 Acres Lot
$-- Zestimate®
$677/sqft
$-- HOA
What's special
Lvp flooring
- --
- on Zillow
- 160
- views
- 3
- saves
Zillow last checked:
Listing updated:
Listed by:
Nova Miraflor 253-285-5995 novamiraflor@gmail.com,
Pellego, Inc.
Source: NWMLS as distributed by MLS GRID,MLS#: 2573684
Facts & features
Interior
Bedrooms & bathrooms
- Bedrooms: 3
- Bathrooms: 2
- Full bathrooms: 1
- 1/2 bathrooms: 1
- Main level bathrooms: 2
- Main level bedrooms: 3
Primary bedroom
- Level: Main
Bedroom
- Level: Main
Bedroom
- Level: Main
Bathroom full
- Level: Main
Other
- Level: Main
Other
- Level: Main
Dining room
- Level: Main
Entry hall
- Level: Main
Kitchen with eating space
- Level: Main
Living room
- Level: Main
Heating
- Forced Air, Electric, Natural Gas
Cooling
- Forced Air
Appliances
- Included: Dishwasher, Disposal, Dryer, Microwave, Refrigerator, Stove(s)/Range(s), Washer, Dishwasher(s), Dryer(s), Garbage Disposal, Microwave(s), Refrigerator(s), Washer(s)
Features
- Dining Room
- Flooring: Softwood, Carpet
- Windows: Dbl Pane/Storm Window
- Basement: None
- Has fireplace: No
- Fireplace features: Electric
Interior area
- Total structure area: 1,152
- Total interior livable area: 1,152 sqft
Property
Parking
- Parking features: Driveway, Off Street, RV Parking
Features
- Levels: One
- Stories: 1
- Entry location: Main
- Patio & porch: Dbl Pane/Storm Window, Dining Room, Walk-In Closet(s)
- Has spa: Yes
- Has view: Yes
- View description: City, Territorial
Lot
- Size: 0.44 Acres
- Features: Dead End Street, Open Lot, Value In Land, Cable TV, Fenced-Partially, Hot Tub/Spa, RV Parking
- Topography: Level
- Residential vegetation: Garden Space
Details
- Parcel number: 0220104064
- Zoning: UP
- Zoning description: Jurisdiction: City
- Special conditions: Standard
Construction
Type & style
- Home type: SingleFamily
- Architectural style: 1 Story
- Property subtype: Single Family Residence
Materials
- Metal/Vinyl
- Roof: Flat,Metal
Condition
- Year built: 1958
- Major remodel year: 1971
Utilities & green energy
- Electric: Company: PSE
- Sewer: STEP Sewer, Company: TPU
- Water: Public, Company: TPU
- Utilities for property: Comcast, Comcast
Community & HOA
Community
- Subdivision: University Place
Location
- Region: University Place
Financial & listing details
- Price per square foot: $677/sqft
- Tax assessed value: $465,000
- Annual tax amount: $5,495
- Date on market: 8/25/2026
- Listing terms: Conventional,FHA
- Inclusions: Dishwasher(s), Dryer(s), Garbage Disposal, Microwave(s), Refrigerator(s), Stove(s)/Range(s), Washer(s)
Foreclosure details
Estimated market value
Not available
Estimated sales range
Not available
$2,800/mo
Price history
| Date | Event | Price |
|---|---|---|
| 10/18/2026 | Price change | $780,000-13.2%$677/sqft |
Source:  NWMLS as distributed by MLS GRID #2573684 Report a problem NWMLS as distributed by MLS GRID #2573684 Report a problem | ||
| 10/2/2026 | Pending sale | $899,000$780/sqft |
Source: NWMLS as distributed by MLS GRID #2573684 Report a problem | ||
| 9/22/2026 | Price change | $899,000-5.4%$780/sqft |
Source: NWMLS as distributed by MLS GRID #2573684 Report a problem | ||
| 8/25/2026 | Listed for sale | $950,000+69.6%$825/sqft |
Source: NWMLS as distributed by MLS GRID #2573684 Report a problem | ||
| 4/30/2024 | Sold | $560,000-41.1%$486/sqft |
Source: NWMLS as distributed by MLS GRID #2213118 Report a problem | ||
| 4/3/2024 | Pending sale | $950,000$825/sqft |
Source: NWMLS as distributed by MLS GRID #2213118 Report a problem | ||
| 3/21/2024 | Listed for sale | $950,000+135.7%$825/sqft |
Source: NWMLS as distributed by MLS GRID #2213118 Report a problem | ||
| 8/25/2021 | Sold | $403,000$350/sqft |
Source: Public Record Report a problem | ||
Public tax history
| Year | Property taxes | Tax assessment |
|---|---|---|
| 2025 | $13,799 +77.5% | $465,000 +2.8% |
| 2024 | $7,774 +5.6% | $452,500 +11.2% |
| 2023 | $7,359 -24.3% | $406,900 -1.2% |
| 2022 | $9,727 +42.7% | $412,000 +17.4% |
| 2021 | $6,818 +111.5% | $350,800 +36.2% |
| 2019 | $3,225 -56.4% | $257,600 +5.9% |
| 2018 | $7,402 +13.5% | $243,300 +14.7% |
| 2017 | $6,521 +1050.4% | $212,200 +23.5% |
| 2016 | $567 | $171,800 +5.7% |
| 2014 | $567 +103% | $162,500 +11.5% |
| 2013 | $279 | $145,700 -3.5% |
| 2012 | -- | $151,000 -15.9% |
| 2011 | -- | $179,500 -8.3% |
| 2010 | -- | $195,800 -7.7% |
| 2009 | -- | $212,200 -10.4% |
| 2008 | $3,455 +7.9% | $236,700 -1.4% |
| 2007 | $3,203 +59.9% | $240,000 +104.8% |
| 2002 | $2,003 +5.3% | $117,200 |
| 2001 | $1,901 | $117,200 +6.1% |
| 2000 | $1,901 | $110,500 |
Find assessor info on the county website
Monthly payment
Est. payment
Payment breakdown
Explore the cost of this home by adjusting the details. Changes won't be saved.Climate risks
Neighborhood: 98466
Nearby schools
Schools provided by the listing agent
- Elementary: Evergreen Primary
- Middle: Narrows View Interme
- High: Curtis Bridge Pgm
Source: NWMLS as distributed by MLS GRID. This data may not be complete. We recommend contacting the local school district to confirm school assignments for this home.
Similar homes
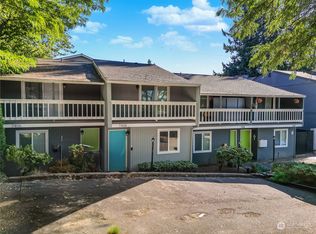
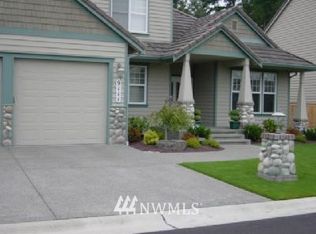
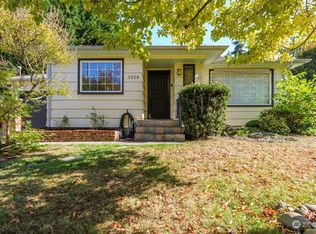
- $580,0003 bd2 ba1.2k sqft3122 Oas Drive W, University Place, WA 98466Active
 MLS ID #2545385, Brian Alfi. NWMLS as distributed by MLS GRID
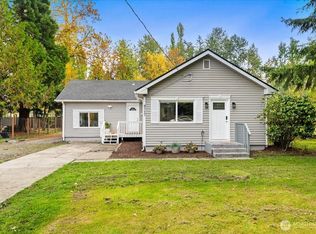
 - $495,0004 bd2 ba1.2k sqft9717 9th Avenue E, Tacoma, WA 98445Active
 MLS ID #2591555, Petro Shaporda. NWMLS as distributed by MLS GRID
 - $465,0003 bd2 ba1.3k sqft9015 Forest Ave SW, Lakewood, WA 98498Active
 MLS ID #2590914, Nofiani Ciccia. NWMLS as distributed by MLS GRID
 - $725,0003 bd2 ba1.6k sqftStar Lane, Bonney Lake, WA 98391Active
 MLS ID #2581121, Kimber Lee. NWMLS as distributed by MLS GRID
