Skip main navigation
Pending
  • Listed by: John L. Scott, Inc. • Sarah Baric
    $579,000

    5180 SE Cottage Path Way, Port Orchard, WA 98367

    3beds
    1,479sqft
    : 
    $3,527/mo
    Get pre-qualified
    Single Family Residence
    Built in 1974
    3.17 Acres Lot
    $582,500 Zestimate®
    $391/sqft
    $-- HOA

    What's special

    Elegant italian quartz countertopsDetached carportRadiant heatSpacious two-car garageAndersen windowsSoft-close shaker cabinetryNew stainless steel appliances
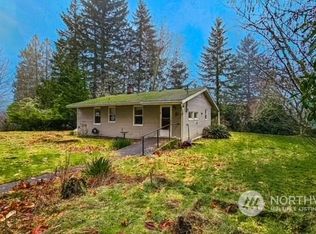
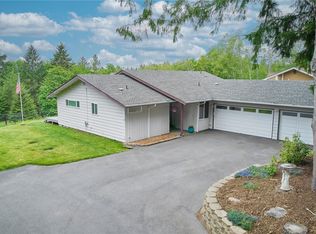
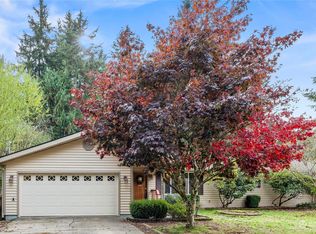
    Nestled on three peaceful acres, this beautifully updated property offers the perfect blend of privacy, convenience, and charm. Ideally located between Gig Harbor and Silverdale and just 7 minutes from the Southworth Fast Ferry, you’ll enjoy an easy commute while coming home to your own tranquil retreat. The property includes two separate parcels, 120 feet of shared waterfront rights, and sweeping pastoral views with the stunning Brothers Mountains as your backdrop. Mature landscaping features old-growth trees, established apple, cherry, and plum trees, along with raspberry, blackberry, and huckleberry bushes. A nearby boat launch and Long Lake Park—with its community center and playground—as well as the bountiful trails at Banner Heritage Park make it easy to enjoy the outdoors year-round. The home features durable ¾ cedar siding, Andersen windows, radiant heat, and brand-new luxury vinyl plank flooring. The kitchen has been completely remodeled with soft-close Shaker cabinetry, elegant Italian quartz countertops, and new stainless steel appliances. Both bathrooms have been beautifully renovated with stylish, modern finishes, creating move-in-ready comfort. A spacious two-car garage plus a detached carport provide plenty of room for vehicles, hobbies, and recreational gear. Whether you’re looking for peaceful country living, room to grow, or a property with exceptional commuter access and waterfront amenities, this rare offering delivers the best of the Kitsap lifestyle!
    18 days
    |
    1,369
    |
    138
    |

    Zillow last checked:

    Listing updated:

    Listed by:

    Sarah Baric,

    John L. Scott, Inc.

    Source: NWMLS as distributed by MLS GRID,MLS#: 2560874MLS Logo

      Facts & features

      Interior

      Bedrooms & bathrooms
      • Bedrooms: 3
      • Bathrooms: 2
      • Full bathrooms: 1
      • 3/4 bathrooms: 1
      • Main level bathrooms: 2
      • Main level bedrooms: 3
      Primary bedroom
      • Level: Main
      Bedroom
      • Level: Main
      Bedroom
      • Level: Main
      Bathroom three quarter
      • Level: Main
      Bathroom full
      • Level: Main
      Dining room
      • Level: Main
      Entry hall
      • Level: Main
      Kitchen without eating space
      • Level: Main
      Living room
      • Level: Main
      Utility room
      • Level: Main
      Heating
      • Radiant, Electric
      Cooling
      • None
      Appliances
      • Included: Dishwasher, Dryer, Microwave, See Remarks, Stove(s)/Range(s), Washer, Dishwasher(s), Dryer(s), Microwave(s), Washer(s), Water Heater: Electric, Water Heater Location: Hall closet
      Features
      • Bath Off Primary, Dining Room
      • Flooring: Vinyl Plank
      • Windows: Dbl Pane/Storm Window
      • Basement: None
      • Has fireplace: No
      Interior area
      • Total structure area: 1,479
      • Total interior livable area: 1,479 sqft
      Video & virtual tour

      Property

      Parking
      • Total spaces: 3
      • Parking features: Detached Carport, Driveway, Attached Garage
      • Has attached garage: Yes
      • Has carport: Yes
      • Covered spaces: 3
      Features
      • Levels: One
      • Stories: 1
      • Entry location: Main
      • Patio & porch: Bath Off Primary, Dbl Pane/Storm Window, Dining Room, Water Heater, Wired for Generator
      • Has view: Yes
      • View description: Mountain(s), Territorial
      Lot
      • Size: 3.17 Acres
      • Features: Secluded, High Speed Internet, Outbuildings
      • Topography: Equestrian,Level,Partial Slope
      • Residential vegetation: Fruit Trees, Garden Space, Pasture, Wooded
      Details
      • Parcel number: 17230220282002
      • Zoning: RR
      • Zoning description: Jurisdiction: County
      • Special conditions: Standard
      • Other equipment: Wired for Generator

      Construction

      Type & style
      • Home type: SingleFamily
      • Architectural style: Contemporary,1 Story
      • Property subtype: Single Family Residence
      Materials
      • See Remarks, Wood Siding
      • Roof: Composition
      Condition
      • Updated/Remodeled
      • Year built: 1974

      Utilities & green energy

      • Electric: Company: Puget Sound Energy
      • Sewer: Septic Tank, Company: Septic
      • Water: Individual Well, Company: n/a - well

      Community & HOA

      Community
      • Features: Boat Launch, Park
      • Subdivision: Long Lake
      HOA
      • HOA phone: 360-620-6444
      Location
      • Region: Port Orchard

      Financial & listing details

      • Price per square foot: $391/sqft
      • Tax assessed value: $426,530
      • Annual tax amount: $3,693
      • Date on market: 8/12/2026
      • Cumulative days on market: 8 days
      • Listing terms: Conventional,FHA,VA Loan
      • Inclusions: Dishwasher(s), Dryer(s), Microwave(s), See Remarks, Stove(s)/Range(s), Washer(s)
      • Road surface type: Dirt

        Estimated market value

        $582,500

        $553,000 - $612,000

        $2,650/mo

        Price history

        DateEventPrice
        8/6/2026Pending sale$579,000$391/sqft
        Source: NWMLS as distributed by MLS GRID #2560874 Report a problem
        8/2/2026Listed for sale$579,000+274.8%$391/sqft
        Source: NWMLS as distributed by MLS GRID #2560874 Report a problem
        3/15/2000Sold$154,500$104/sqft
        Source: Public Record Report a problem

        Public tax history

        YearProperty taxesTax assessment
        2025$3,555 +0.5%$426,530
        2024$3,537 +3.2%$426,530
        2023$3,427 +0.7%$426,530
        2022$3,404 +4.4%$426,530 +24.8%
        2021$3,259 +7.7%$341,850 +13.9%
        2020$3,025 +20.8%$300,110 +12.4%
        2019$2,504 -9.6%$266,970 +21.8%
        2018$2,769 $219,110
        2017$2,769 +17.5%$219,110 +12.1%
        2016$2,356 +2.6%$195,420 +1.8%
        2015$2,297 $191,880 +6.2%
        2014$2,297 +3.3%$180,740
        2013$2,224 +10.6%$180,740 -3.1%
        2012$2,011 +4%$186,470 -3%
        2011$1,933 +1.1%$192,250 -5.9%
        2010$1,911 +5.1%$204,400 -8.7%
        2009$1,819 -0.6%$223,930 -4.1%
        2008$1,830 -3.4%$233,470 +7.9%
        2007$1,894 +9.1%$216,290 +41.2%
        2005$1,736 $153,210 +15.2%
        2002-- $132,960
        Find assessor info on the county website

        Monthly payment

        Est. payment

        Payment breakdown

        Explore the cost of this home by adjusting the details. Changes won't be saved.
        All calculations are estimates and provided by Zillow, Inc. for informational purposes only. Actual amounts may vary.
        HOA fees may include property taxes on listings classified as Co-Ops. Contact the listing agent and/or owner for fee details.
        See how much you could borrow to make a competitive offer.

        Climate risks

        Neighborhood: 98367

        Getting around

        0 / 100
        Car-Dependent
        2 / 100
        Somewhat Bikeable

        Nearby schools

        GreatSchools rating

        A local agent can set up tours, give advice and negotiate with sellers.

        Browse local experts

        Similar homes